


13102 Melon AvenueChino, CA 91710

Mortgage Calculator
Monthly Payment (Est.)
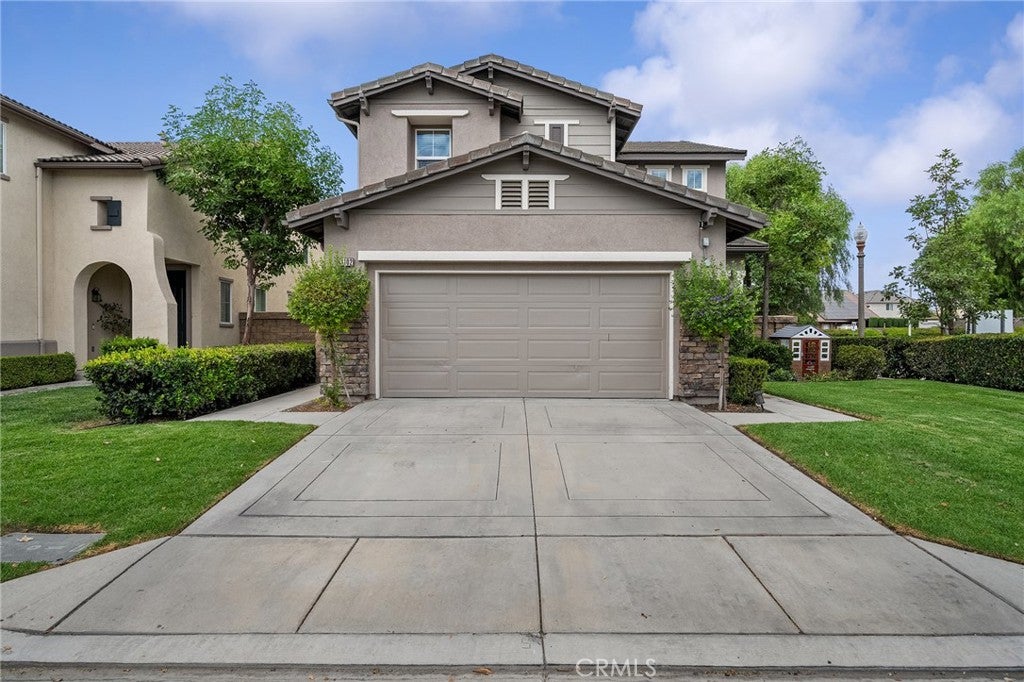
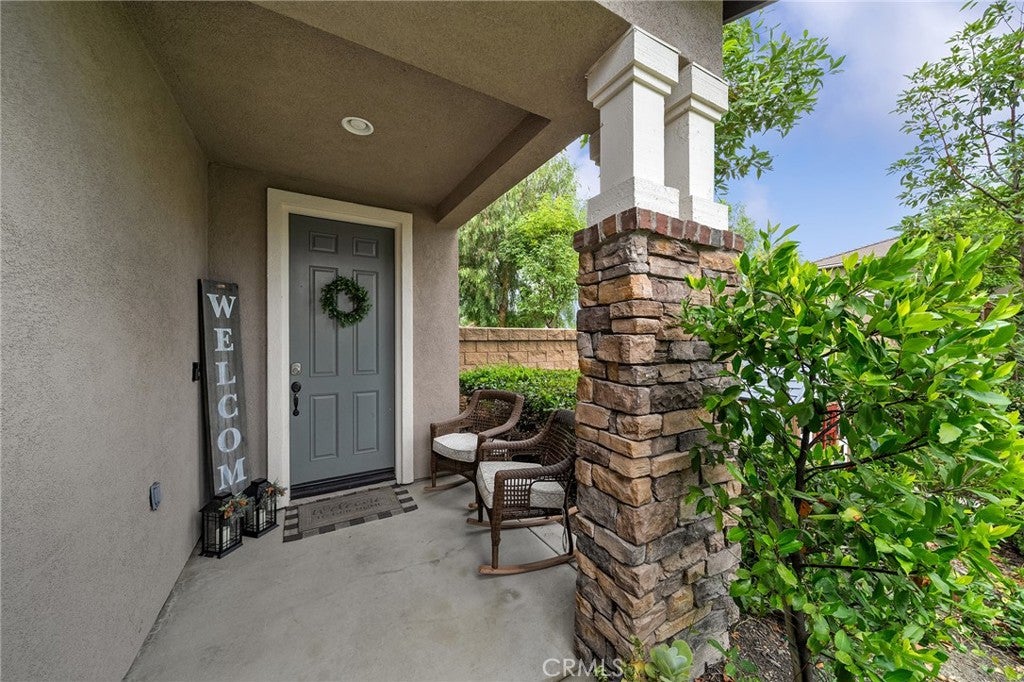
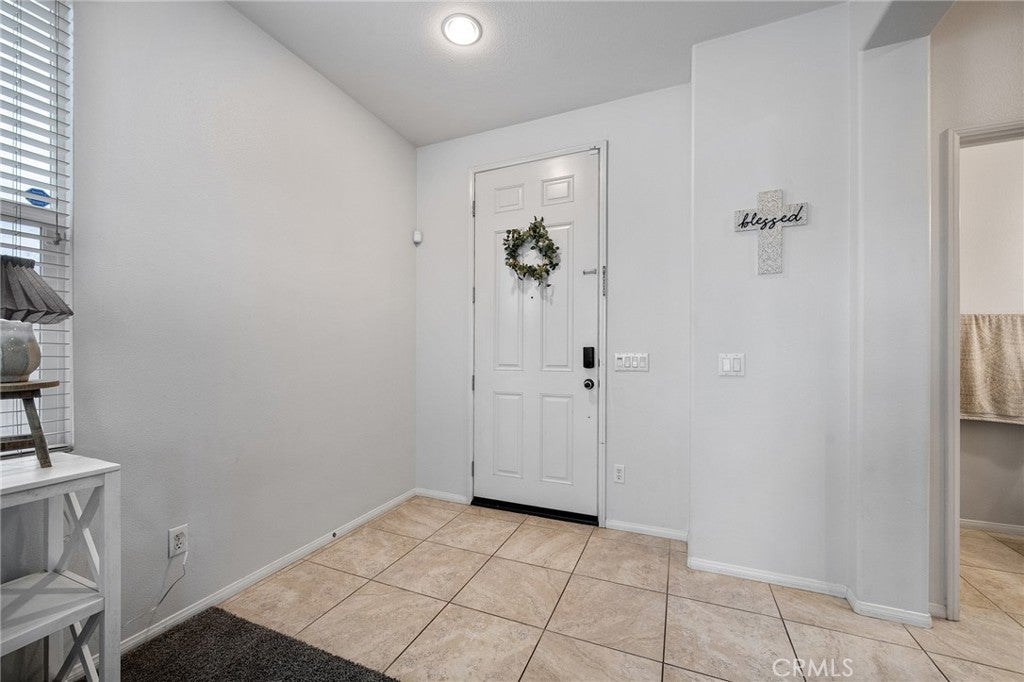
$3,189A rare corner-lot residence with the driveway, outdoor space, and lifestyle amenities buyers are actively searching for! Welcome to 13102 Melon Ave in Chino’s Artisan community. From its stone-accented façade, covered front porch, manicured landscaping, and expansive private driveway to its inviting interior, this detached 3-bedroom, 2.5-bath home delivers a polished first impression at every turn. Inside, approximately 1,667 square feet unfolds with a bright, open feel: a welcoming living area with fireplace and designer accent wall, generous natural light, and a seamless connection to the dining space and kitchen. White cabinetry, stainless-steel appliances, granite-style counters, recessed lighting, and a raised breakfast bar create a kitchen that is both functional and presentation-ready. Upstairs, the primary suite offers the everyday luxury of a dual-sink vanity, soaking tub, separate glass-enclosed shower, and ample closet space, while secondary bedrooms provide flexibility for guests, work-from-home needs, or your growing family. A dedicated laundry room with plenty of storage, direct-access 2-car garage, LED lighting, and thoughtful storage throughout the home complete the home’s practical appeal. The backyard is equally compelling: a private, block-wall enclosed setting with patio lounge space, grassy area, and room to entertain under the string lights. Then comes the Artisan advantage, resort-style pools and spas, fitness facilities, playgrounds, picnic and BBQ areas, pergola gathering spaces, and an outdoor fireplace for a true community-lifestyle experience (with dog waste stations throughout). Even more rare, the HOA offers RV parking for approximately $400 per year (subject to availability, HOA rules, and buyer verification). Add no Mello-Roos and a favorable tax profile (buyer to verify), and this is a standout opportunity where location, flexibility, and lifestyle come together beautifully. This is not just a home with amenities, it is a home that gives buyers more ways to live, entertain, and enjoy their next chapter. You're going to fall in love.
| 11 hours ago | Listing first seen on site | |
| 18 hours ago | Listing updated with changes from the MLS® |

This information is for your personal, non-commercial use and may not be used for any purpose other than to identify prospective properties you may be interested in purchasing. The display of MLS data is usually deemed reliable but is NOT guaranteed accurate by the MLS. Buyers are responsible for verifying the accuracy of all information and should investigate the data themselves or retain appropriate professionals. Information from sources other than the Listing Agent may have been included in the MLS data. Unless otherwise specified in writing, the Broker/Agent has not and will not verify any information obtained from other sources. The Broker/Agent providing the information contained herein may or may not have been the Listing and/or Selling Agent.
Did you know? You can invite friends and family to your search. They can join your search, rate and discuss listings with you.