


663 S Indian Hill Boulevard CClaremont, CA 91711
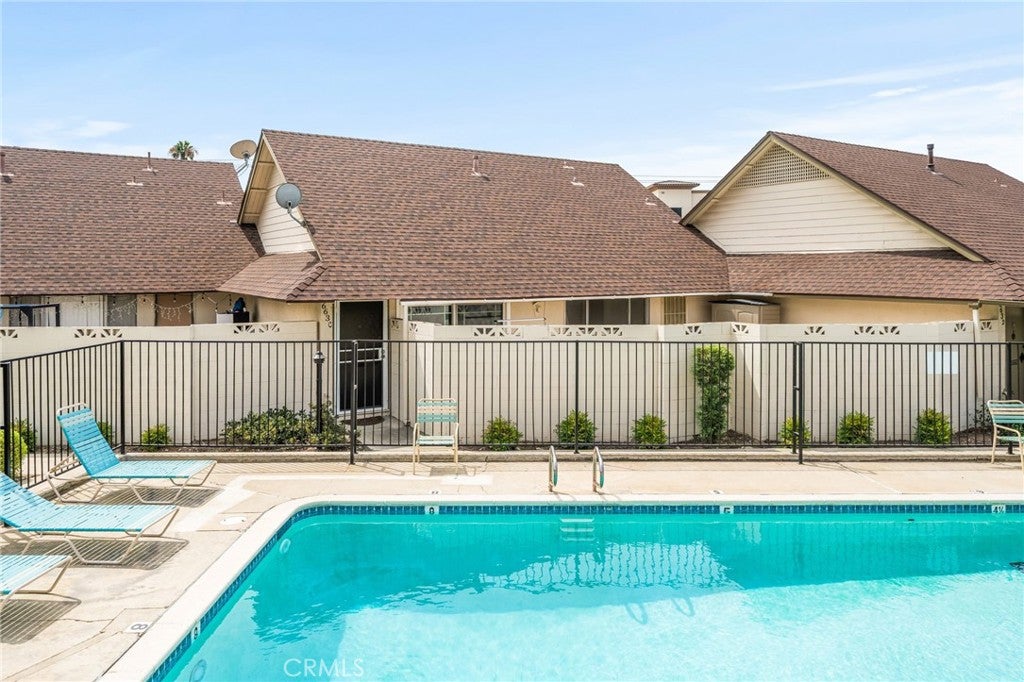
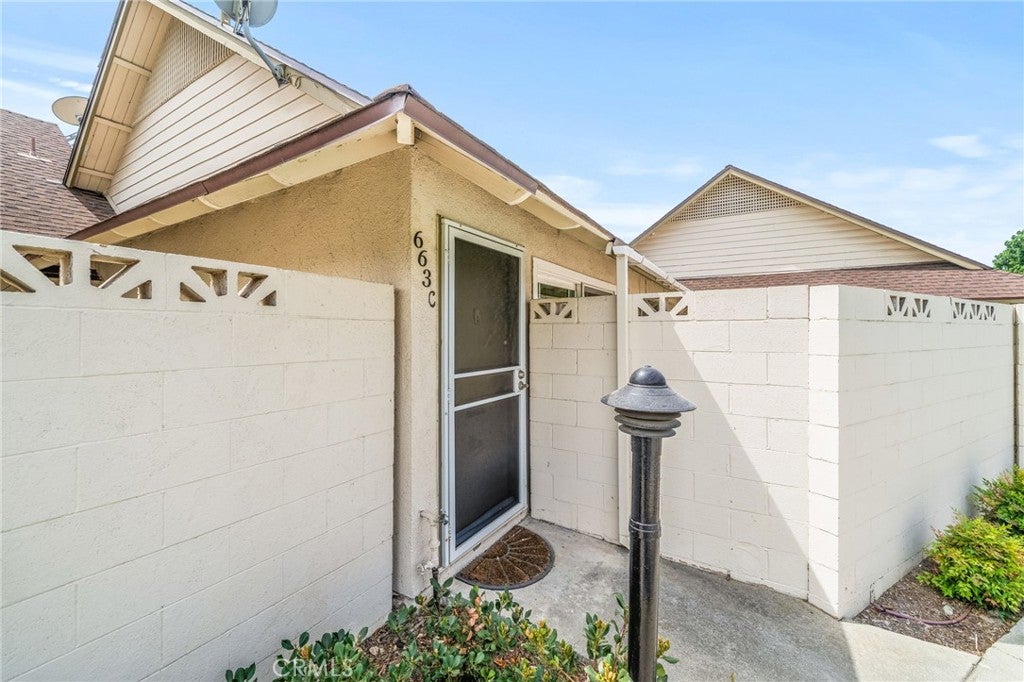
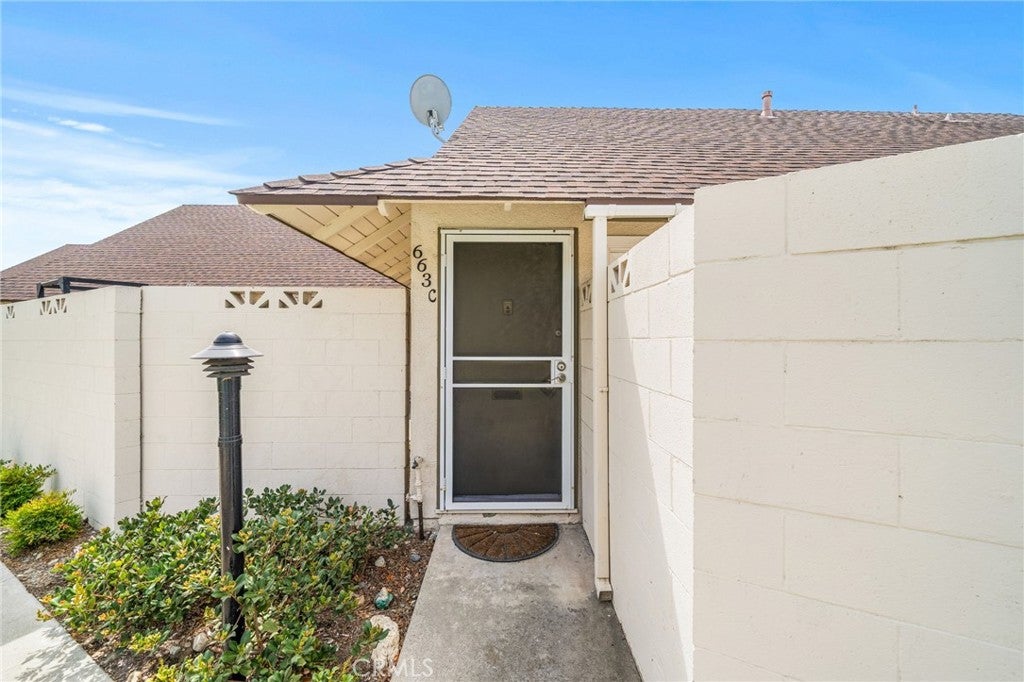
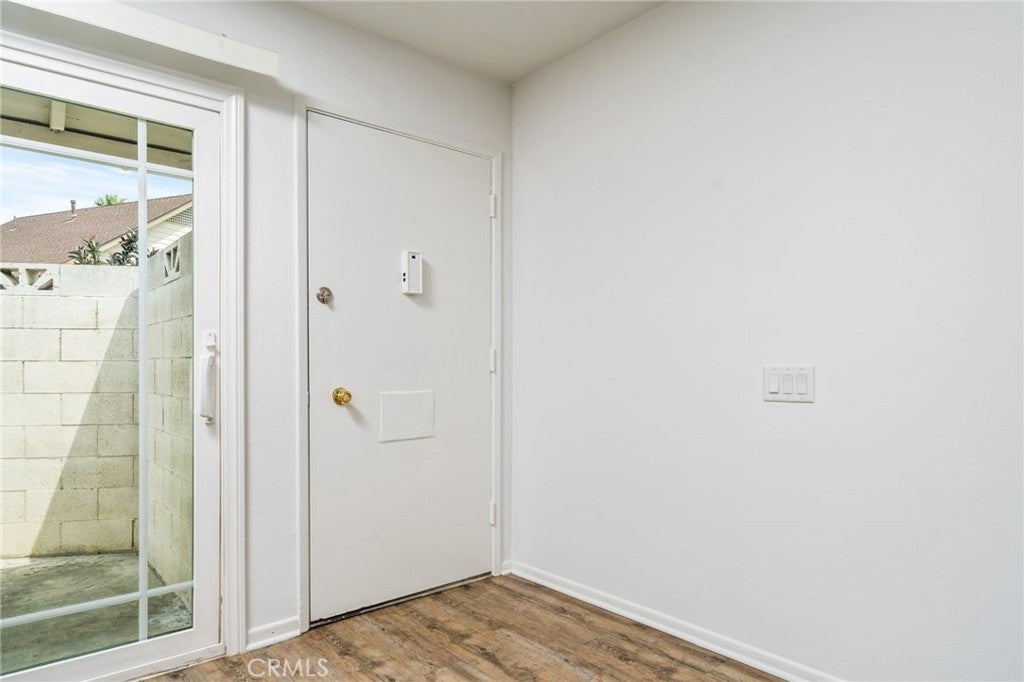
Located in Claremont just a short distance from the Claremont Village, schools, and parks, this single-story PUD offers a comfortable floor plan and access to great community amenities. A peaceful landscaped walkway leads to the front door, with one of the three gated community pools conveniently located just across the way. Inside, the expansive living room provides plenty of space to gather and includes direct access to a private walled-in patio. The adjacent dining room is generously sized with plenty of room for a full dining set. The kitchen retains much of its original character and offers an abundance of cabinetry and countertop space, along with a breakfast counter for casual dining. The home features two spacious bedrooms and two bathrooms, both of which have been updated. The primary bedroom also opens directly to the private patio shared with the living room, providing an additional connection to the outdoor space. Additional community amenities complement the property, while the carport provides storage cabinets and covered parking for at least two vehicles. With its convenient Claremont location, private patio, 3 community pools and 2 spas, and proximity to the Village, schools, and parks, this home offers a great opportunity to enjoy all that Claremont has to offer.
| a week ago | Listing updated with changes from the MLS® |

This information is for your personal, non-commercial use and may not be used for any purpose other than to identify prospective properties you may be interested in purchasing. The display of MLS data is usually deemed reliable but is NOT guaranteed accurate by the MLS. Buyers are responsible for verifying the accuracy of all information and should investigate the data themselves or retain appropriate professionals. Information from sources other than the Listing Agent may have been included in the MLS data. Unless otherwise specified in writing, the Broker/Agent has not and will not verify any information obtained from other sources. The Broker/Agent providing the information contained herein may or may not have been the Listing and/or Selling Agent.
Did you know? You can invite friends and family to your search. They can join your search, rate and discuss listings with you.