


40462 Dutton StreetBeaumont, CA 92223

Mortgage Calculator
Monthly Payment (Est.)
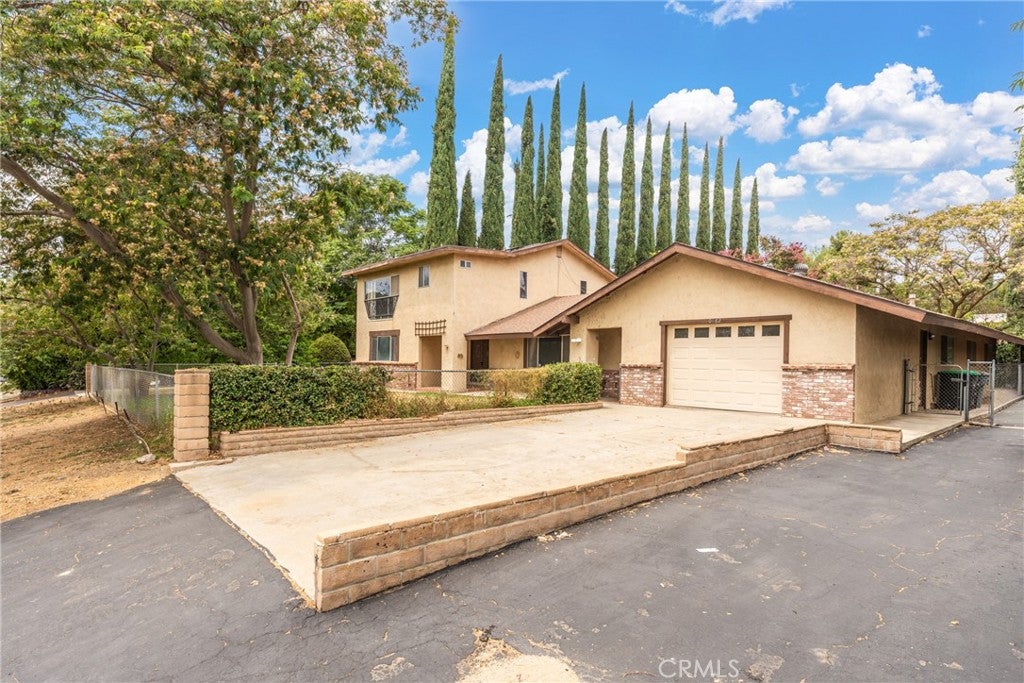
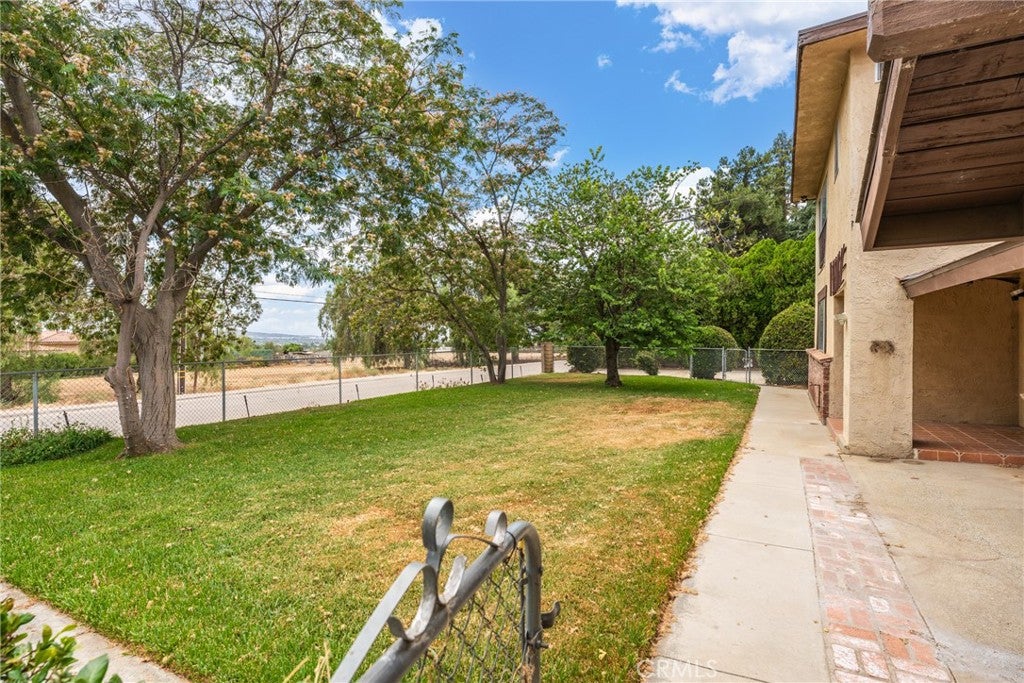
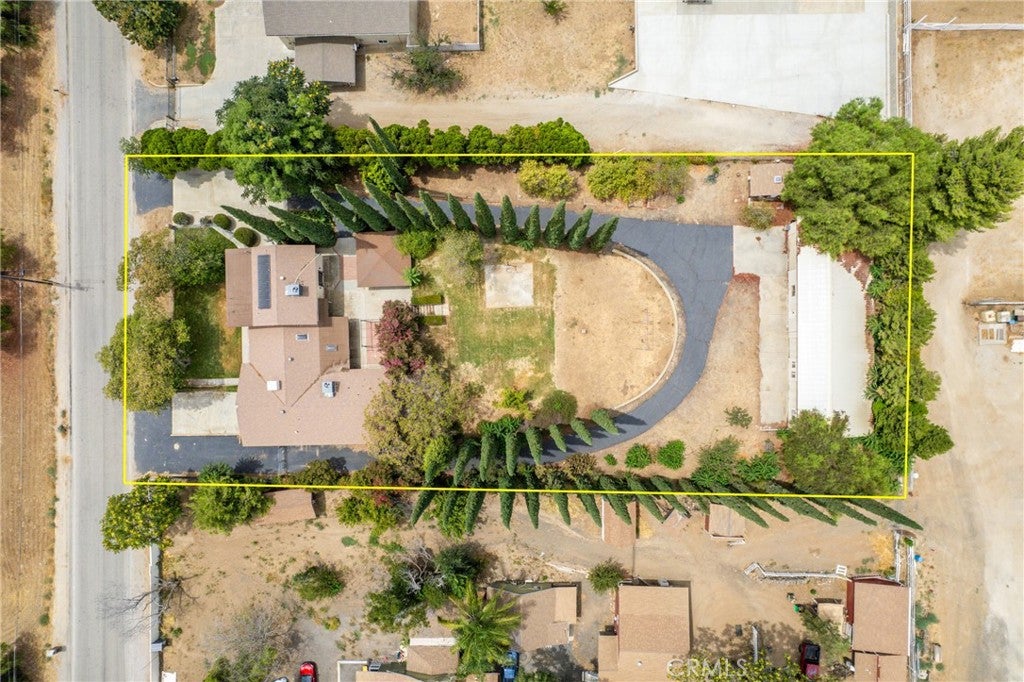
$3,873Spacious 5-Bedroom Home with Large Yard & Backyard Warehouse! Welcome to this spacious 5-bedroom, 3-bathroom property situated on a generous 39,204 sq. ft. lot on a quiet street. This property offers plenty of space, flexibility, and valuable recent upgrades. The home features a newer roof, newer AC system, recently installed flooring, and has been completely re-plumbed, providing peace of mind for the next owner. A whole-house water filtration system adds an additional modern convenience, while the paid-off solar system can help reduce energy costs. The expansive yard provides endless possibilities for entertaining, gardening, recreation, or future projects. Adding even more versatility is a large warehouse located in the backyard, offering substantial storage, workspace, or potential for a variety of uses. With its combination of a huge lot, backyard warehouse, extensive upgrades, and paid-off solar, this property offers a rare opportunity for buyers looking for space and functionality in a peaceful neighborhood.
| 9 hours ago | Listing first seen on site | |
| 9 hours ago | Listing updated with changes from the MLS® |

This information is for your personal, non-commercial use and may not be used for any purpose other than to identify prospective properties you may be interested in purchasing. The display of MLS data is usually deemed reliable but is NOT guaranteed accurate by the MLS. Buyers are responsible for verifying the accuracy of all information and should investigate the data themselves or retain appropriate professionals. Information from sources other than the Listing Agent may have been included in the MLS data. Unless otherwise specified in writing, the Broker/Agent has not and will not verify any information obtained from other sources. The Broker/Agent providing the information contained herein may or may not have been the Listing and/or Selling Agent.
Did you know? You can invite friends and family to your search. They can join your search, rate and discuss listings with you.