


14966 HalonaVictorville, CA 92394
Mortgage Calculator
Monthly Payment (Est.)
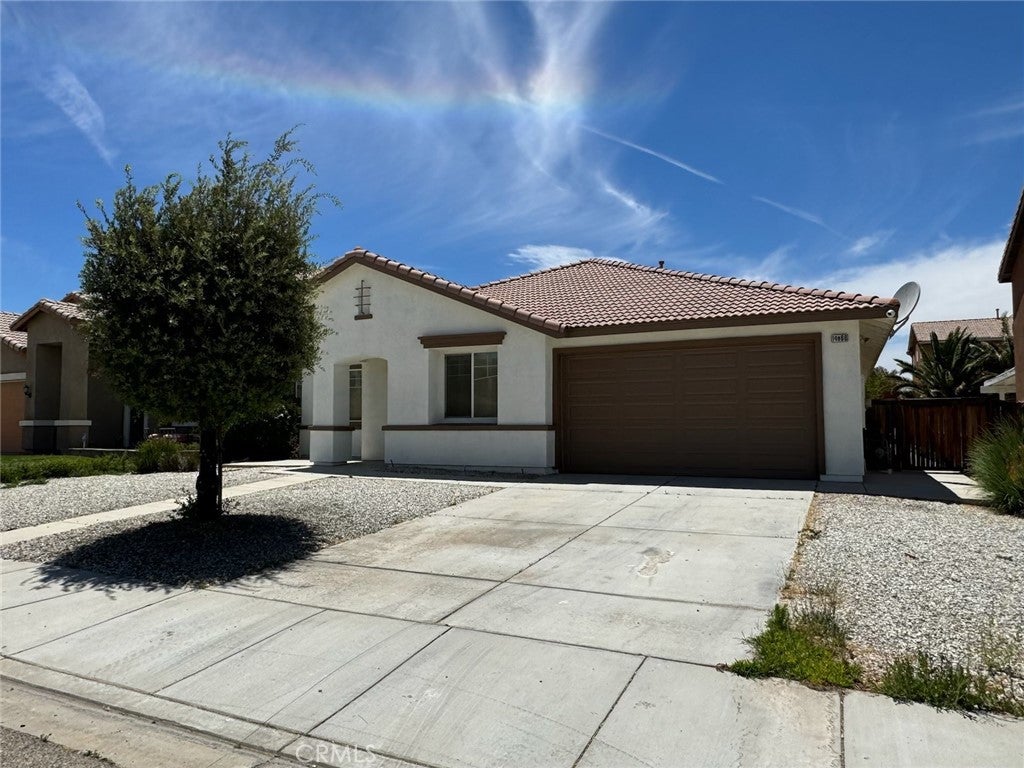
$2,140Welcome to 14966 Halona Street, a spacious single-story residence offering approximately 2,374 square feet of living space on an approximately 7,207-square-foot lot. Built in 2006, the home features two full bathrooms, an attached two-car garage, central heating and cooling, and a functional floor plan with generous living areas. The exterior offers a tile roof, stucco finish, mature landscaping and low-maintenance rock landscaping in the front yard, along with a wide driveway and inviting recessed entry. Prior property records also report a family room, fireplace, interior laundry area and patio. Conveniently positioned with access to Mojave Drive and US-395, the property offers an opportunity to personalize a substantial single-story home in an established Victorville residential area. Probate sale; terms and any applicable probate requirements to be verified through the transaction. Buyer and buyer's agent to independently verify all property information, including square footage, bedroom count, permits, utilities and other material facts.
| yesterday | Listing first seen on site | |
| yesterday | Listing updated with changes from the MLS® |

This information is for your personal, non-commercial use and may not be used for any purpose other than to identify prospective properties you may be interested in purchasing. The display of MLS data is usually deemed reliable but is NOT guaranteed accurate by the MLS. Buyers are responsible for verifying the accuracy of all information and should investigate the data themselves or retain appropriate professionals. Information from sources other than the Listing Agent may have been included in the MLS data. Unless otherwise specified in writing, the Broker/Agent has not and will not verify any information obtained from other sources. The Broker/Agent providing the information contained herein may or may not have been the Listing and/or Selling Agent.
Did you know? You can invite friends and family to your search. They can join your search, rate and discuss listings with you.