Save
Ask
Tour
Hide
Share
$1,500,000
1 Day On Site

865 Canterbury
San Dimas, CA 91773

Single Family Residence|Coming Soon
4
Beds
3
Total Baths
3
Full Baths
2,909
SqFt
$516
/SqFt
2002
Built
County:
Los Angeles
Listed by Pamela Bergman of Elevate Real Estate Agency [email protected]
865 Canterbury865 Canterbury
Save
Ask
Tour
Hide
Share

Mortgage Calculator

Monthly Payment (Est.)

$6,844
Calculator powered by Showcase IDX, a Constellation1 Company. Copyright ©2026 Information is deemed reliable but not guaranteed.

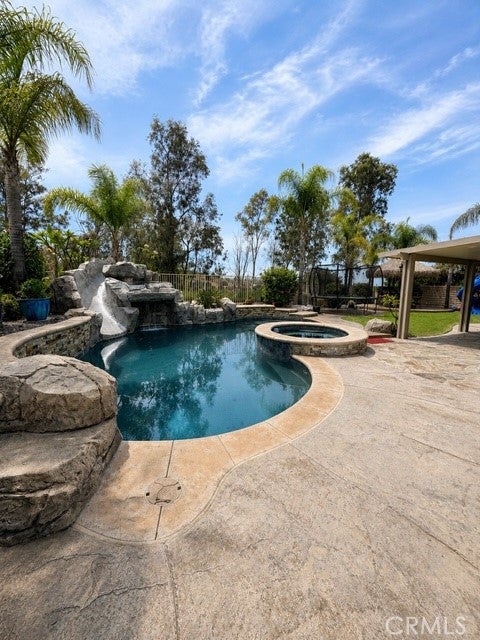
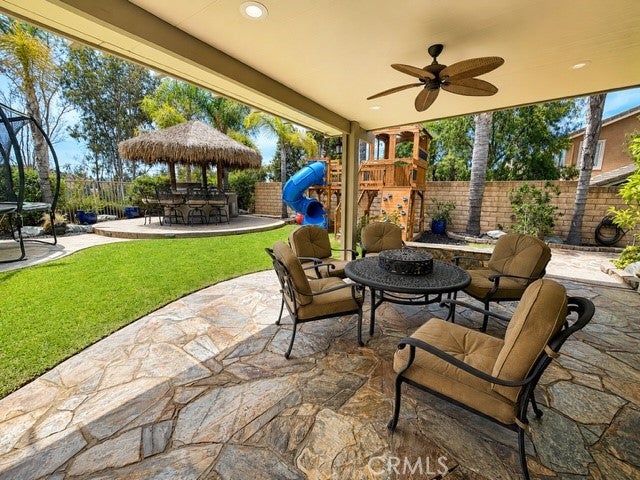
Welcome to a home that was made for living, gathering and entertaining. Tucked away on a cul-de-sac in San Dimas, this beautifully maintained 4 bedroom, 3 bath home offers approximately 2909 sq. feet of living space on a 9,893 sq. ft. lot, with RV Parking and a versatile downstairs bedroom and 3/4 bath, ideal for multigenerational living, extended family, guests, or a private home office. And then there's the backyard, where the fun begins. With no neighbors directly behind and the natural beauty of San Dimas Canyon as your backdrop, this outdoor space feels like a private getaway. Enjoy the pool and spa with rock slide, Alumawood patio cover, cabana style bar and barbecue area children's play set, trampoline, two custom Tuff Sheds and beautifully maintained landscaping. Paid off solar panels and solar heating for the pool add even more value. Inside, soaring ceilings, wood flooring, and a tray ceiling welcome you into the formal living area. The remodeled kitchen and family room feature custom cabinetry with soft close features and pullouts, updated appliances and flooring, additional pantry space and an updated fireplace. Crown molding and LED lighting add to the home's finished feel, with thoughtful storage throughout, including under stair and overhead garage storage. Upstairs, the spacious loft offers flexible living space for a movie room, game room, home office, playroom or second living area. Other major improvements include an updated HVAC system and ductwork, replaced insulation and Coronado stone on the front exterior. Conveniently located near the Lone Hill Middle School & San Dimas High School, San Dimas Recreation Center, Swim & Raquet Club, medical services, shopping, dining and recreation, this home brings together versatile living, thoughtful upgrades, and an exceptional setting for enjoying time with family and friends.

Save
Ask
Tour
Hide
Share
Listing Snapshot
Price 
$1,500,000
Days On Site 
1 Day
Bedrooms 
4
Inside Area (SqFt) 
2,909 sqft
Total Baths 
3
Full Baths 
3
Partial Baths 
N/A
Lot Size 
0.2283 Acres
Year Built 
2002
MLS® Number 
CV26183472
Status 
Coming Soon
Property Tax 
N/A
HOA/Condo/Coop Fees 
$160 monthly
Sq Ft Source 
Assessor
Friends & Family
Recent Activity
yesterdayListing first seen on site
yesterdayListing updated with changes from the MLS®
General Features
Acres 
0.2283
Attached Garage 
Yes
Disclosures 
CovenantsRestrictionsDisclosureHoaDisclosure
Foundation 
Slab
Garage 
Yes
Garage Spaces 
3
Land Lease 
No
Levels 
Two
Number Of Stories 
2
Parking 
AttachedConcreteDirect AccessDrivewayGarage Faces FrontGarageGarage Door OpenerOversizedPermit RequiredRV GatedRV Access/ParkingTandem
Parking Spaces 
3
Property Sub Type 
Single Family Residence
Security 
PrewiredSecurity SystemCarbon Monoxide Detector(s)Firewall(s)Smoke Detector(s)Security Lights
Sewer 
Public Sewer
Special Circumstances 
Standard
Utilities 
Cable ConnectedElectricity ConnectedNatural Gas ConnectedPhone ConnectedSewer ConnectedWater Connected
Water Source 
Public
Interior Features
Appliances 
Convection OvenDouble OvenDishwasherDisposalGas RangeGas Water HeaterMicrowaveRefrigeratorRange HoodSelf Cleaning OvenVented Exhaust Fan
Cooling 
Central AirENERGY STAR Qualified EquipmentGasAttic Fan
Electric 
220 Volts in Garage220 Volts in KitchenPhotovoltaics Seller Owned
Fireplace 
Yes
Fireplace Features 
Family RoomGasGas Starter
Flooring 
CarpetTileWood
Heating 
Active SolarCentralENERGY STAR Qualified EquipmentFireplace(s)Natural GasSolar
Interior 
Breakfast BarBuilt-in FeaturesTray Ceiling(s)Ceiling Fan(s)Crown MoldingCathedral Ceiling(s)Eat-in KitchenGranite CountersHigh CeilingsPantryRecessed LightingStorageTile CountersWired for Data
Laundry Features 
Washer HookupGas Dryer HookupInsideLaundry Room
Main Level Bedrooms 
1
Spa 
Yes
Window Features 
Double Pane WindowsPlantation ShuttersScreens
Bathroom 
Bedroom 
Bonus Room 
Dining Room 
Family Room 
Great Room 
Kitchen 
Laundry 
Living Room 
Other 
Features - Walk-In Closet(s)
Pantry 
Save
Ask
Tour
Hide
Share
Exterior Features
Exterior 
GardenLightingRain Gutters
Fencing 
BlockWrought Iron
Lot Features 
Back YardCul-De-SacFront YardGardenGentle SlopingSprinklers In RearSprinklers In FrontLandscapedNear Public TransitWooded
Other Structures 
Shed(s)Storage
Patio And Porch 
CoveredFront PorchPatio
Pool Features 
PrivateFencedGuniteGas HeatIn GroundSolar HeatSalt WaterTileWaterfall
Private Pool 
Yes
Road Frontage 
City Street
Roof 
Tile
Spa 
Yes
Spa Features 
GuniteHeatedIn GroundPrivate
View 
CanyonHillsMountain(s)NeighborhoodPoolTrees/Woods
Waterfront Features 
Lake
Waterview 
CanyonHillsMountain(s)NeighborhoodPoolTrees/Woods
Windows/Doors 
Double Pane WindowsPlantation ShuttersScreens
Community Features
Accessibility Features 
Safe Emergency Egress from HomeAccessible Doors
Association Amenities 
Maintenance Grounds
Association Dues 
160
Building Access 
Front Door
Community Features 
CurbsFishingGolfStable(s)LakeStreet LightsSuburbanSidewalksPark
Financing Terms Available 
Conventional
HOA Fee Frequency 
Monthly
Horse Property 
Riding Trail
MLS Area 
689 - San Dimas
Roads 
Paved
School District 
San Dimas
Schools
School District
San Dimas
Elementary School
Unknown
Middle School
Unknown
High School
Unknown


This information is for your personal, non-commercial use and may not be used for any purpose other than to identify prospective properties you may be interested in purchasing. The display of MLS data is usually deemed reliable but is NOT guaranteed accurate by the MLS. Buyers are responsible for verifying the accuracy of all information and should investigate the data themselves or retain appropriate professionals. Information from sources other than the Listing Agent may have been included in the MLS data. Unless otherwise specified in writing, the Broker/Agent has not and will not verify any information obtained from other sources. The Broker/Agent providing the information contained herein may or may not have been the Listing and/or Selling Agent.

Neighborhood & Commute
Source: Walkscore
Save
Ask
Tour
Hide
Share