Save
Ask
Tour
Hide
Share
$710,000
1 Day On Site

1551 W Via Bello Drive
Rialto, CA 92377

Single Family Residence|Coming Soon
5
Beds
3
Total Baths
3
Full Baths
1,999
SqFt
$355
/SqFt
1988
Built
County:
San Bernardino
Listed by Carlos Tovar of JCE REALTY [email protected]
1551 W Via Bello Drive1551 W Via Bello Drive
Save
Ask
Tour
Hide
Share

Mortgage Calculator

Monthly Payment (Est.)

$3,239
Calculator powered by Showcase IDX, a Constellation1 Company. Copyright ©2026 Information is deemed reliable but not guaranteed.

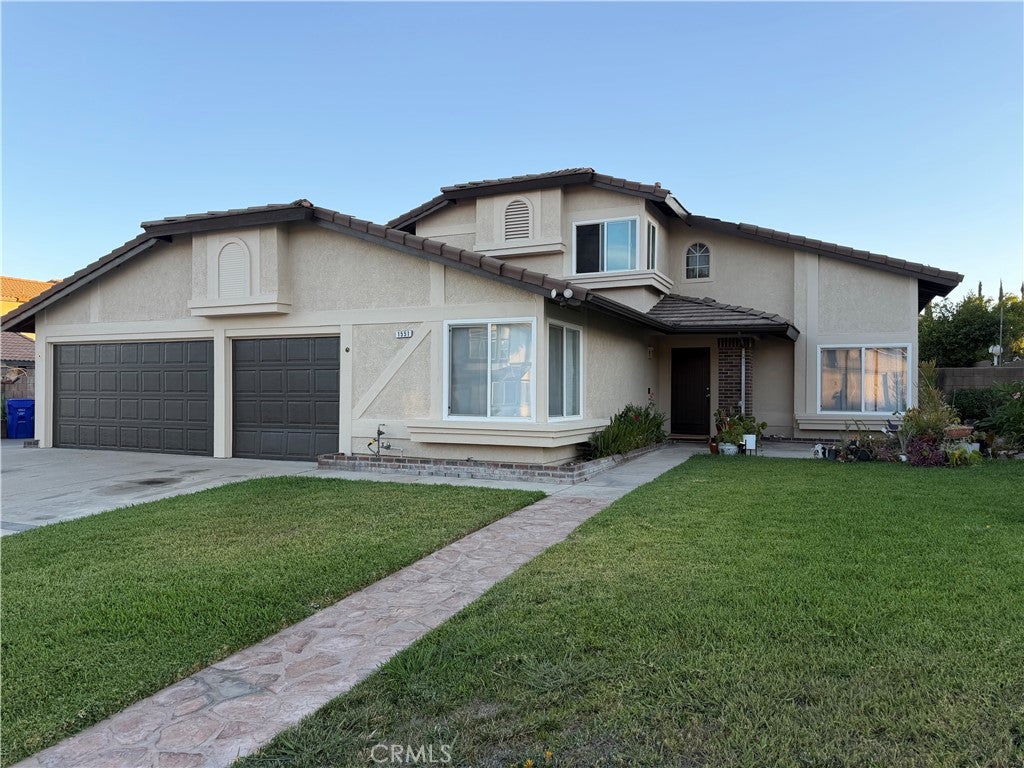
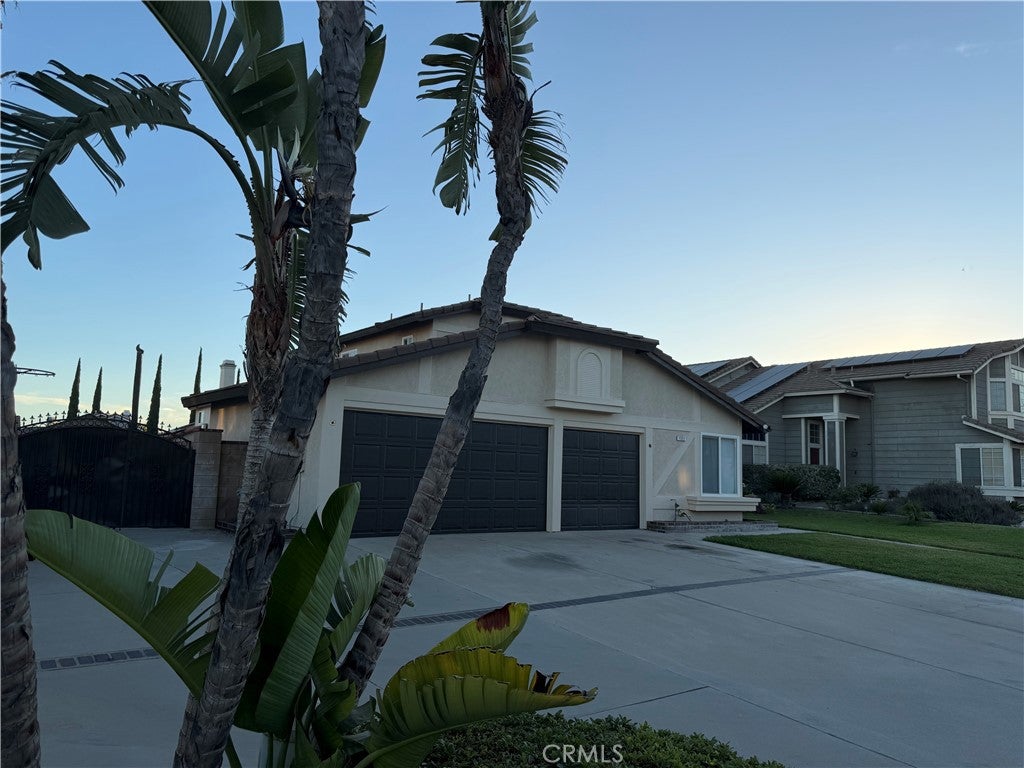
A home that gives you options — flexible space downstairs, room to spread out, and a backyard designed for everyday enjoyment. Coming Soon in Rialto, this 5-bedroom, 3-bath home offers approximately 1,999 sq. ft. of living space on an approximately 9,800 sq. ft. lot. The flexible floor plan includes two bedrooms and a full bathroom on the main level. Inside, you'll also find granite kitchen countertops, white-framed dual-pane windows, a fireplace, indoor laundry, and a remodeled shower in the primary bathroom. Fresh interior and exterior paint adds to the home’s clean, updated presentation. Outside is where this property really expands its living space. Enjoy the pool and spa, a large covered patio with an upper deck/balcony accessible from the primary bedroom, a BBQ area with sink, mature fruit trees, and additional backyard space. An oversized driveway, RV access/parking area, and 3-car garage provide added flexibility for vehicles, storage, and recreational needs. Additional photos coming soon. Property is scheduled to become Active and available for showings August 28, 2026.

Save
Ask
Tour
Hide
Share
Listing Snapshot
Price 
$710,000
Days On Site 
1 Day
Bedrooms 
5
Inside Area (SqFt) 
1,999 sqft
Total Baths 
3
Full Baths 
3
Partial Baths 
N/A
Lot Size 
0.225 Acres
Year Built 
1988
MLS® Number 
CV26183932
Status 
Coming Soon
Property Tax 
N/A
HOA/Condo/Coop Fees 
N/A
Sq Ft Source 
Assessor
Friends & Family
Recent Activity
yesterdayListing first seen on site
yesterdayListing updated with changes from the MLS®
General Features
Acres 
0.225
Attached Garage 
Yes
Disclosures 
DeathOnProperty3Yrs
Foundation 
Slab
Garage 
Yes
Garage Spaces 
3
Land Lease 
No
Levels 
Two
Number Of Stories 
2
Parking 
AttachedDirect AccessDrivewayGarage Faces FrontGarageRV Access/Parking
Parking Spaces 
8
Property Sub Type 
Single Family Residence
Security 
Carbon Monoxide Detector(s)Smoke Detector(s)
Sewer 
Public Sewer
Special Circumstances 
Standard
Style 
Traditional
Utilities 
Cable AvailableElectricity ConnectedNatural Gas ConnectedSewer ConnectedWater Connected
Interior Features
Appliances 
Gas RangeMicrowave
Cooling 
Central Air
Fireplace 
Yes
Fireplace Features 
Family RoomGasLiving Room
Flooring 
TileVinyl
Heating 
CentralFireplace(s)
Interior 
Ceiling Fan(s)Cathedral Ceiling(s)Eat-in KitchenGranite CountersHigh CeilingsOpen FloorplanRecessed LightingWalk-In Closet(s)
Laundry Features 
Washer HookupElectric Dryer HookupGas Dryer HookupInsideLaundry Room
Main Level Bedrooms 
2
Spa 
Yes
Window Features 
Double Pane Windows
Attic 
Bathroom 
Bedroom 
EntryFoyer 
Family Room 
Kitchen 
Laundry 
Living Room 
Master Bedroom 
Other 
Features - Walk-In Closet(s)
Save
Ask
Tour
Hide
Share
Exterior Features
Construction Details 
Stucco
Exterior 
BalconyBarbecueRain Gutters
Fencing 
Block
Lot Features 
Back YardFront YardSprinklers In FrontLevelPaved
Patio And Porch 
DeckPatio
Pool Features 
PrivateIn Ground
Private Pool 
Yes
Road Frontage 
City Street
Roof 
Tile
Spa 
Yes
Spa Features 
In GroundPrivate
View 
Mountain(s)Neighborhood
Waterview 
Mountain(s)Neighborhood
Windows/Doors 
Double Pane Windows
Community Features
Accessibility Features 
Safe Emergency Egress from Home
Building Access 
Front Right
Community Features 
Street LightsSuburbanSidewalksPark
Financing Terms Available 
CashConventionalFHAVA Loan1031 Exchange
MLS Area 
272 - Rialto
Roads 
Paved
School District 
Rialto Unified
Schools
School District
Rialto Unified
Elementary School
Unknown
Middle School
Unknown
High School
Unknown


This information is for your personal, non-commercial use and may not be used for any purpose other than to identify prospective properties you may be interested in purchasing. The display of MLS data is usually deemed reliable but is NOT guaranteed accurate by the MLS. Buyers are responsible for verifying the accuracy of all information and should investigate the data themselves or retain appropriate professionals. Information from sources other than the Listing Agent may have been included in the MLS data. Unless otherwise specified in writing, the Broker/Agent has not and will not verify any information obtained from other sources. The Broker/Agent providing the information contained herein may or may not have been the Listing and/or Selling Agent.

Neighborhood & Commute
Source: Walkscore
Save
Ask
Tour
Hide
Share