


5313 BaselWrightwood, CA 92397
Mortgage Calculator
Monthly Payment (Est.)
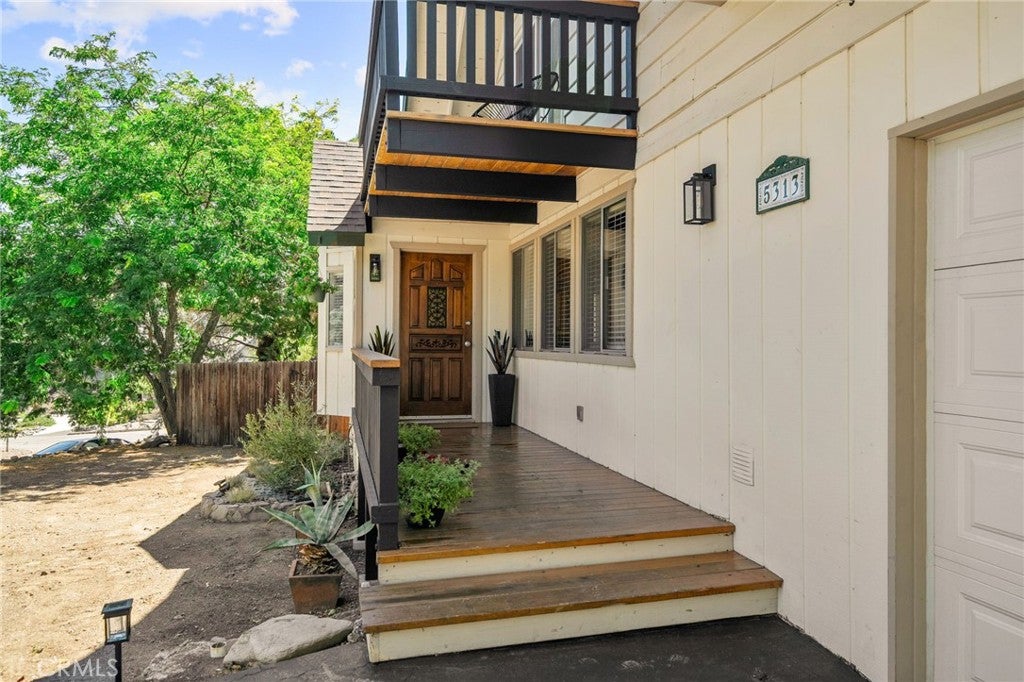
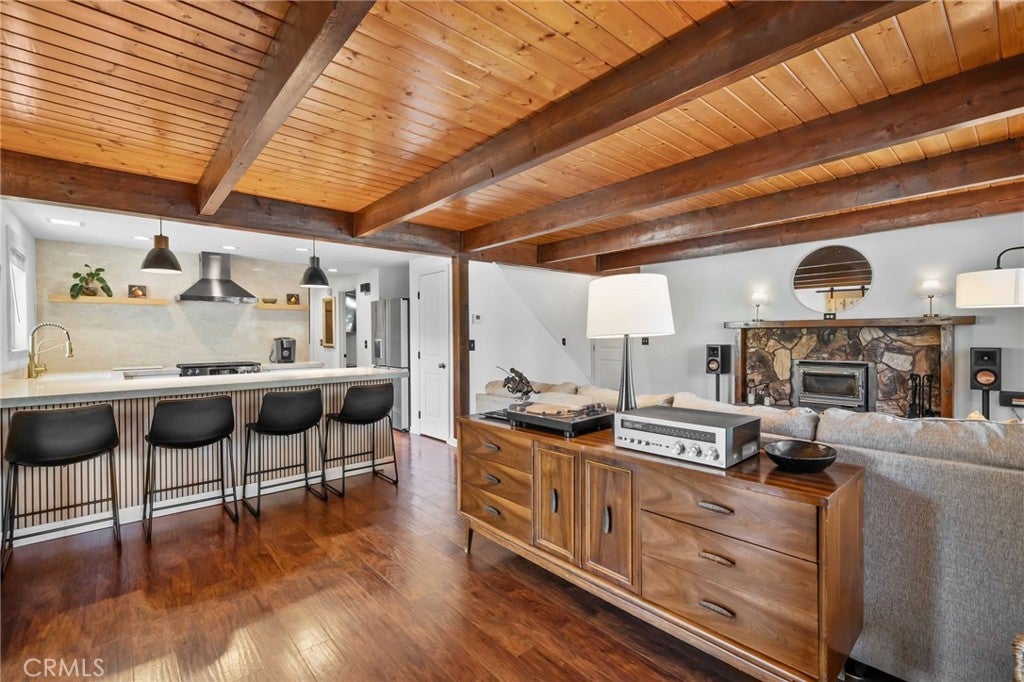
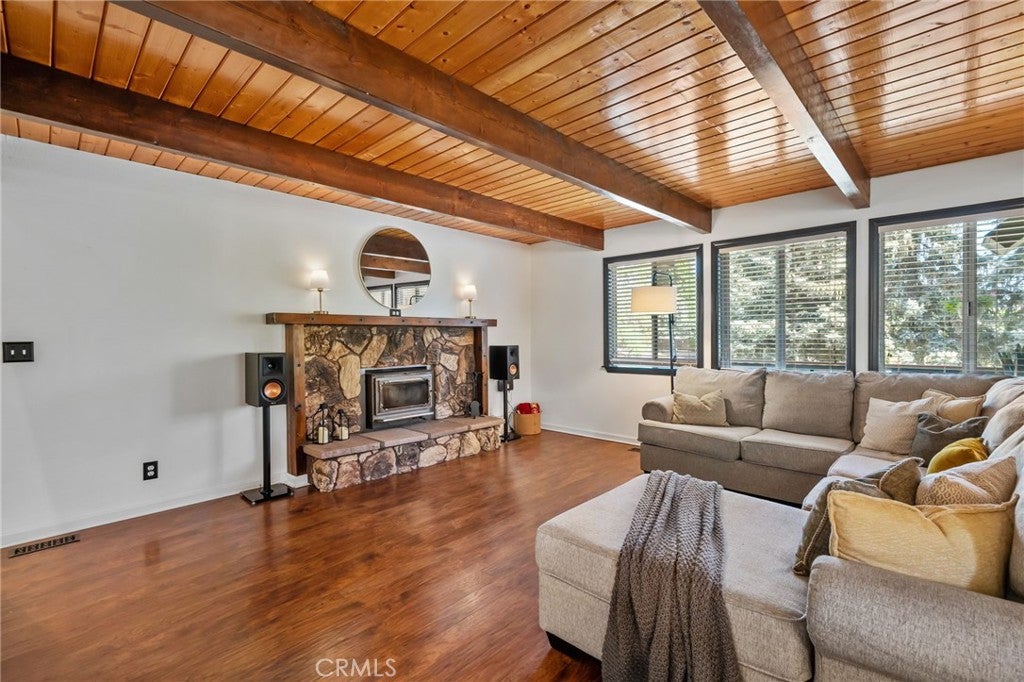
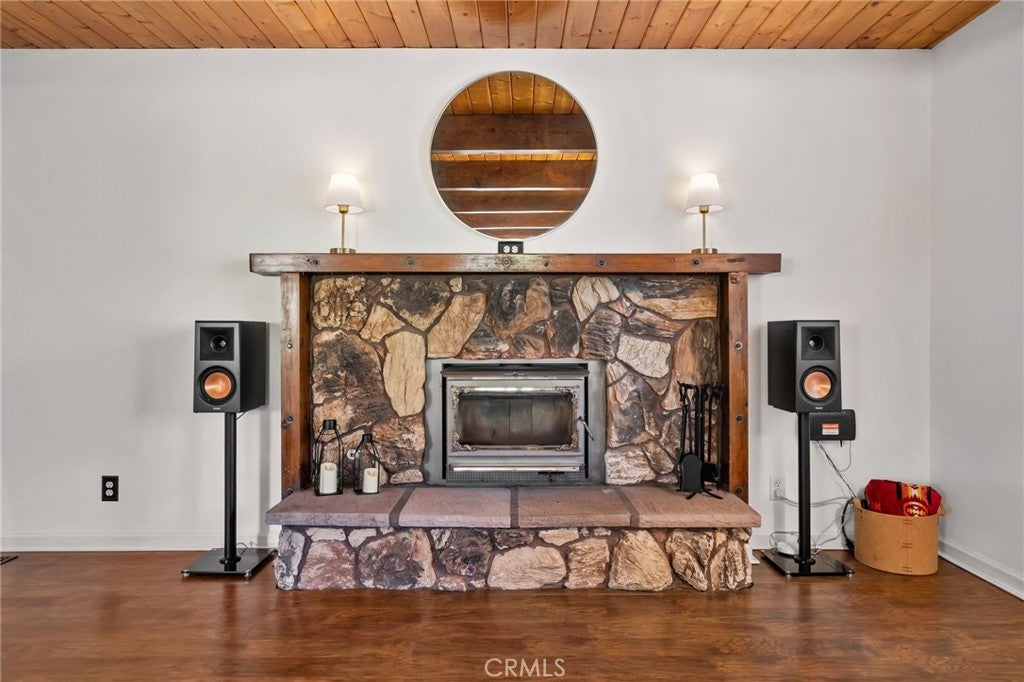
$2,550There’s a certain feeling that comes with living in Wrightwood. The mornings are quieter, the air is crisp, the trees surround you, and somehow life just seems to slow down. At 5313 Basel Dr., that feeling starts the moment you arrive. This beautifully updated 3-bedroom, 2-bath mountain home offers a layout designed for both everyday living and unforgettable weekends. With one bedroom and a full bathroom on the main level, the home offers flexibility for guests, family, or those who prefer single-level living. Upstairs, the spacious primary suite becomes your private mountain retreat, complete with French doors opening to a balcony where mornings are meant to begin slowly, with a cup of coffee, fresh mountain air, and peaceful views. A second upstairs bedroom and full bathroom provide plenty of room for family or overnight guests. Inside, the home feels warm, inviting, and unmistakably at home in the mountains. Beamed ceilings add character and warmth, while the beautiful rock fireplace creates the perfect gathering place after a day outside. Picture coming in from a snowy afternoon, kicking off your boots, warming up by the fire, and settling in for an evening with the people you love. The updated kitchen is made for gathering, with quartz countertops, upgraded appliances, abundant workspace, and a breakfast bar that naturally becomes the place where everyone ends up. The separate dining room, complete with charming barn-style doors and a bay window, is ready for everything from holiday dinners to casual family breakfasts. And then there’s the outdoor space, where mountain living really comes alive. Step outside and enjoy your fenced yard, patio, fire pit, and the peaceful setting beneath the trees. Summer evenings become long dinners outside. Winter mornings invite you to slow down. Weekends become adventures instead of errands. With RV parking, a tandem garage, additional parking, storage, and thoughtful updates throughout, this home gives you the charm and escape of a mountain retreat without sacrificing the conveniences of everyday life.
| yesterday | Listing first seen on site | |
| yesterday | Listing updated with changes from the MLS® |

This information is for your personal, non-commercial use and may not be used for any purpose other than to identify prospective properties you may be interested in purchasing. The display of MLS data is usually deemed reliable but is NOT guaranteed accurate by the MLS. Buyers are responsible for verifying the accuracy of all information and should investigate the data themselves or retain appropriate professionals. Information from sources other than the Listing Agent may have been included in the MLS data. Unless otherwise specified in writing, the Broker/Agent has not and will not verify any information obtained from other sources. The Broker/Agent providing the information contained herein may or may not have been the Listing and/or Selling Agent.
Did you know? You can invite friends and family to your search. They can join your search, rate and discuss listings with you.