


1000 Alessandro AvenueLa Verne, CA 91750
Mortgage Calculator
Monthly Payment (Est.)
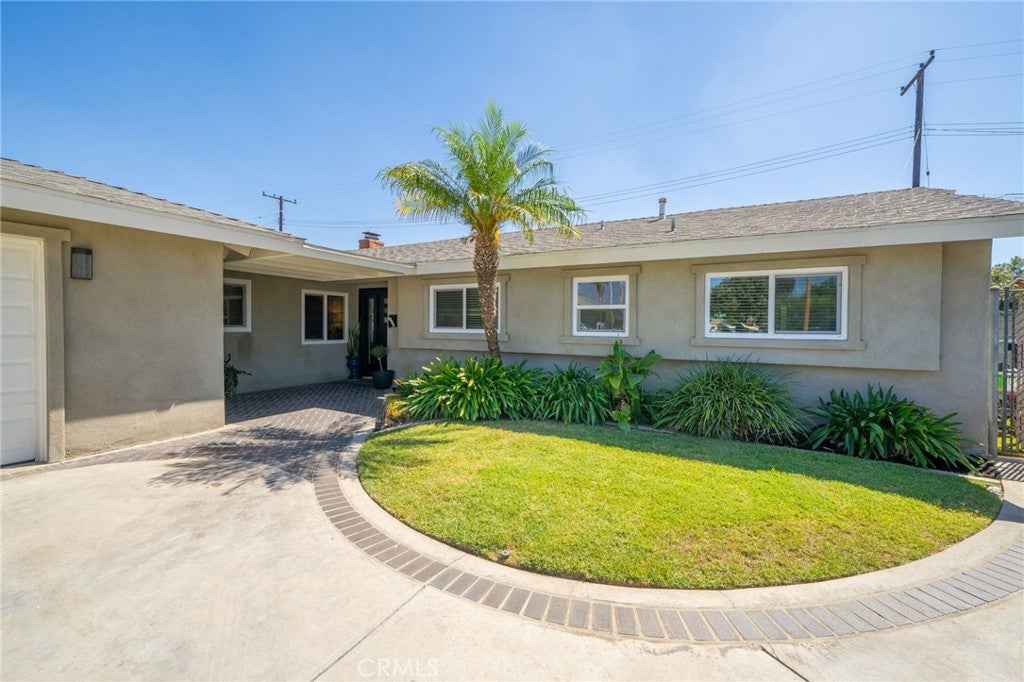
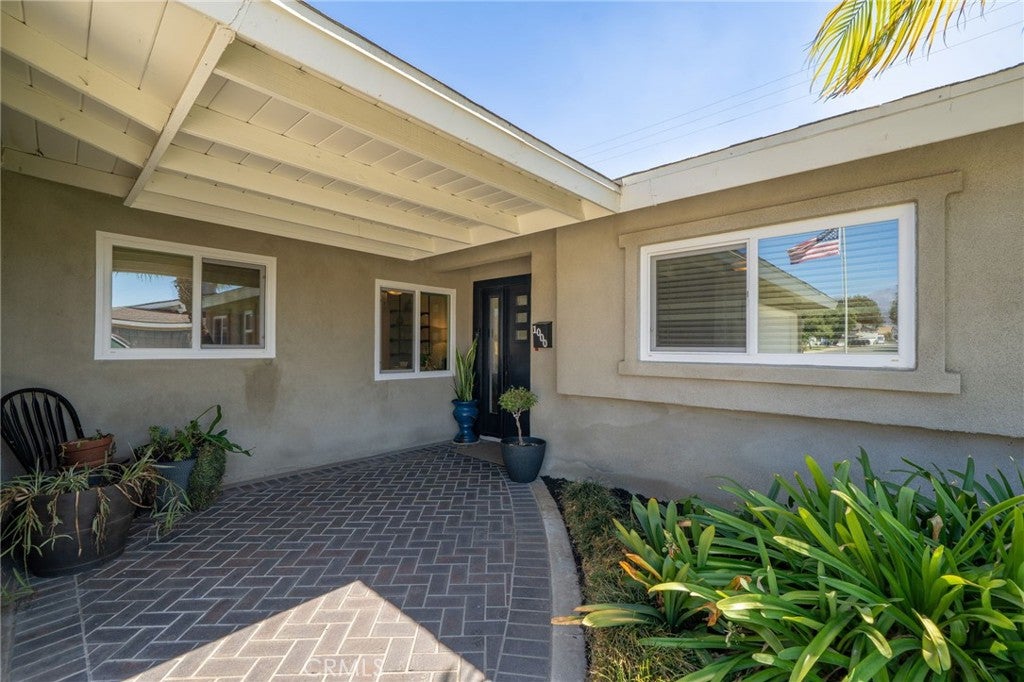
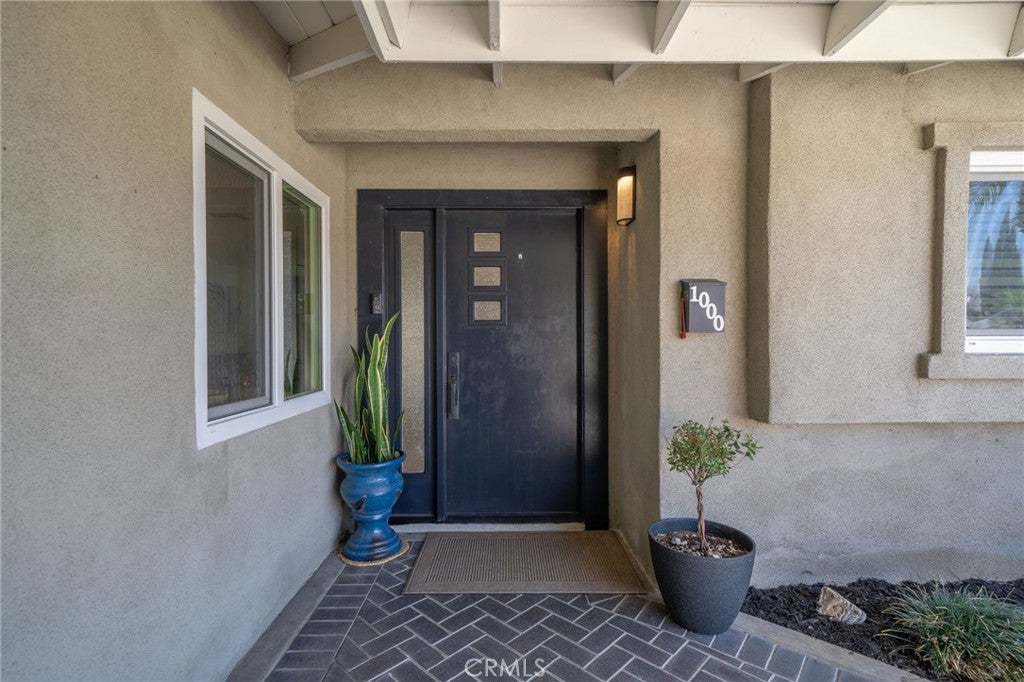
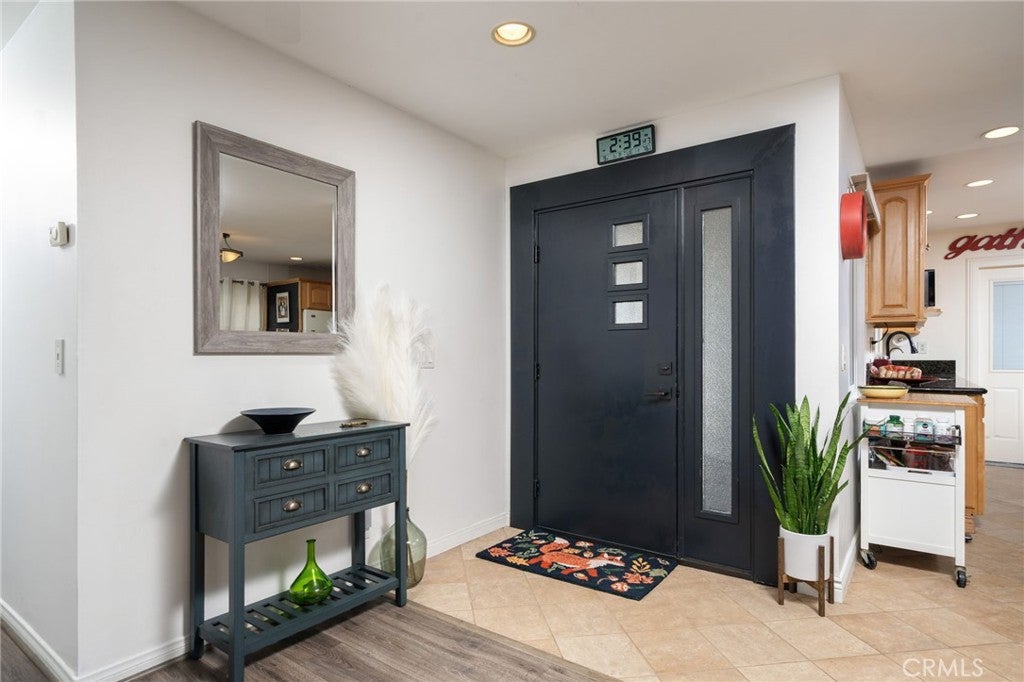
$4,170Welcome Home! From its charming covered entry and impressive curb appeal to its thoughtfully maintained interior and inviting outdoor living spaces, this beautiful 4-bedroom La Verne residence offers comfort, character, and everyday functionality. Ideally situated on its lot, the expansive front yard provides picturesque Foothill views and creates a welcoming first impression from the moment you arrive. Inside, you'll find Pergo laminate wood flooring, recessed lighting, ceiling fans throughout, energy-efficient windows, central heat and air, and ceramic tile flooring in the kitchen and bathrooms. Step outside to a backyard designed for both enjoyment and privacy. Two covered, cemented Flagstone patio areas provide wonderful spaces for outdoor dining, entertaining, or simply enjoying the California lifestyle. The unique He Shed/She Shed offers a versatile retreat, hobby space, creative studio, or home office. Additional outdoor amenities include an above-ground hot tub, artificial turf, exterior electrical outlets, and a six-foot block wall for added privacy. The expansive front yard features automatic sprinklers, while the generous driveway accommodates four or more vehicles in addition to the attached side loading two-car garage. Additional highlights include paid-off solar panels, a thermostatically controlled attic fan, and interior paint completed less than a year ago. These thoughtful improvements contribute to a comfortable, energy-conscious, and low-maintenance home with plenty of space to enjoy both indoors and out. Beyond the home, you'll appreciate the peaceful setting of this quiet, well-maintained street while being ideally positioned for everyday convenience. The 210 Freeway is just minutes away, providing easy access to surrounding communities, while Damien High School, Bonita High School, and nearby elementary and junior high schools are all conveniently located. Shopping, banking, dining, grocery stores, fitness centers, libraries, the post office, and public transportation are also close at hand, with many everyday amenities accessible within walking distance. With its picturesque Foothill views, wonderful curb appeal, desirable La Verne location, and distinctive indoor and outdoor amenities, this home offers a special combination of comfort, convenience, and personality. Don't miss the opportunity to make this La Verne gem your next home—come see all it has to offer before it's gone!
| yesterday | Listing first seen on site | |
| yesterday | Listing updated with changes from the MLS® |

This information is for your personal, non-commercial use and may not be used for any purpose other than to identify prospective properties you may be interested in purchasing. The display of MLS data is usually deemed reliable but is NOT guaranteed accurate by the MLS. Buyers are responsible for verifying the accuracy of all information and should investigate the data themselves or retain appropriate professionals. Information from sources other than the Listing Agent may have been included in the MLS data. Unless otherwise specified in writing, the Broker/Agent has not and will not verify any information obtained from other sources. The Broker/Agent providing the information contained herein may or may not have been the Listing and/or Selling Agent.
Did you know? You can invite friends and family to your search. They can join your search, rate and discuss listings with you.