


Save
Ask
Tour
Hide
$214,888
1 Day On Site
2100 Pinon Springs Circle ABakersfield, CA 93309
Condominium|Coming Soon
3
Beds
2
Total Baths
1
Full Bath
1
Partial Bath
1,040
SqFt
$207
/SqFt
1972
Built
County:
Kern
Listed by Manuel Cortez of Coldwell Banker Envision [email protected]
Save
Ask
Tour
Hide
Mortgage Calculator
Monthly Payment (Est.)
$980Calculator powered by Showcase IDX, a Constellation1 Company. Copyright ©2026 Information is deemed reliable but not guaranteed.
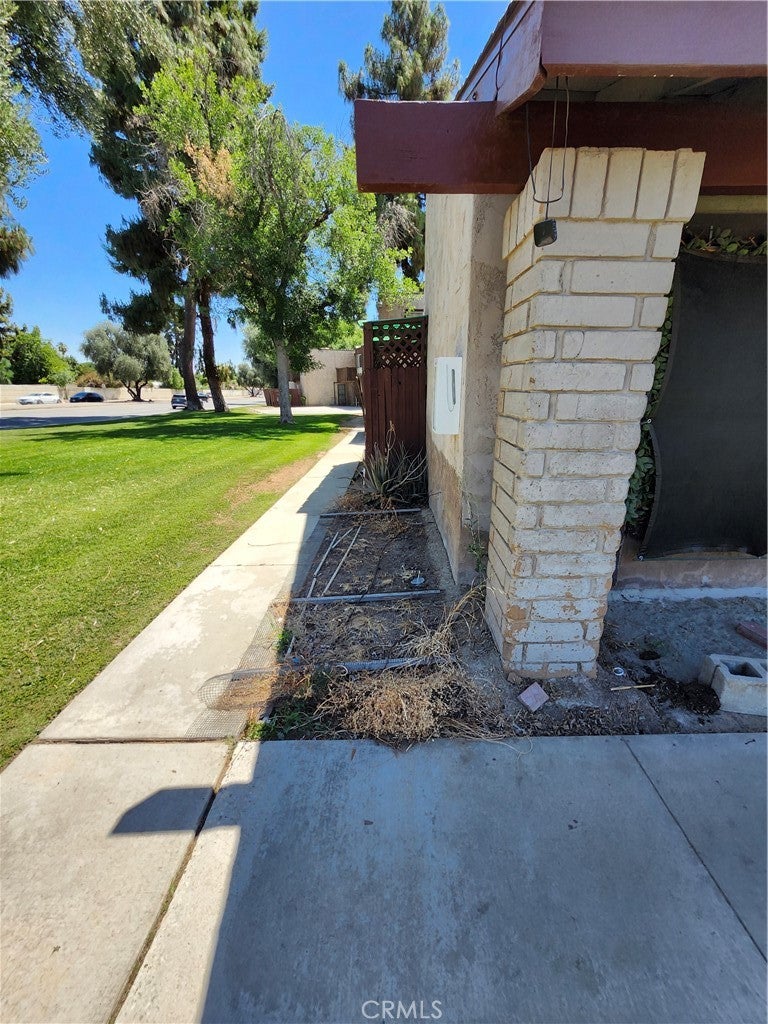
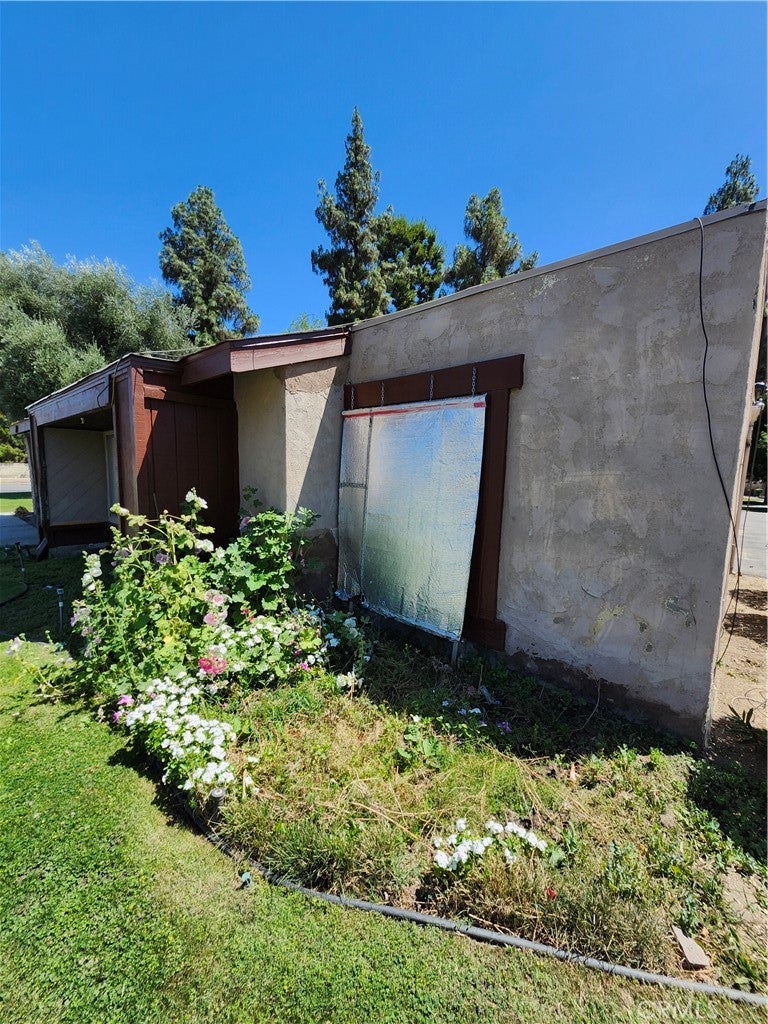
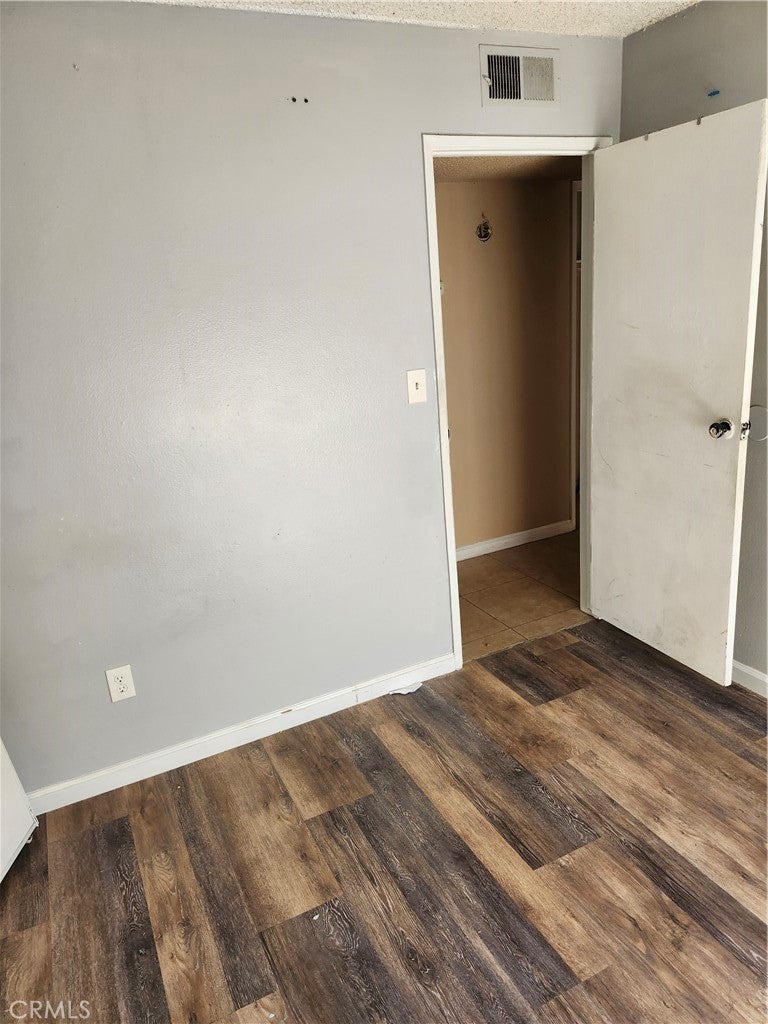
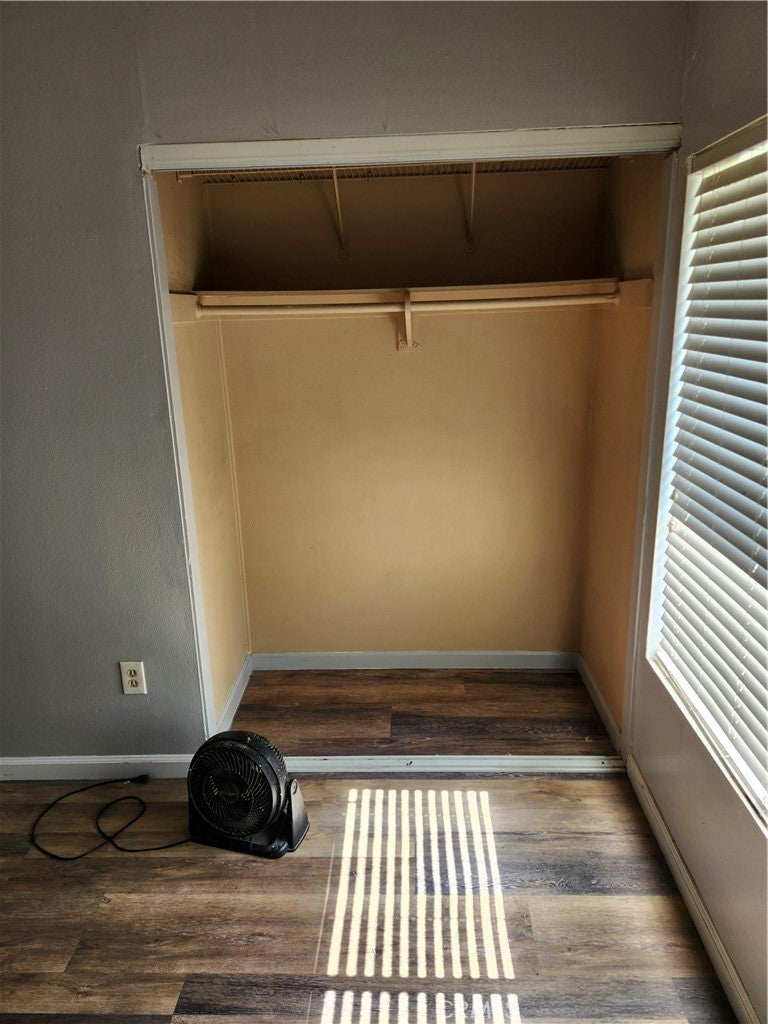
Great starter unit, ground level for easy access, not stairs to climb. Master bedroom with walk-in closet and private half bath. High - 14' vaulted ceiling in the living room. The dining room flows from living into the kitchen. Community pool to cool off during these hot summer days. Close to schools, shopping, transportation and Cal-State Bakersfield. Enjoy nearby entertainment at Valley Plaza and The Market Place only a few minutes away.
Save
Ask
Tour
Hide
Listing Snapshot
Price
$214,888
Days On Site
1 Day
Bedrooms
3
Inside Area (SqFt)
1,040 sqft
Total Baths
2
Full Baths
1
Partial Baths
1
Lot Size
2 Acres
Year Built
1972
MLS® Number
CV26187487
Status
Coming Soon
Property Tax
N/A
HOA/Condo/Coop Fees
$370 monthly
Sq Ft Source
Assessor
Friends & Family
Recent Activity
| yesterday | Listing first seen on site | |
| yesterday | Listing updated with changes from the MLS® |
General Features
Acres
2
Attached Garage
Yes
Direction Faces
West
Disclosures
CovenantsRestrictionsDisclosureHoaDisclosurePrincipalIsRealEstateLicensed
Foundation
Slab
Garage
Yes
Garage Spaces
1
Land Lease
No
Levels
One
Number Of Stories
1
Parking
AttachedAssignedDirect AccessDrivewayGarageGarage Faces RearOn Street
Parking Spaces
2
Property Sub Type
Condominium
Security
Carbon Monoxide Detector(s)Smoke Detector(s)
Sewer
Public Sewer
Special Circumstances
Standard
Style
RanchTraditional
Utilities
Cable AvailableElectricity ConnectedNatural Gas ConnectedPhone AvailableSewer ConnectedUnderground UtilitiesWater Connected
Water Source
Public
Interior Features
Appliances
DishwasherElectric CooktopWasher/Dryer Stacked
Cooling
Central AirElectric
Fireplace Features
None
Flooring
TileVinyl
Heating
CentralNatural Gas
Interior
Breakfast BarCeiling Fan(s)Cathedral Ceiling(s)Tile CountersWalk-In Closet(s)Master Downstairs
Laundry Features
Washer HookupLaundry Closet
Main Level Bedrooms
3
Bathroom
Bedroom
CenterHall
Dining Room
Kitchen
Features - Tile Counters
Living Room
Master Bathroom
Master Bedroom
Other
Features - Walk-In Closet(s)
Save
Ask
Tour
Hide
Exterior Features
Construction Details
PlasterStuccoWood Siding
Exterior
Garden
Fencing
Wood
Lot Features
Corner LotGardenSprinklers In FrontLandscapedPaved
Patio And Porch
CoveredEnclosedPatio
Pool Features
CommunityFencedFilteredIn GroundAssociation
Road Frontage
City Street
Roof
CompositionFlatFoamMixedShingle
View
Neighborhood
Waterview
Neighborhood
Community Features
Accessibility Features
Safe Emergency Egress from HomeAccessible DoorsAccessible Hallway(s)
Association Amenities
Pool
Association Dues
370
Building Access
Front of Building
Community Features
CurbsParkStreet LightsSidewalksPool
Financing Terms Available
CashConventionalSubmit1031 Exchange
HOA Fee Frequency
Monthly
MLS Area
BKSF - Bakersfield
Roads
Paved
School District
Kern Union
Schools
School District
Kern Union
Elementary School
Unknown
Middle School
Unknown
High School
Unknown

This information is for your personal, non-commercial use and may not be used for any purpose other than to identify prospective properties you may be interested in purchasing. The display of MLS data is usually deemed reliable but is NOT guaranteed accurate by the MLS. Buyers are responsible for verifying the accuracy of all information and should investigate the data themselves or retain appropriate professionals. Information from sources other than the Listing Agent may have been included in the MLS data. Unless otherwise specified in writing, the Broker/Agent has not and will not verify any information obtained from other sources. The Broker/Agent providing the information contained herein may or may not have been the Listing and/or Selling Agent.
Neighborhood & Commute
Source: Walkscore
Save
Ask
Tour
Hide
Did you know? You can invite friends and family to your search. They can join your search, rate and discuss listings with you.