


3505 W PoppetSan Bernardino, CA 92407
Mortgage Calculator
Monthly Payment (Est.)
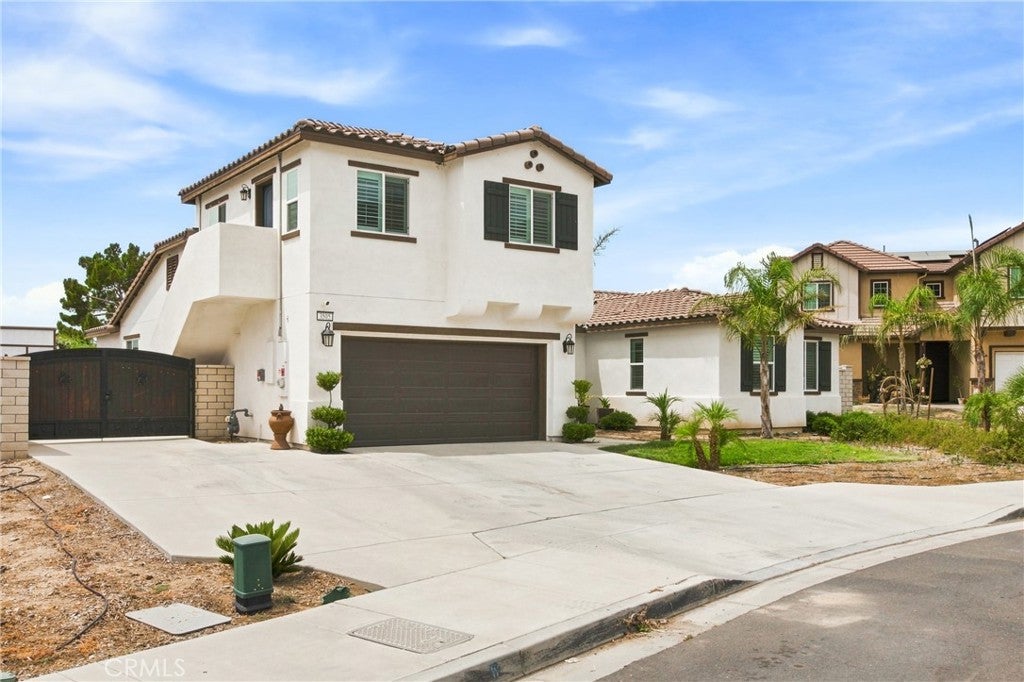
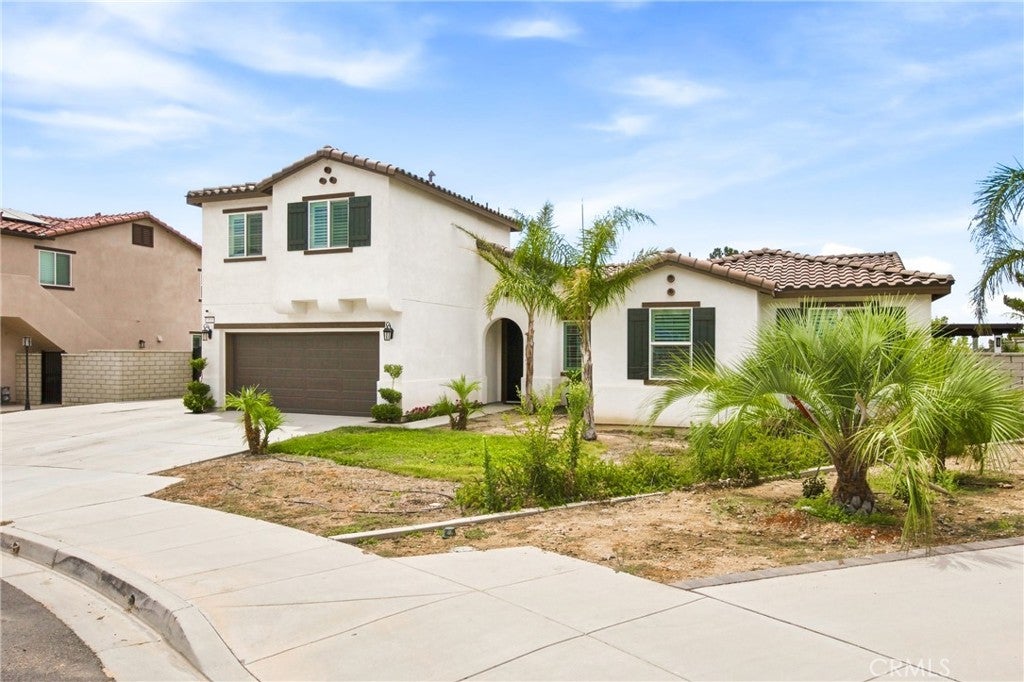
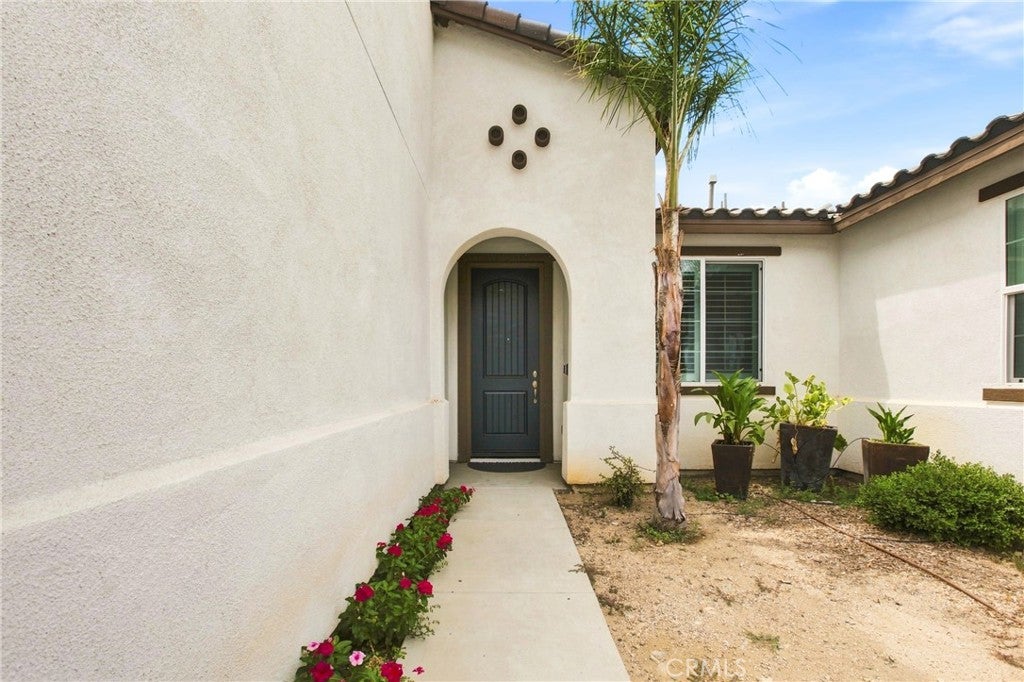
$3,832Welcome to 3505 W Poppet Street, a beautifully upgraded 5-bedroom, 3.5-bathroom residence offering 2,680 sq. ft. of living space on an impressive 10,802 sq. ft. lot. Built in 2021, this thoughtfully designed home combines modern comfort with a highly desirable layout featuring convenient single-story living plus an approximately 480 sq. ft. permitted private second-floor guest/Next-Gen suite above the garage, complete with its own private entrance and mailbox—ideal for extended family, guests, or a private home office. The home showcases granite countertops, elegant shutters throughout both the main residence and private suite, PAID-OFF solar, a tankless water heater, fire sprinklers, and a finished drywall garage. Outdoors, upgraded landscaping complements a spacious backyard and an aluminum wood-style covered patio with ceiling fans, creating an inviting setting for entertaining and outdoor dining. A storage shed provides additional convenience. With its versatile private suite, generous lot, modern upgrades, and beautifully maintained indoor-outdoor spaces, this exceptional property offers a rare blend of style, privacy, and functionality.
| 11 hours ago | Listing first seen on site | |
| yesterday | Listing updated with changes from the MLS® |

This information is for your personal, non-commercial use and may not be used for any purpose other than to identify prospective properties you may be interested in purchasing. The display of MLS data is usually deemed reliable but is NOT guaranteed accurate by the MLS. Buyers are responsible for verifying the accuracy of all information and should investigate the data themselves or retain appropriate professionals. Information from sources other than the Listing Agent may have been included in the MLS data. Unless otherwise specified in writing, the Broker/Agent has not and will not verify any information obtained from other sources. The Broker/Agent providing the information contained herein may or may not have been the Listing and/or Selling Agent.
Did you know? You can invite friends and family to your search. They can join your search, rate and discuss listings with you.