


7126 Pasture CourtRancho Cucamonga, CA 91739
Mortgage Calculator
Monthly Payment (Est.)
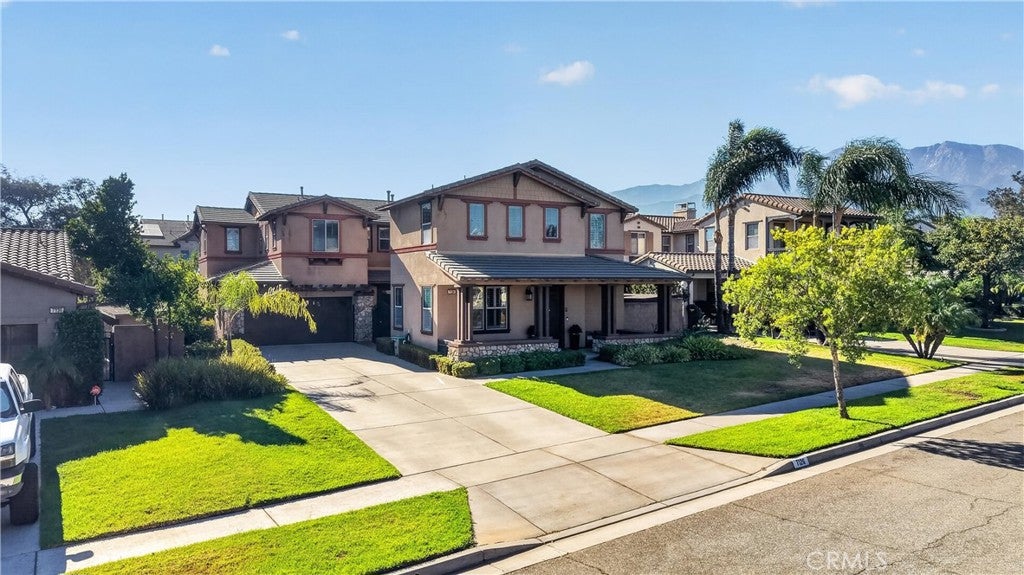
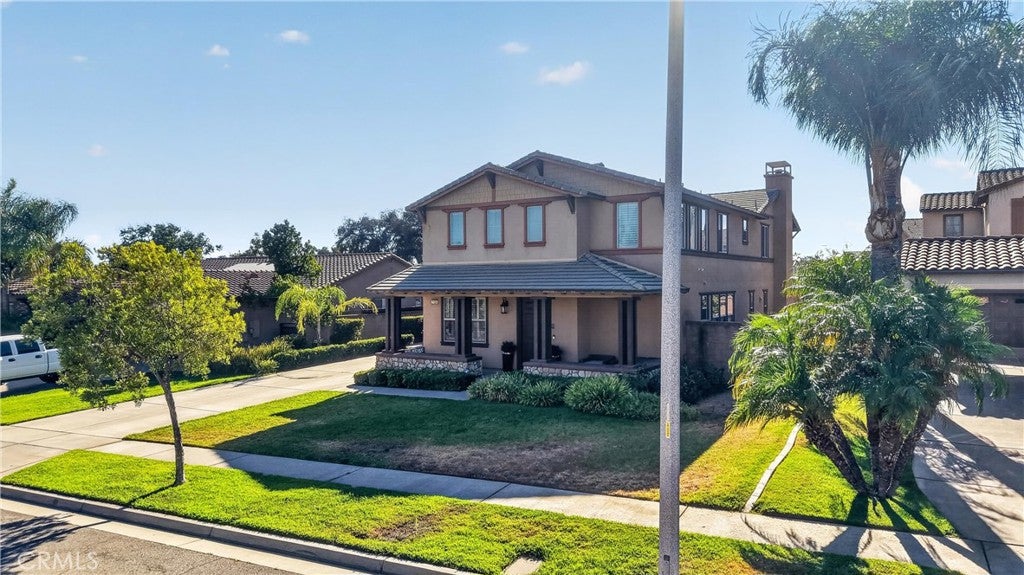
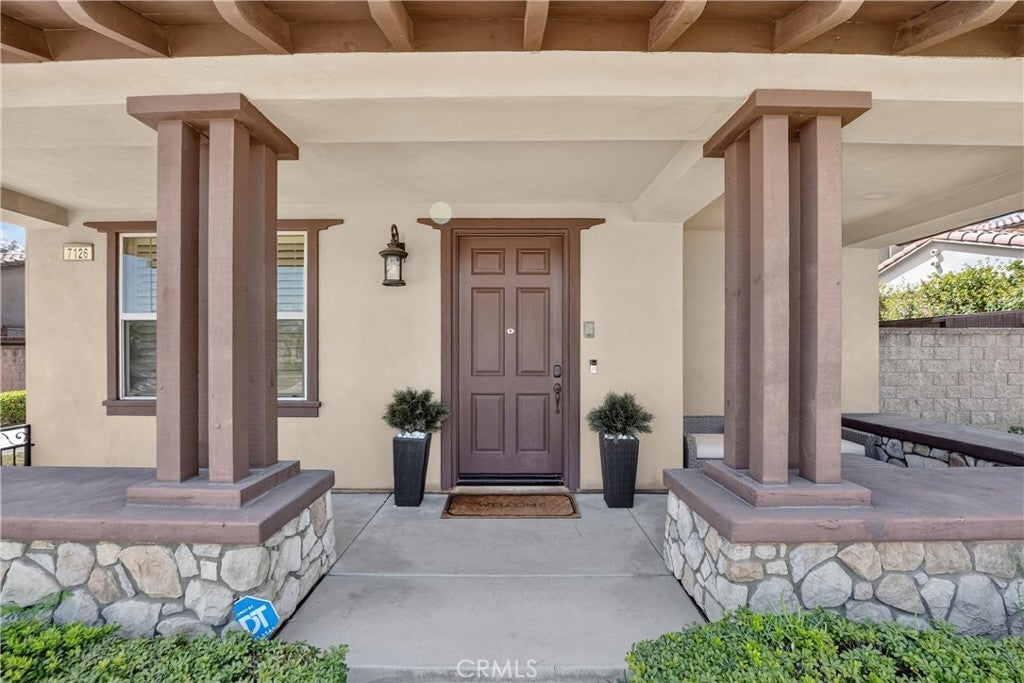
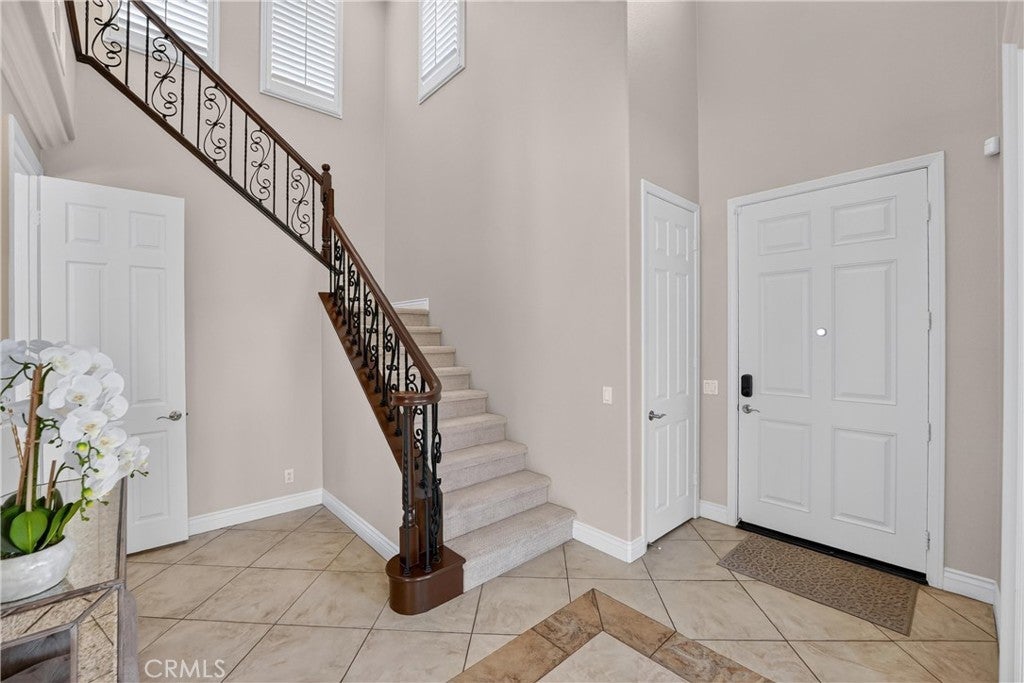
$5,703Welcome to this beautifully upgraded cul-da-sac two story residence offering 4,207 sq ft of interior living space on a 10,155 sq ft flat rectangular lot. This expansive home features 6 bedrooms, 5.5 bathrooms, and a 3-car garage with an extra-long driveway ideal for multiple vehicles, RVs, or boats. As you enter through the cozy front porch, you’re greeted by soaring cathedral ceilings and a bright formal living room. The first of two stunning rod iron staircases anchors the entryway, while a conveniently located half bath serves guests. The heart of the home is the open chef’s kitchen, complete with an oversized island, double ovens, two dishwashers, abundant cabinetry, and a walk-in pantry. Enjoy meals in the formal dining room or the charming breakfast nook overlooking the private patio. Multiple access points from the formal living room, hallway, and dining area allow natural light to flow throughout. Downstairs includes a full bedroom suite with a full private bathroom and walk in closet — perfect for guests, parents, or multigenerational living. A spacious laundry room offers additional cabinetry, counters, and sink. Before entering the large family room, you’ll find the second staircase leading to the upper level, where you’ll discover five bedrooms and four bathrooms, including a generous primary suite with its own retreat/TV room. The primary bathroom features a soaking tub, separate shower, dual sinks, dual closets, and a vanity. Two upstairs bedrooms include private end suite bathrooms and walk in closets, while the wide hallway enhances the home’s open, comfortable feel. The backyard is designed for entertaining, with a covered patio, low maintenance landscaping, and additional side yard space ideal for gatherings or storage. Located in a quiet neighborhood with no HOA, close to freeway access and shopping at Victoria Gardens. This is the perfect home for large families or multigenerational living — come see it today
| 8 hours ago | Listing first seen on site | |
| 8 hours ago | Listing updated with changes from the MLS® |

This information is for your personal, non-commercial use and may not be used for any purpose other than to identify prospective properties you may be interested in purchasing. The display of MLS data is usually deemed reliable but is NOT guaranteed accurate by the MLS. Buyers are responsible for verifying the accuracy of all information and should investigate the data themselves or retain appropriate professionals. Information from sources other than the Listing Agent may have been included in the MLS data. Unless otherwise specified in writing, the Broker/Agent has not and will not verify any information obtained from other sources. The Broker/Agent providing the information contained herein may or may not have been the Listing and/or Selling Agent.
Did you know? You can invite friends and family to your search. They can join your search, rate and discuss listings with you.