


1886 RichardsUpland, CA 91784
Mortgage Calculator
Monthly Payment (Est.)
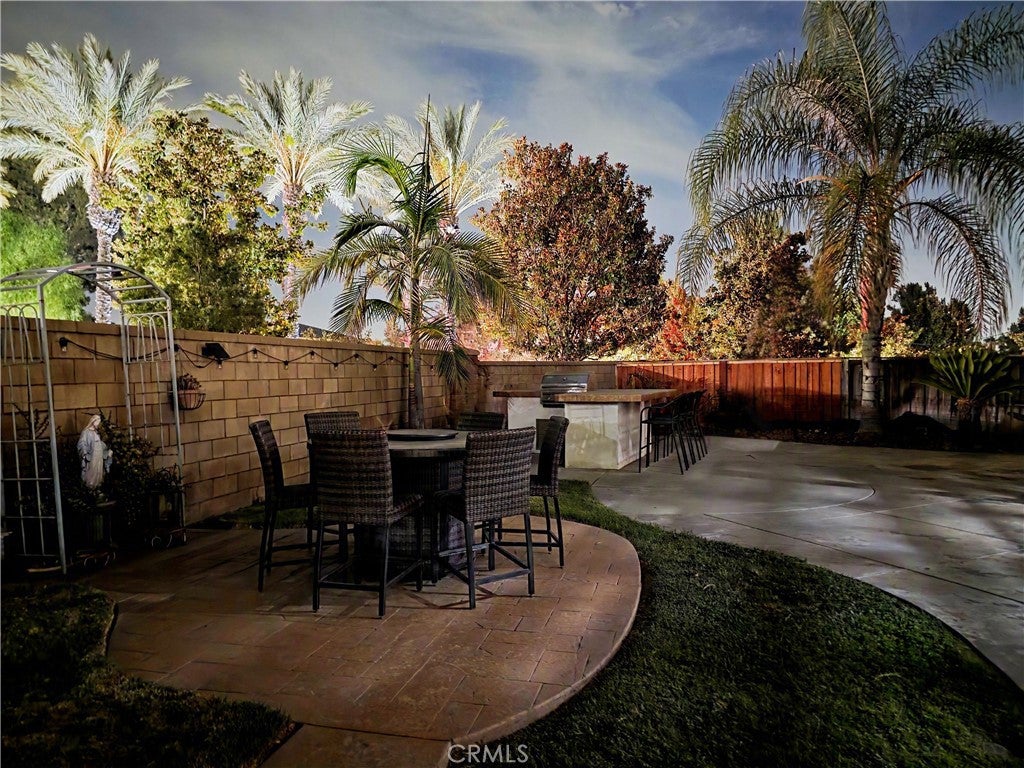
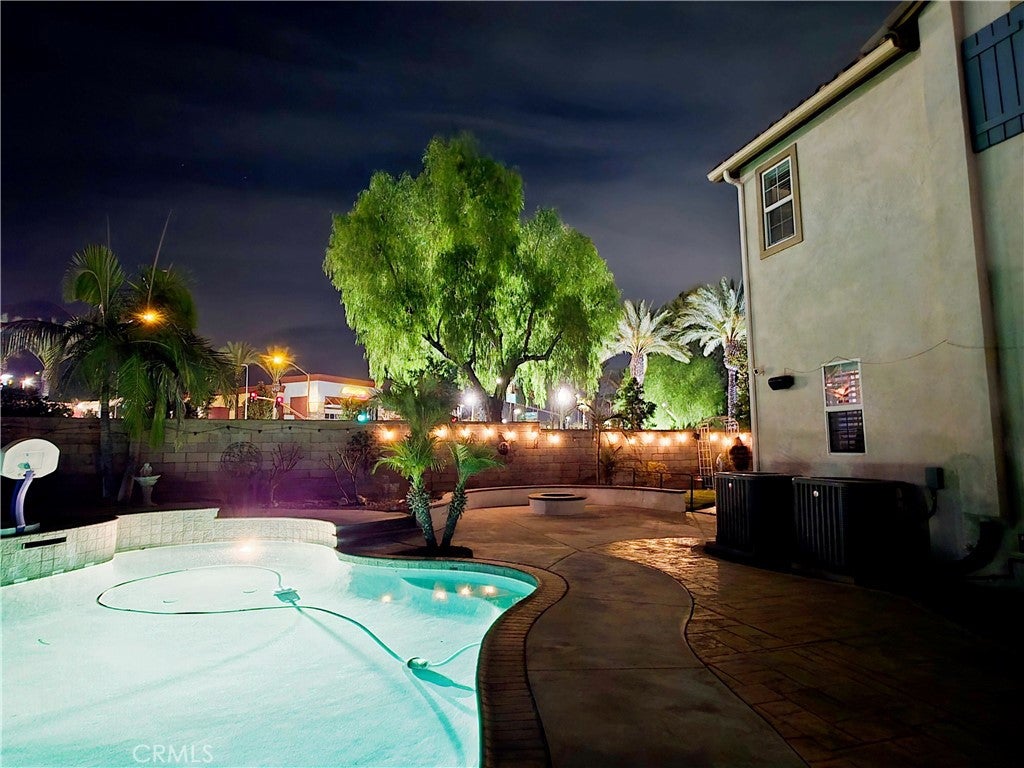
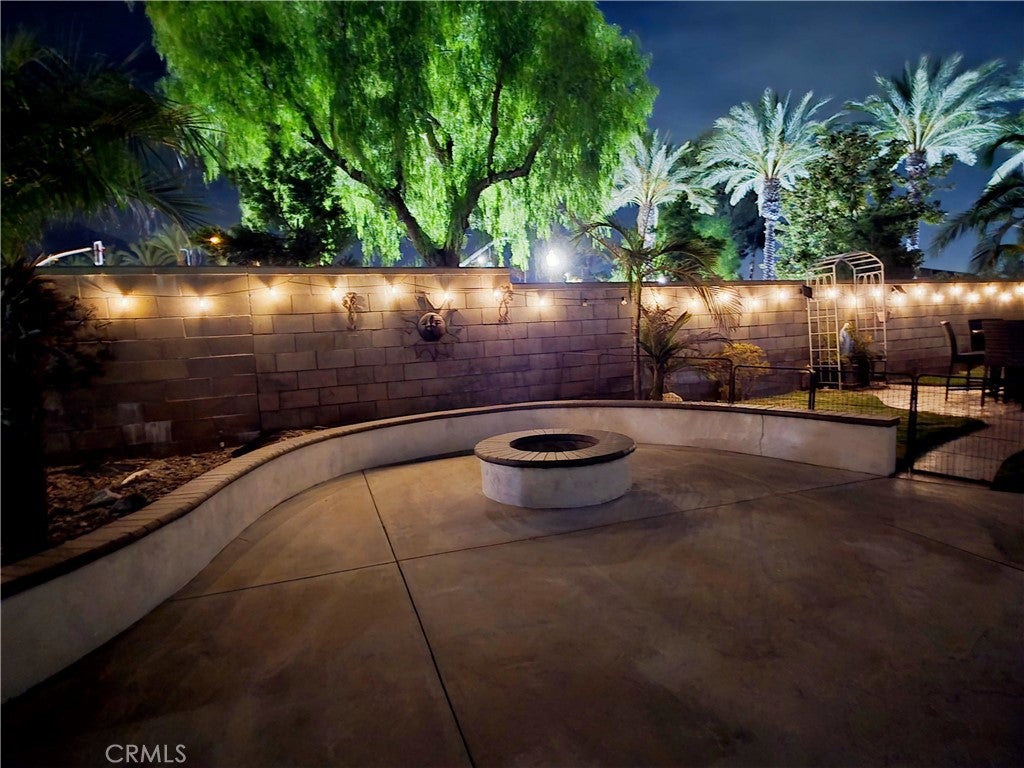
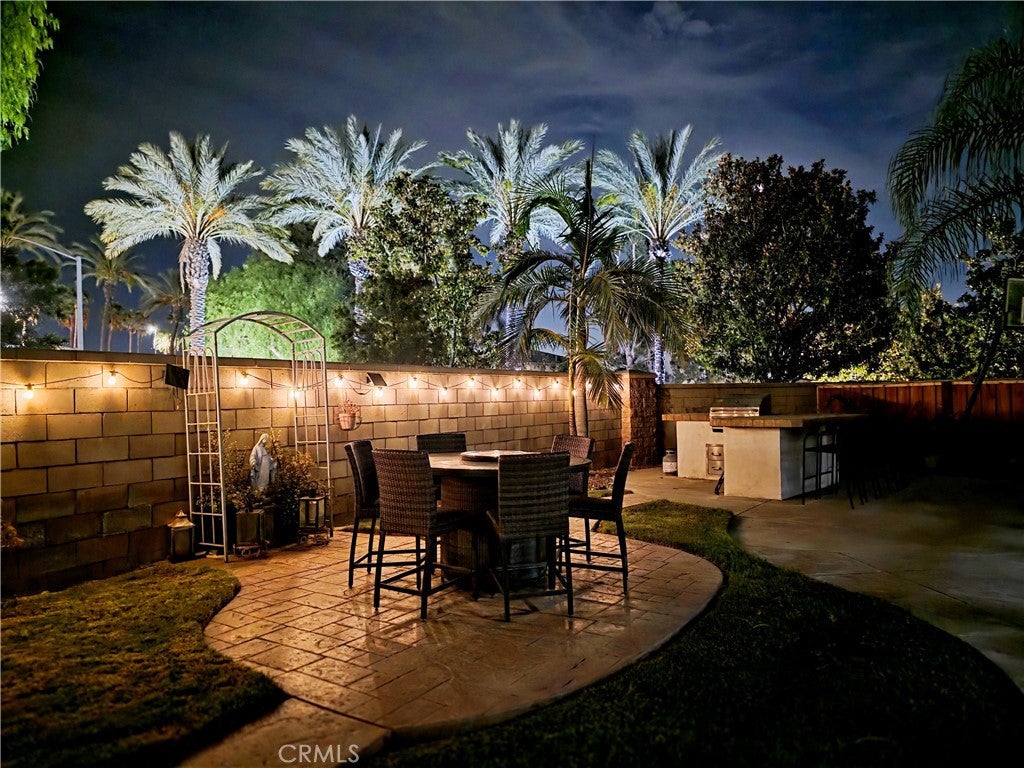
$5,885The Colonies, Upland, California. Beautiful Upland home offering 5 bedrooms, 4.5 bathrooms, 3,235 sq ft of living space, and a 9,453 sq ft lot. This spacious residence features warm, inviting living areas with wood-style flooring, plantation shutters, recessed lighting, crown molding, and a fireplace. The kitchen offers granite counters, rich cabinetry, stainless steel appliances, a large center island, and an easy flow into the dining and living areas. Additional highlights include central air, a 3-car garage, solar with two Tesla backup batteries, an ADT security system, and four Ring cameras. The backyard is built for year-round enjoyment with a heated pool and spa that can be operated by remote from inside the home, four-year-old pool equipment, expansive patio space, a built-in gas BBQ, gas firepit, lounge areas, palm landscaping, and mountain views. A wonderful opportunity to own a spacious Upland home with comfortable indoor living, energy-conscious features, security enhancements, and resort-style outdoor amenities. Video is a must see!
| 6 days ago | Listing first seen on site | |
| 6 days ago | Listing updated with changes from the MLS® |

This information is for your personal, non-commercial use and may not be used for any purpose other than to identify prospective properties you may be interested in purchasing. The display of MLS data is usually deemed reliable but is NOT guaranteed accurate by the MLS. Buyers are responsible for verifying the accuracy of all information and should investigate the data themselves or retain appropriate professionals. Information from sources other than the Listing Agent may have been included in the MLS data. Unless otherwise specified in writing, the Broker/Agent has not and will not verify any information obtained from other sources. The Broker/Agent providing the information contained herein may or may not have been the Listing and/or Selling Agent.
Did you know? You can invite friends and family to your search. They can join your search, rate and discuss listings with you.