Save
Ask
Tour
Hide
Share
$1,850,000
New Listing

322 E 19th
Upland, CA 91784

For Sale|Single Family Residence|Active
4
Beds
4
Total Baths
3
Full Baths
1
Partial Bath
4,749
SqFt
$390
/SqFt
1965
Built
County:
San Bernardino
Listed by Alexander Polanco of THE GREAT REAL ESTATE COMPANY [email protected]
322 E 19th322 E 19th322 E 19th322 E 19th
Save
Ask
Tour
Hide
Share

Mortgage Calculator

Monthly Payment (Est.)

$8,440
Calculator powered by Showcase IDX, a Constellation1 Company. Copyright ©2026 Information is deemed reliable but not guaranteed.

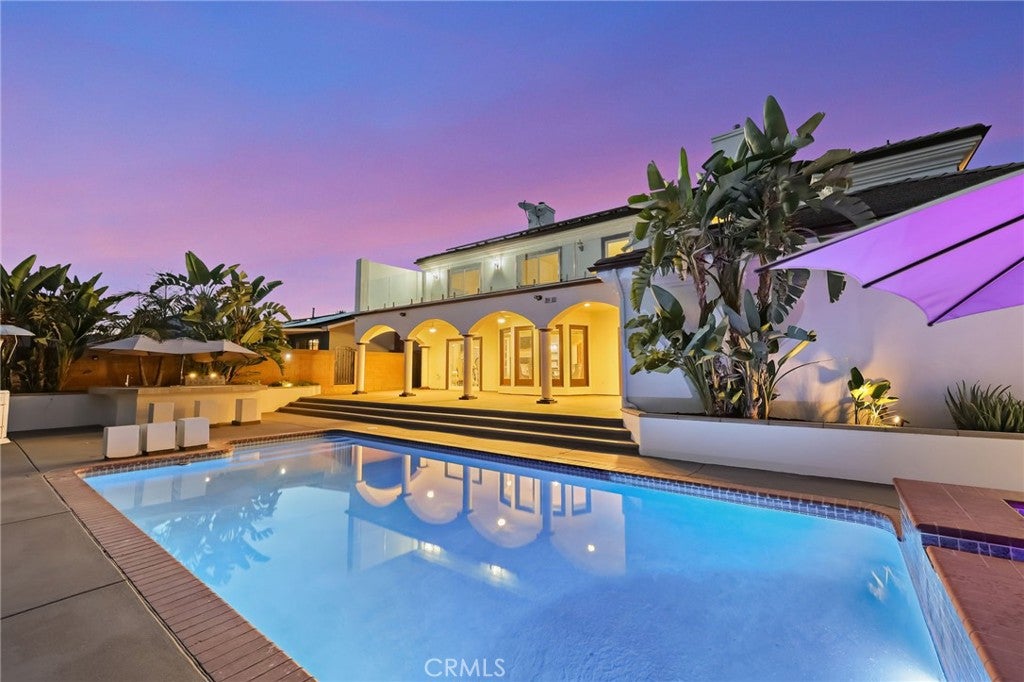
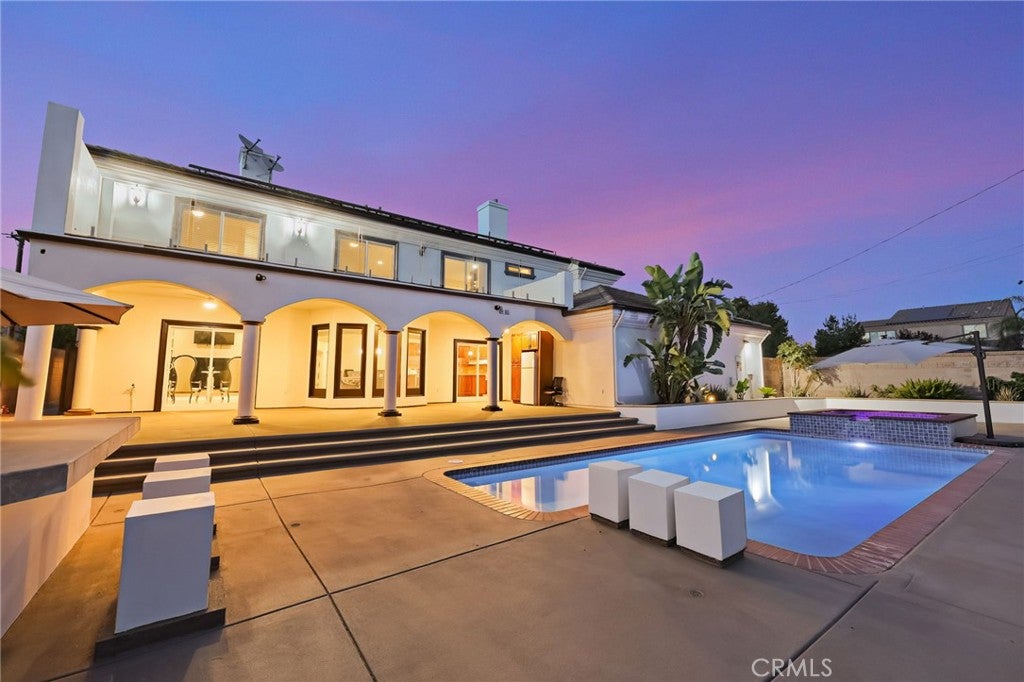
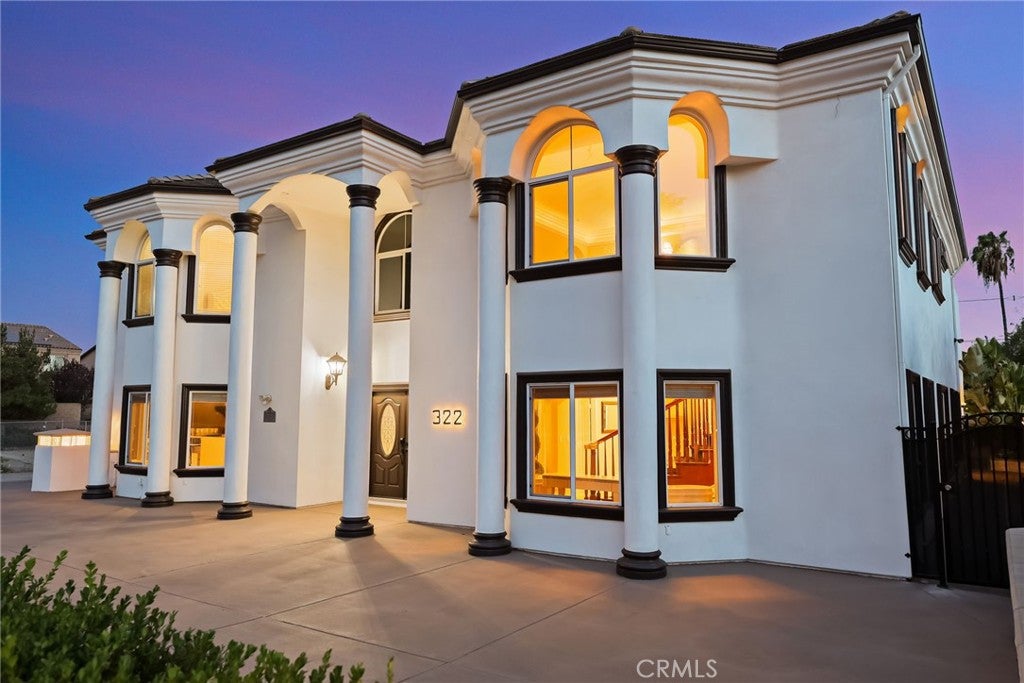
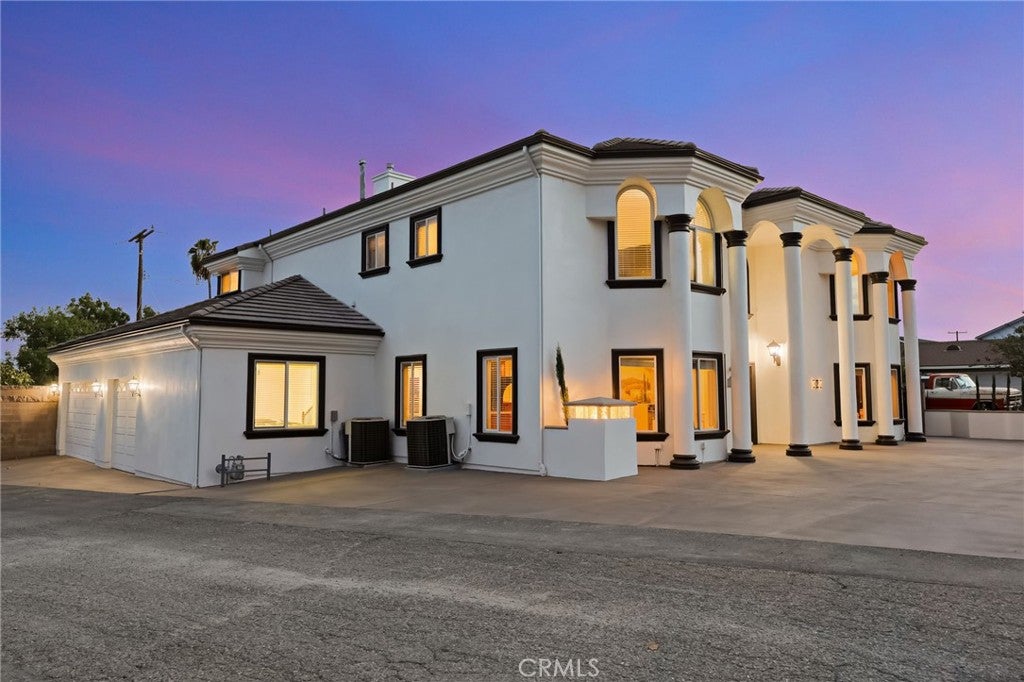
Welcome to 322 E 19th Street, an impressive North Upland residence offering approximately 4,749 sq. ft. of beautifully appointed living space on a 10,800 Sqft. lot. Designed for elevated Southern California living, this home combines generous interiors, thoughtful upgrades, mountain views, and exceptional indoor/outdoor entertaining. The spacious floor plan features multiple living areas, a private office, wet bar, fireplaces, and an open concept kitchen and family room with upgraded appliances and a walk-in pantry. The expansive primary suite offers its own fireplace and access to a newly upgraded balcony featuring new flooring and contemporary glass railings. Outside, enjoy a private resort style setting with a swimming pool, covered patio, entertaining areas, and a NEW built-in ground 8 person jacuzzi. Additional highlights include a rare 4 car garage, EV charging, tankless water heater, additional parking, and fully paid off solar. Ideally located in desirable North Upland community this beautifully upgraded residence delivers the space, amenities, and lifestyle today's buyers are looking for. Turnkey, spacious, and designed to impress, welcome home.

Save
Ask
Tour
Hide
Share
Listing Snapshot
Price 
$1,850,000
Days On Site 
0 Days
Bedrooms 
4
Inside Area (SqFt) 
4,749 sqft
Total Baths 
4
Full Baths 
3
Partial Baths 
1
Lot Size 
0.2479 Acres
Year Built 
1965
MLS® Number 
CV26190139
Status 
Active
Property Tax 
N/A
HOA/Condo/Coop Fees 
N/A
Sq Ft Source 
Assessor
Friends & Family
Recent Activity
9 hours agoListing first seen on site
9 hours agoListing updated with changes from the MLS®
General Features
Acres 
0.2479
Attached Garage 
Yes
Energy Features 
Solar
Garage 
Yes
Garage Spaces 
4
Land Lease 
No
Levels 
Two
Number Of Stories 
2
Parking 
AttachedGarageOn SiteGarage Faces Side
Parking Spaces 
4
Property Sub Type 
Single Family Residence
Security 
Carbon Monoxide Detector(s)Smoke Detector(s)Security Lights
Sewer 
Public Sewer
Special Circumstances 
Standard
Water Source 
Public
Interior Features
Appliances 
Built-In RangeDouble OvenGas RangeRefrigeratorRange HoodDryerWasher
Cooling 
Central Air
Fireplace 
Yes
Fireplace Features 
Family RoomMaster Bedroom
Heating 
Central
Interior 
Ceiling Fan(s)PantryBarEntrance FoyerWalk-In Closet(s)
Laundry Features 
Washer HookupGas Dryer HookupLaundry RoomUpper Level
Main Level Bedrooms 
1
Spa 
Yes
Window Features 
ENERGY STAR Qualified Windows
Bathroom 
Bedroom 
Bonus Room 
Dining Room 
EntryFoyer 
Foyer 
Kitchen 
Features - Kitchen Island
Laundry 
Office 
Other 
Features - Walk-In Closet(s)
Pantry 
Save
Ask
Tour
Hide
Share
Exterior Features
Exterior 
BarbecueBalconyLighting
Fencing 
Brick
Patio And Porch 
CoveredDeckPatio
Pool Features 
PrivateHeatedIn Ground
Private Pool 
Yes
Spa 
Yes
Spa Features 
HeatedPrivate
View 
City LightsMountain(s)Pool
Waterview 
City LightsMountain(s)Pool
Windows/Doors 
ENERGY STAR Qualified Windows
Community Features
Building Access 
Front door
Community Features 
CurbsStreet LightsSidewalks
Financing Terms Available 
Submit
MLS Area 
690 - Upland
School District 
Upland
Schools
School District
Upland
Elementary School
Unknown
Middle School
Unknown
High School
Unknown


This information is for your personal, non-commercial use and may not be used for any purpose other than to identify prospective properties you may be interested in purchasing. The display of MLS data is usually deemed reliable but is NOT guaranteed accurate by the MLS. Buyers are responsible for verifying the accuracy of all information and should investigate the data themselves or retain appropriate professionals. Information from sources other than the Listing Agent may have been included in the MLS data. Unless otherwise specified in writing, the Broker/Agent has not and will not verify any information obtained from other sources. The Broker/Agent providing the information contained herein may or may not have been the Listing and/or Selling Agent.

Neighborhood & Commute
Source: Walkscore
Save
Ask
Tour
Hide
Share