


2109 N San AntonioUpland, CA 91784
Mortgage Calculator
Monthly Payment (Est.)
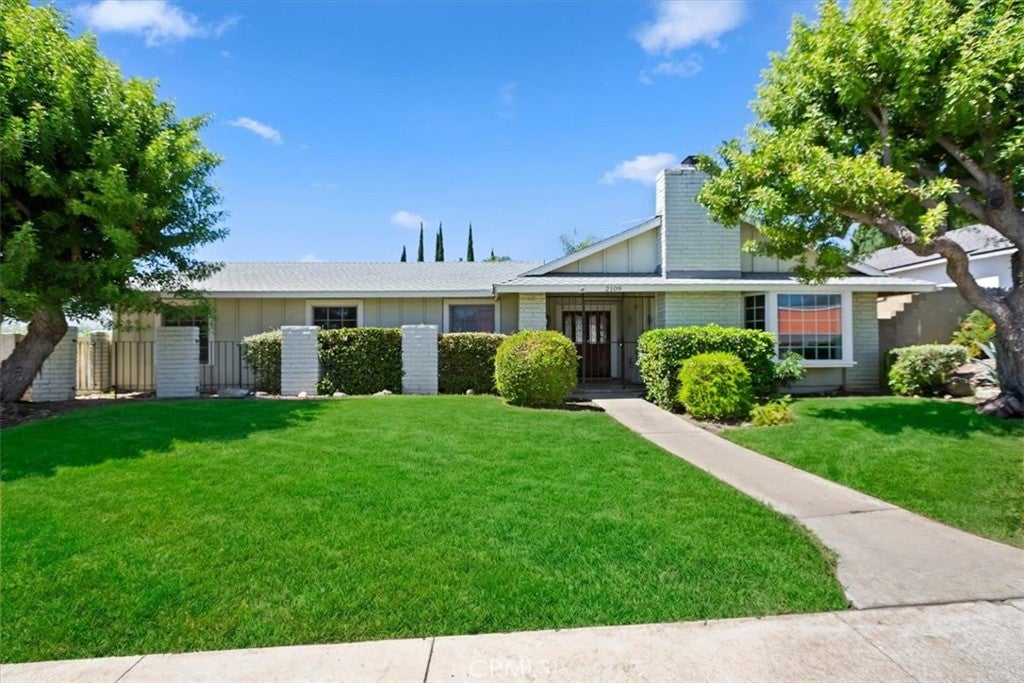
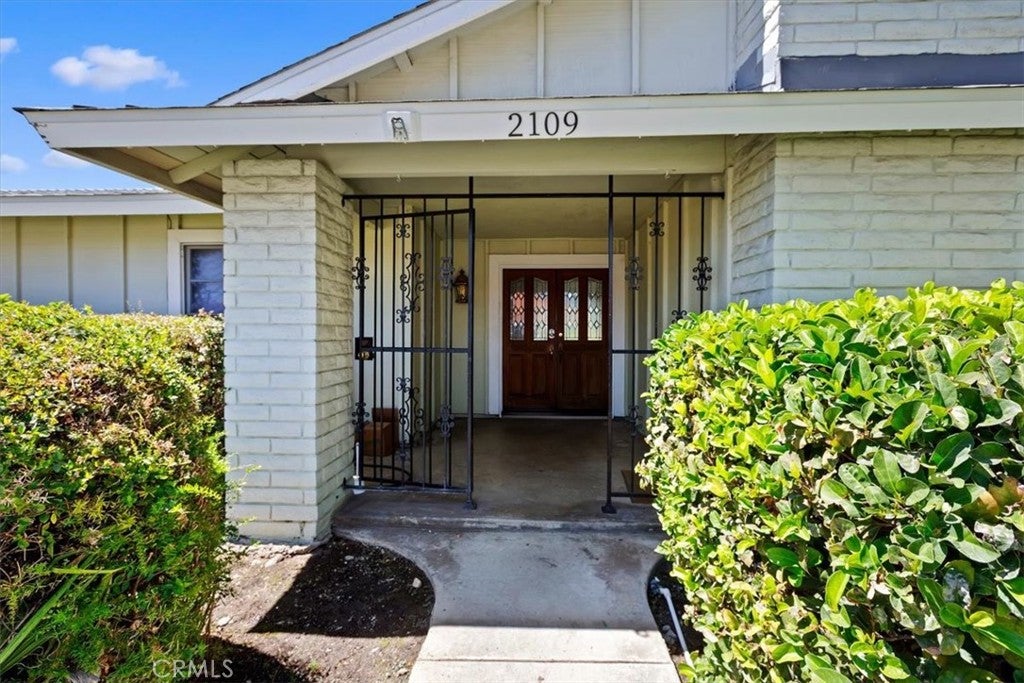
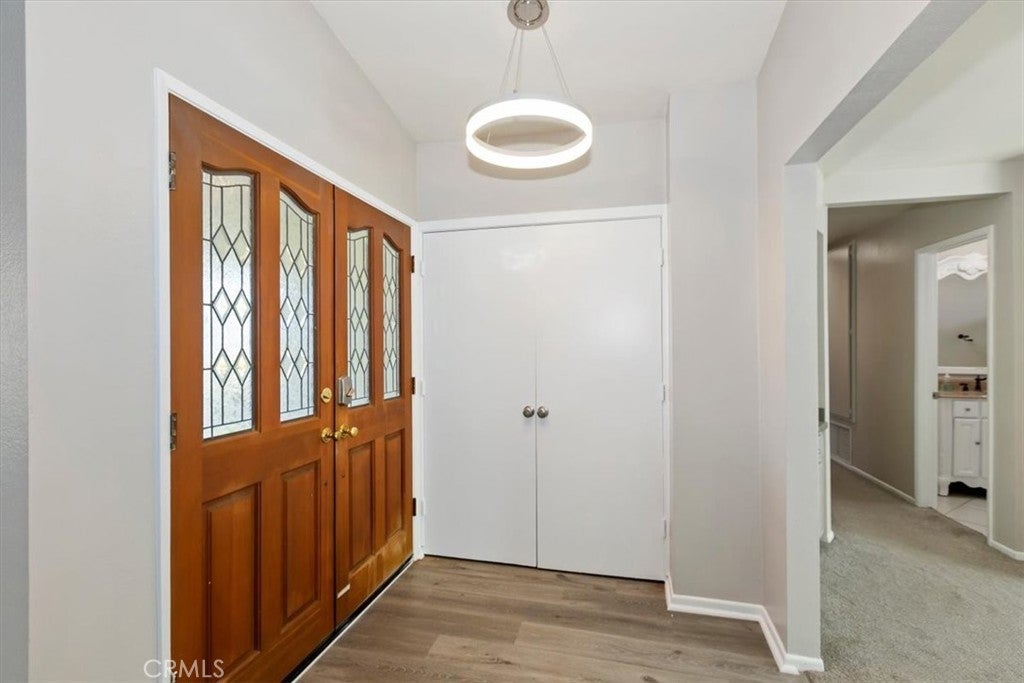
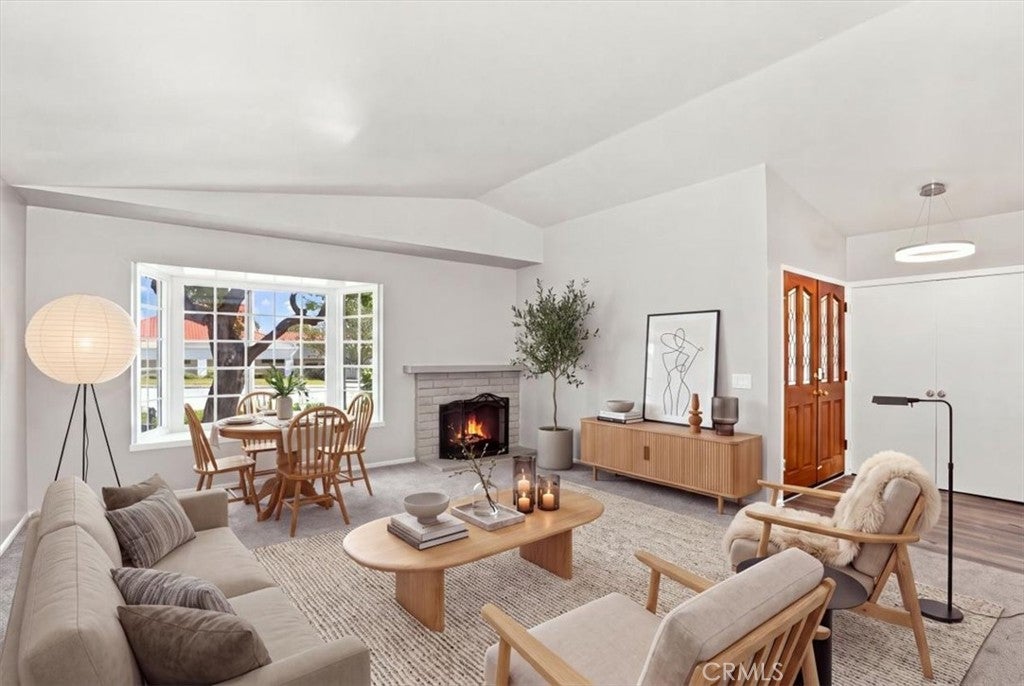
$4,106Foothill Retreat with Room for Everyone Welcome home to this stunning single-story residence offering 5 bedrooms (or 4 bedrooms plus a private office) and 3 full baths — the flexible floor plan you've been searching for. Step inside to a formal living room anchored by a cozy fireplace and bathed in natural light from an elegant bay window, perfect for quiet evenings or entertaining guests. The heart of the home flows effortlessly from the open-concept kitchen into a spacious family room and formal dining room, ideal for everyday living and holiday gatherings alike. Retreat to the luxurious primary suite, featuring a spacious walk-in closet, a relaxing jetted soaking tub, and private direct access to the backyard — your own personal escape at the end of the day. Step outside to your own private oasis — a sparkling pool and spa set the stage for relaxed weekends, while the built-in basketball court adds a fun, active touch for family and friends. The oversized 3-car garage offers exciting ADU potential, perfect for multigenerational living, a home gym, or rental income opportunity. Nestled just minutes from the foothills, with easy access to parks, top-rated schools, churches, and major commute routes, this home delivers the perfect blend of nature, convenience, and community. Don't miss your chance to make this exceptional property your own — schedule your private tour today!
| yesterday | Status changed to Active Under Contract | |
| yesterday | Listing updated with changes from the MLS® | |
| 2 weeks ago | Listing first seen on site |

This information is for your personal, non-commercial use and may not be used for any purpose other than to identify prospective properties you may be interested in purchasing. The display of MLS data is usually deemed reliable but is NOT guaranteed accurate by the MLS. Buyers are responsible for verifying the accuracy of all information and should investigate the data themselves or retain appropriate professionals. Information from sources other than the Listing Agent may have been included in the MLS data. Unless otherwise specified in writing, the Broker/Agent has not and will not verify any information obtained from other sources. The Broker/Agent providing the information contained herein may or may not have been the Listing and/or Selling Agent.
Did you know? You can invite friends and family to your search. They can join your search, rate and discuss listings with you.