Save
Ask
Tour
Hide
Share
$560,000
New Listing

1205 Strand
Perris, CA 92571

Single Family Residence|Coming Soon
4
Beds
3
Total Baths
2
Full Baths
1
Partial Bath
2,111
SqFt
$265
/SqFt
2004
Built
County:
Riverside
Listed by Ramel Vincent of Dalton Wade Real Estate Group [email protected]
Upcoming Open Houses
Sat, Sep 5, 12:00 PM - 3:00 PM
1205 Strand1205 Strand1205 Strand1205 Strand
Save
Ask
Tour
Hide
Share

Mortgage Calculator

Monthly Payment (Est.)

$2,555
Calculator powered by Showcase IDX, a Constellation1 Company. Copyright ©2026 Information is deemed reliable but not guaranteed.

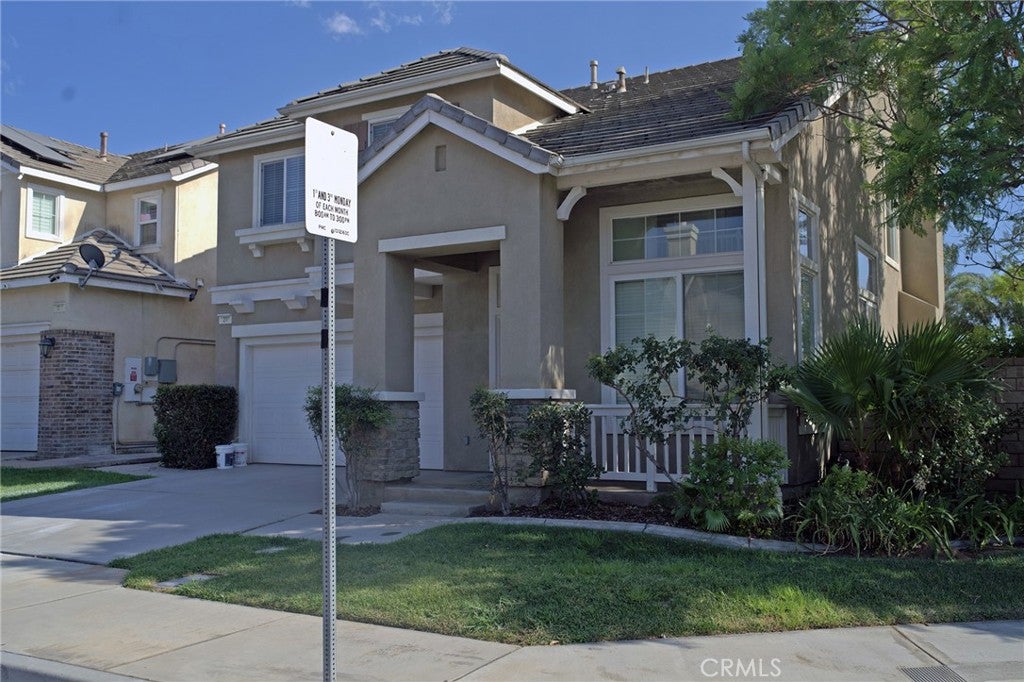
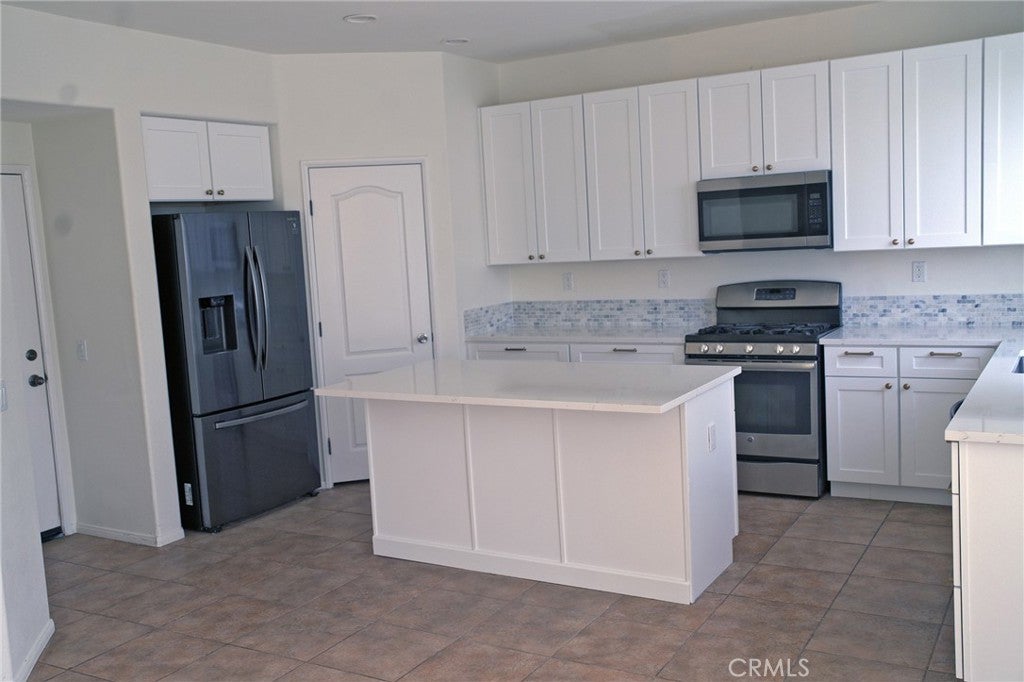
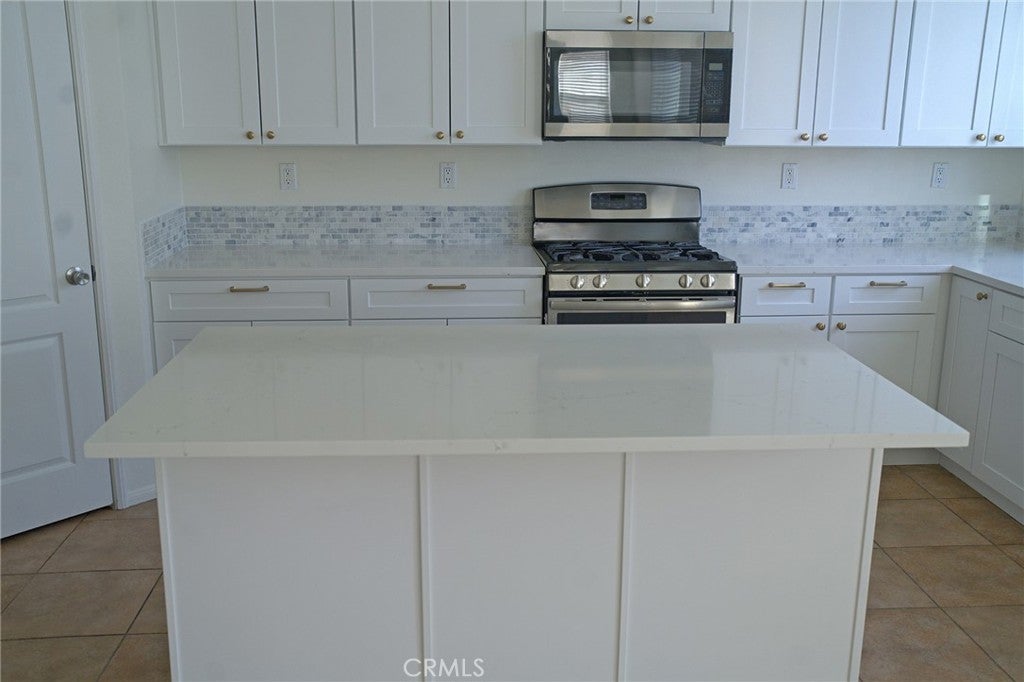
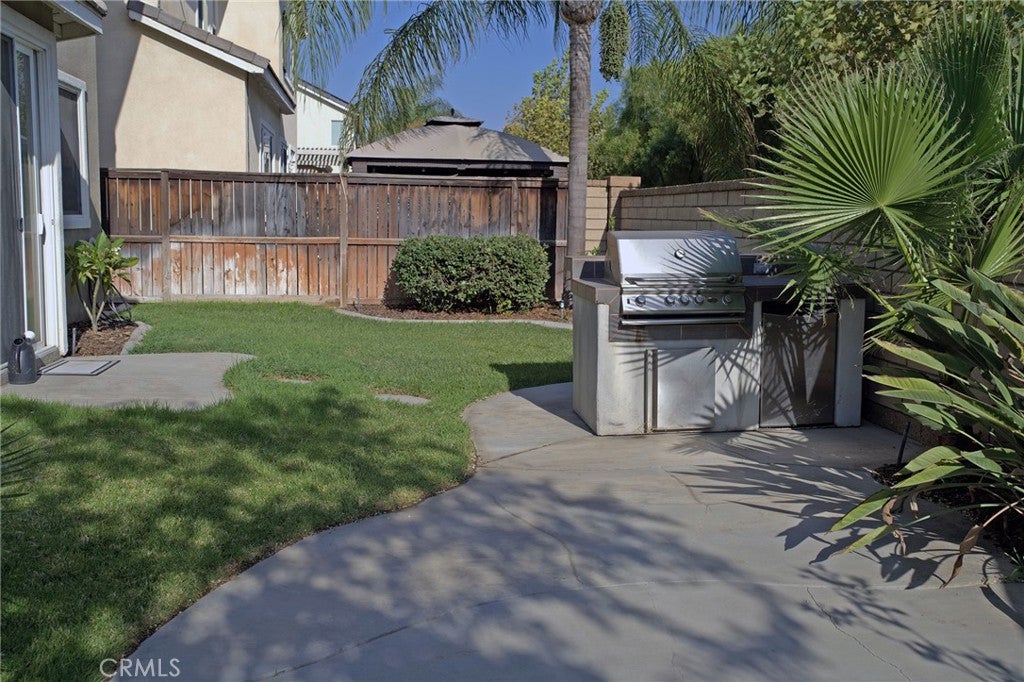
Located in the Villages of Avalon community, this move-in ready home offers a host of features and amenities. Inground pool/w showers, spa, basketball court, grass area, and covered tables and benches at the gated clubhouse. Enjoy parks and walking trails within the community. Close to schools, Perris Lake and fair grounds, and minutes away from shopping plazas, restaurants, and medical centers. Features high ceilings at entry from the lighted porch, new kitchen cabinet and counters, accented with a cool toned backsplash and island, upstairs indoor laundry room, installed ceiling speakers in the living room, gas fire place, external side yard garage door, landscaped backyard with a concrete patio and built in gas grill, recessed lights, ceiling fans, newer AC unit, and lot's of windows to access natural light. This 4 bedroom, 3 bathroom home includes a large primary room and bathroom with a walk-in closet, 2 car garage, great area, living room and dining area, and neighborhood security.

Save
Ask
Tour
Hide
Share
Listing Snapshot
Price 
$560,000
Days On Site 
0 Days
Bedrooms 
4
Inside Area (SqFt) 
2,111 sqft
Total Baths 
3
Full Baths 
2
Partial Baths 
1
Lot Size 
0.1 Acres
Year Built 
2004
MLS® Number 
CV26191973
Status 
Coming Soon
Property Tax 
N/A
HOA/Condo/Coop Fees 
$131 monthly
Sq Ft Source 
Assessor
Friends & Family
Recent Activity
an hour agoListing first seen on site
9 hours agoListing updated with changes from the MLS®
General Features
Acres 
0.1
Attached Garage 
Yes
Disclosures 
HoaDisclosure
Foundation 
Slab
Garage 
Yes
Garage Spaces 
2
Land Lease 
No
Levels 
Two
Number Of Stories 
2
Parking 
AttachedDirect AccessDrivewayGarage Faces FrontGarage
Parking Spaces 
4
Property Sub Type 
Single Family Residence
Sewer 
Public Sewer
Special Circumstances 
Standard
Utilities 
Cable AvailableElectricity ConnectedNatural Gas ConnectedPhone ConnectedSewer ConnectedWater Connected
Water Source 
Public
Interior Features
Appliances 
DishwasherDisposalGas OvenMicrowave
Cooling 
Central Air
Fireplace 
Yes
Fireplace Features 
GasLiving Room
Flooring 
CarpetTile
Heating 
Central
Interior 
Ceiling Fan(s)High CeilingsPantryRecessed LightingStorageWired for SoundEntrance FoyerWalk-In Closet(s)
Laundry Features 
Washer HookupGas Dryer HookupInsideUpper Level
Spa 
Yes
Window Features 
BlindsDouble Pane WindowsScreens
Bathroom 
Bedroom 
Foyer 
Kitchen 
Laundry 
Living Room 
Master Bathroom 
Master Bedroom 
Pantry 
Save
Ask
Tour
Hide
Share
Exterior Features
Construction Details 
Stucco
Exterior 
Lighting
Fencing 
BlockWood
Lot Features 
Back YardClose to ClubhouseCorner LotFront YardLandscaped
Patio And Porch 
Front PorchPatio
Pool Features 
CommunityHeatedIn GroundAssociation
Road Frontage 
City Street
Roof 
Tile
Spa 
Yes
Spa Features 
CommunityIn Ground
View 
None
Waterview 
None
Windows/Doors 
BlindsDouble Pane WindowsScreens
Community Features
Association Amenities 
Sport CourtJogging PathPicnic AreaPoolSpa/Hot TubSecurity
Association Dues 
131
Building Access 
Front
Community Features 
CurbsStreet LightsSidewalksPool
Financing Terms Available 
CashConventionalFHASubmitVA Loan
HOA Fee Frequency 
Monthly
MLS Area 
SRCAR - Southwest Riverside County
Roads 
Paved
School District 
Val Verde
Schools
School District
Val Verde
Elementary School
Avalon
Middle School
Sierra Vista
High School
Other


This information is for your personal, non-commercial use and may not be used for any purpose other than to identify prospective properties you may be interested in purchasing. The display of MLS data is usually deemed reliable but is NOT guaranteed accurate by the MLS. Buyers are responsible for verifying the accuracy of all information and should investigate the data themselves or retain appropriate professionals. Information from sources other than the Listing Agent may have been included in the MLS data. Unless otherwise specified in writing, the Broker/Agent has not and will not verify any information obtained from other sources. The Broker/Agent providing the information contained herein may or may not have been the Listing and/or Selling Agent.

Neighborhood & Commute
Source: Walkscore
Save
Ask
Tour
Hide
Share