


1623 Hogan CourtUpland, CA 91784
Mortgage Calculator
Monthly Payment (Est.)
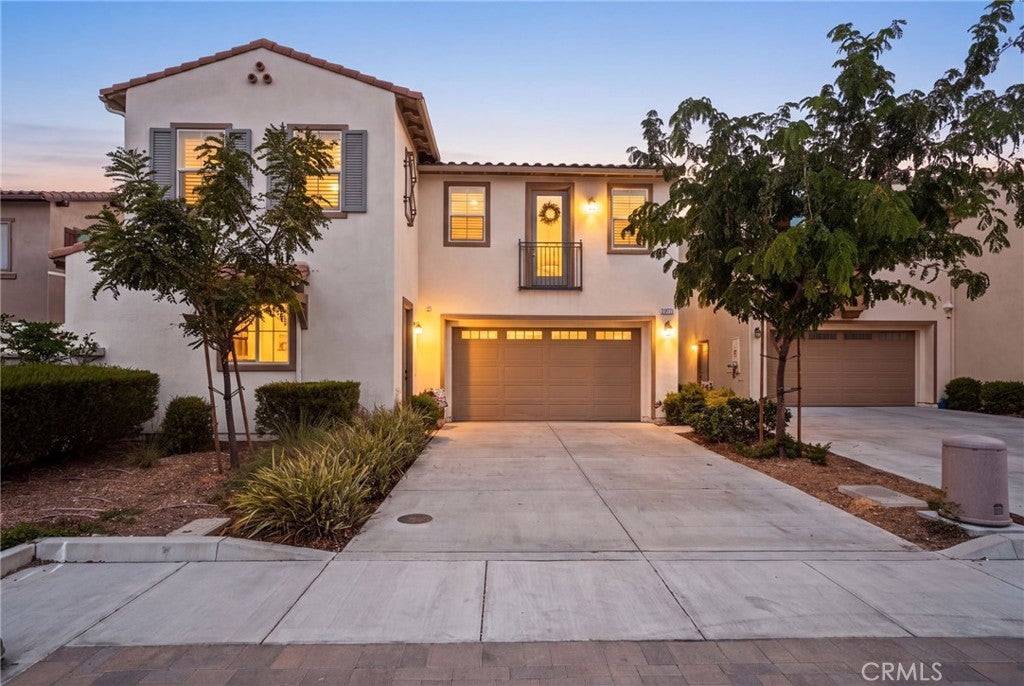
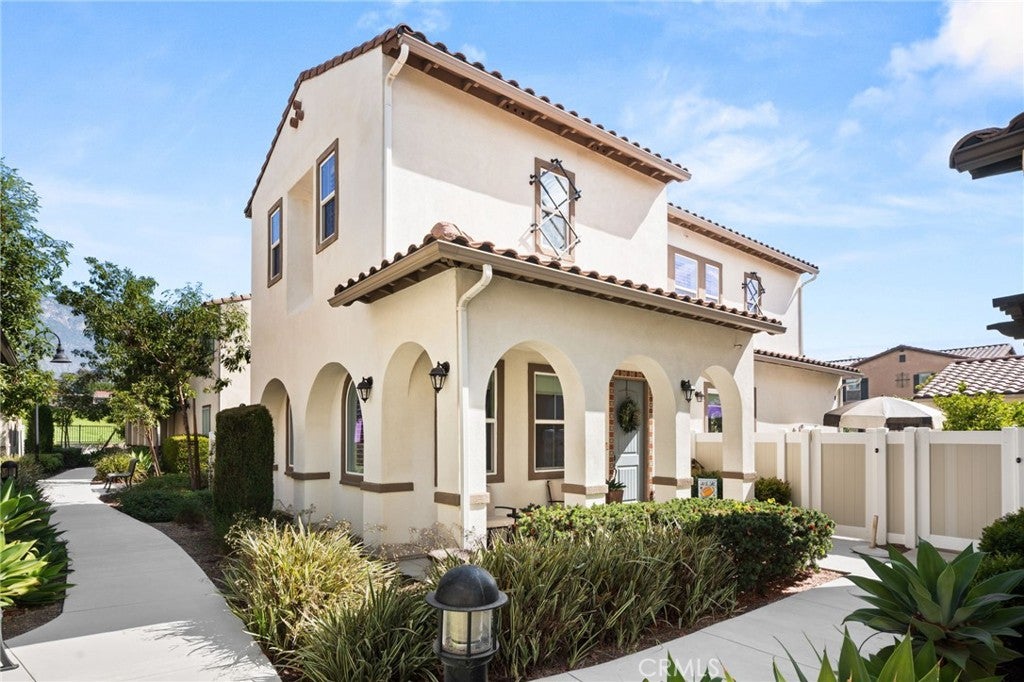
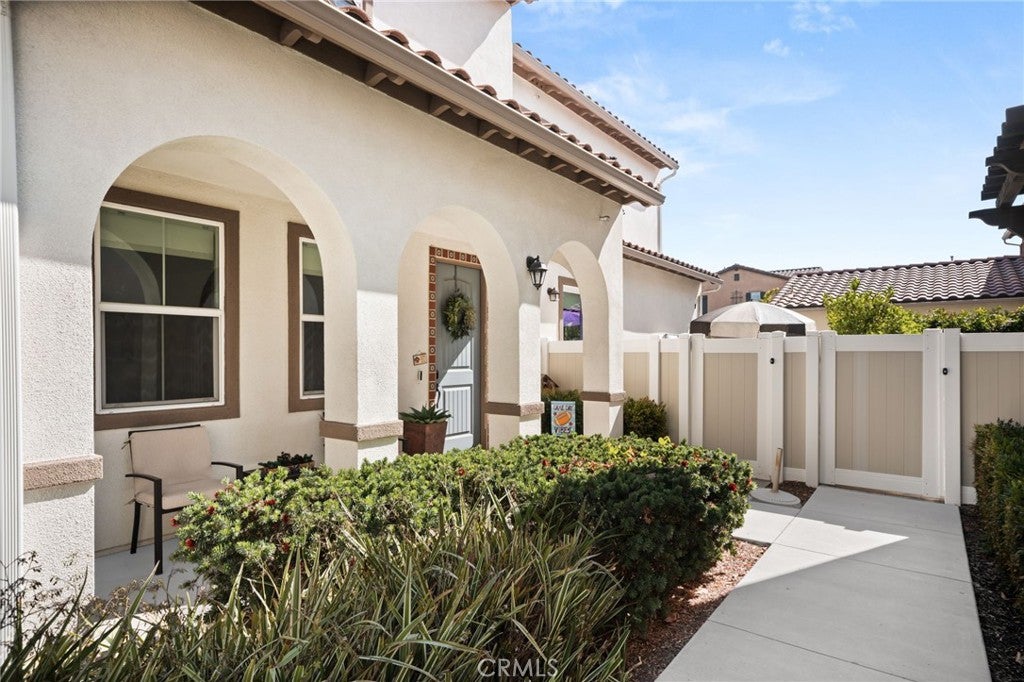
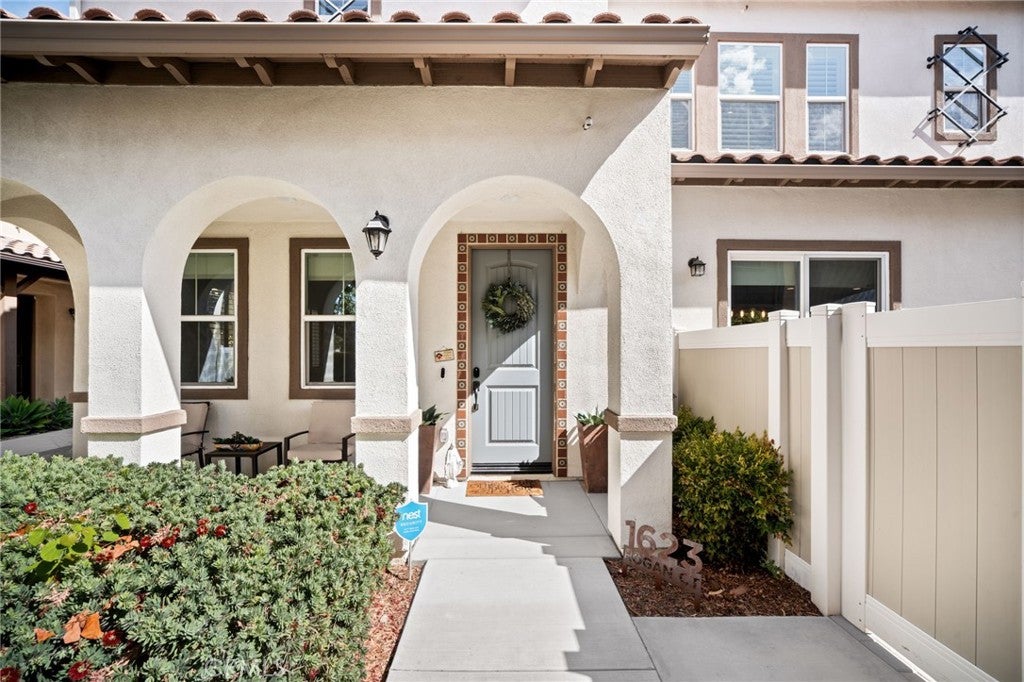
$4,238Welcome to 1623 Hogan Ct, where a thoughtfully designed floor plan, fresh interiors, and an exceptional Upland location come together. Tucked within the Upland Hills community near the golf course, this two-story home offers an inviting, open feel from the moment you step inside. The main living spaces flow naturally into a bright, updated kitchen featuring crisp white cabinetry, generous counter space, a center island with seating, and an easy connection to the dining and living areas. Upstairs, the layout provides well-defined private spaces, including a spacious primary suite, additional bedrooms, and a versatile loft that adds flexibility for a home office, media space, playroom, or secondary living area. Neutral finishes and abundant natural light give the home a clean, move-in-ready feel throughout. Outside, the private patio creates a low-maintenance extension of the living space with room to dine, relax, and enjoy Southern California’s year-round outdoor lifestyle. An attached garage adds everyday convenience, while the surrounding community offers a beautifully maintained setting just moments from Upland Hills Country Club. Located in North Upland with convenient access to shopping, dining, recreation, and major commuter routes, 1623 Hogan Ct offers the kind of combination buyers are looking for: a functional floor plan, updated style, low-maintenance living, and a location that puts the best of Upland close to home. This is Upland living done right.
| yesterday | Listing first seen on site | |
| yesterday | Listing updated with changes from the MLS® |

This information is for your personal, non-commercial use and may not be used for any purpose other than to identify prospective properties you may be interested in purchasing. The display of MLS data is usually deemed reliable but is NOT guaranteed accurate by the MLS. Buyers are responsible for verifying the accuracy of all information and should investigate the data themselves or retain appropriate professionals. Information from sources other than the Listing Agent may have been included in the MLS data. Unless otherwise specified in writing, the Broker/Agent has not and will not verify any information obtained from other sources. The Broker/Agent providing the information contained herein may or may not have been the Listing and/or Selling Agent.
Did you know? You can invite friends and family to your search. They can join your search, rate and discuss listings with you.