Save
Ask
Tour
Hide
Share
$535,000
New Listing

23713 Mark Twain
Moreno Valley, CA 92557

Single Family Residence|Coming Soon
3
Beds
3
Total Baths
2
Full Baths
1
Partial Bath
1,598
SqFt
$335
/SqFt
1986
Built
County:
Riverside
Listed by Manuel Gonzales of MANUEL GONZALES, BROKER [email protected]
23713 Mark Twain23713 Mark Twain23713 Mark Twain23713 Mark Twain
Save
Ask
Tour
Hide
Share

Mortgage Calculator

Monthly Payment (Est.)

$2,441
Calculator powered by Showcase IDX, a Constellation1 Company. Copyright ©2026 Information is deemed reliable but not guaranteed.

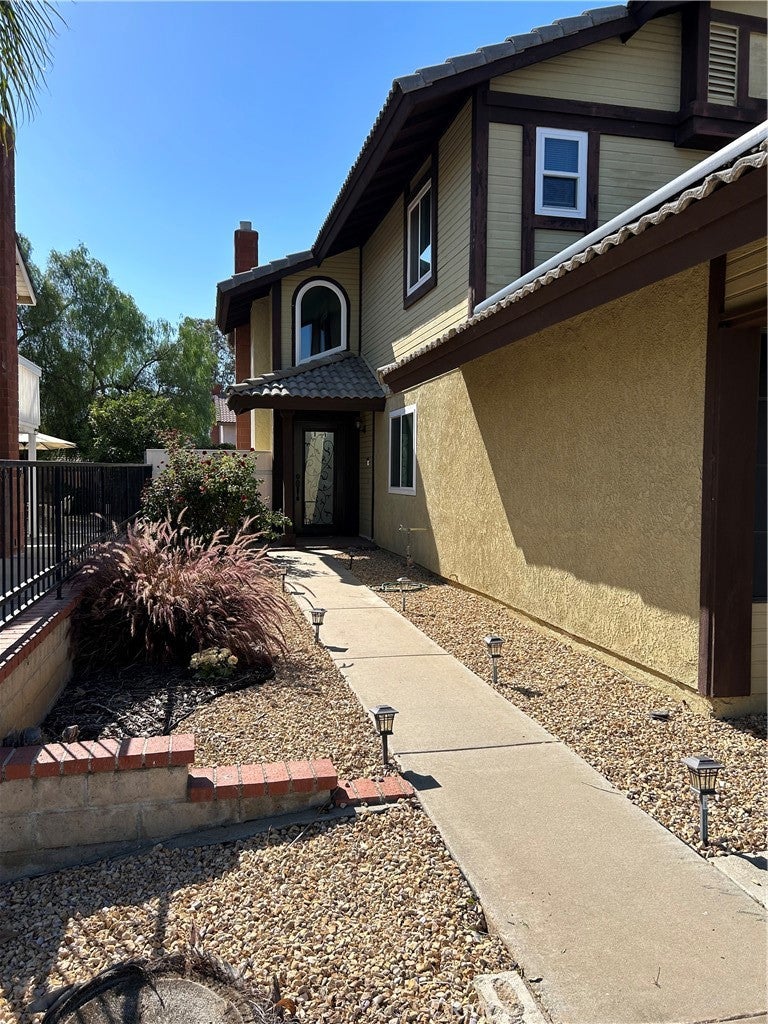
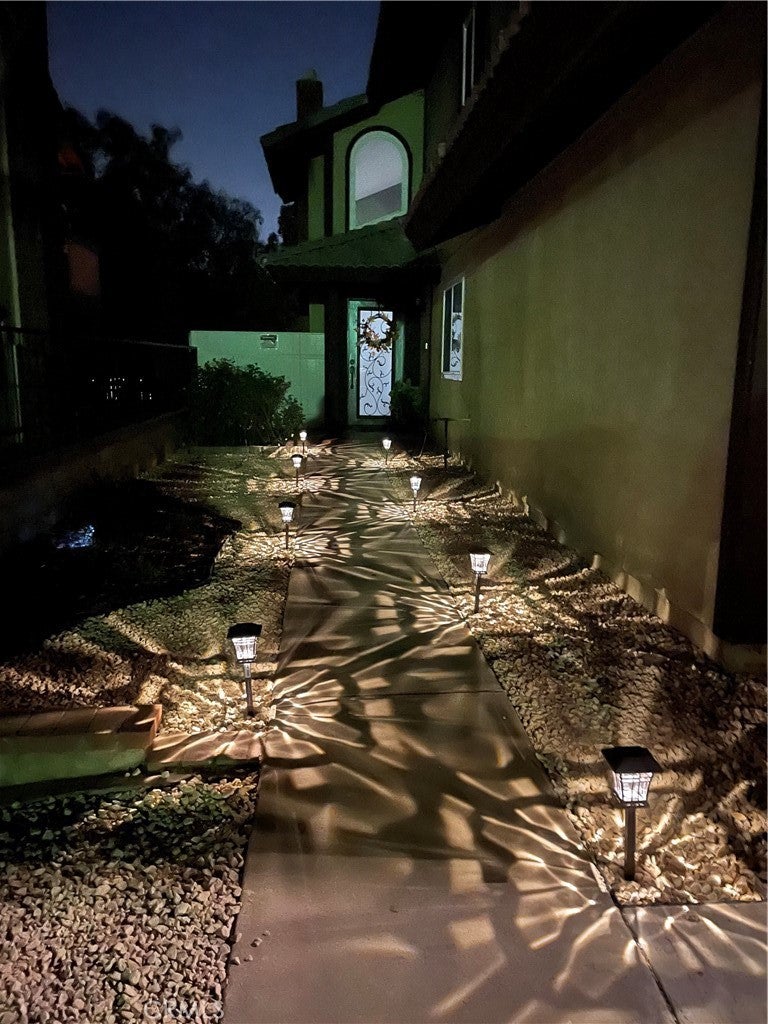
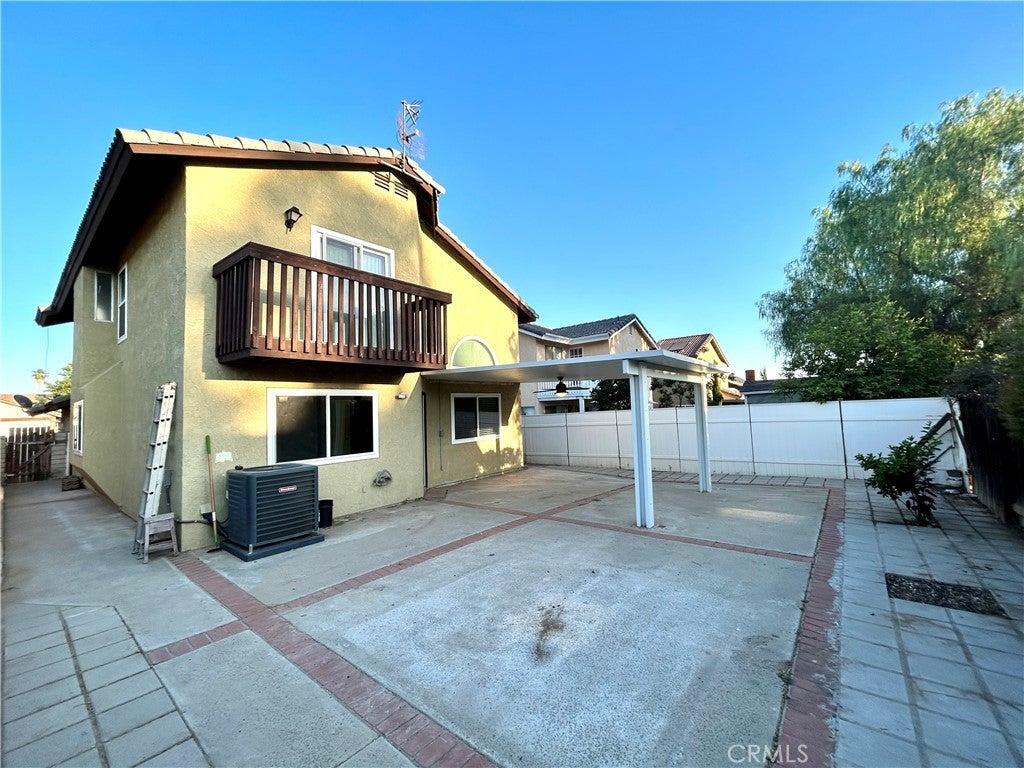
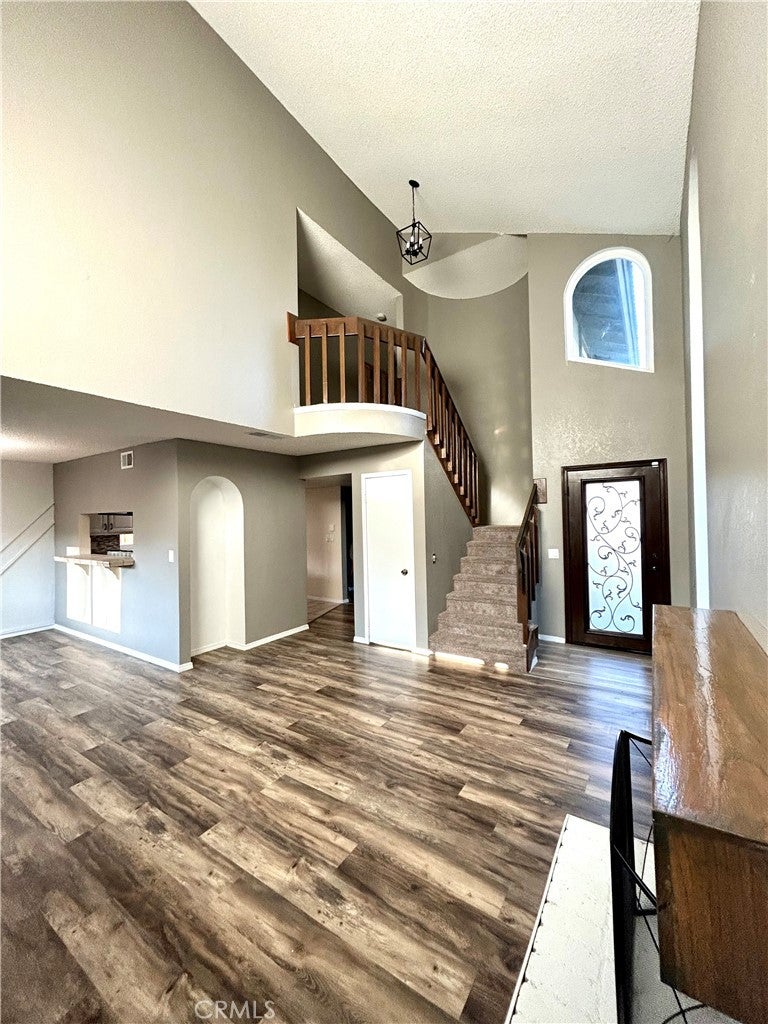
Pride of Ownership walk in to spacious open floor plan High Lofted ceiling newly painted soft colors fireplace duel pane windows(4yr with life time warranty)roof two years new, carpet & vinyl floors through out house. convient indoor Landry down stairs large bonus room office of possible covert to 4th bedroom. Newer Central Air and Heat all bedroom upstairs, Floor Plan consist of separtLiving room dining room and kitchen Plenty of cabinet space, granite counter tops and title floors. This is low maintenance front and back yard, newer 4yrs new back patio covered with ceiling fans for that cool breeze for family barbeques and entertainment. We are central located walking distance to schools easy access to Hwys super close to shopping centers Malls.

Save
Ask
Tour
Hide
Share
Listing Snapshot
Price 
$535,000
Days On Site 
0 Days
Bedrooms 
3
Inside Area (SqFt) 
1,598 sqft
Total Baths 
3
Full Baths 
2
Partial Baths 
1
Lot Size 
0.1 Acres
Year Built 
1986
MLS® Number 
CV26193028
Status 
Coming Soon
Property Tax 
N/A
HOA/Condo/Coop Fees 
N/A
Sq Ft Source 
Assessor
Friends & Family
Recent Activity
5 hours agoListing first seen on site
12 hours agoListing updated with changes from the MLS®
General Features
Acres 
0.1
Attached Garage 
Yes
Disclosures 
HomeWarranty
Foundation 
Permanent
Garage 
Yes
Garage Spaces 
2
Land Lease 
No
Levels 
Two
Number Of Stories 
2
Parking 
AttachedConcreteDirect AccessDrivewayGarage Faces FrontGarageGarage Door Opener
Parking Spaces 
1
Property Sub Type 
Single Family Residence
Security 
Carbon Monoxide Detector(s)Smoke Detector(s)
Sewer 
Public Sewer
Special Circumstances 
Standard
Utilities 
Electricity AvailableElectricity ConnectedNatural Gas AvailableNatural Gas ConnectedWater Available
Water Source 
See Remarks
Interior Features
Cooling 
Central Air
Fireplace 
Yes
Fireplace Features 
Great RoomLiving RoomOutside
Flooring 
CarpetTileVinyl
Heating 
Active SolarCentralFireplace(s)Solar
Interior 
Ceiling Fan(s)Cathedral Ceiling(s)Granite CountersHigh CeilingsOpen Floorplan
Laundry Features 
Washer HookupInsideLaundry Room
Main Level Bedrooms 
2
Window Features 
Double Pane Windows
Bedroom 
Bonus Room 
Kitchen 
Features - Granite Counters
Save
Ask
Tour
Hide
Share
Exterior Features
Construction Details 
ConcreteStucco
Lot Features 
Back Yard
Patio And Porch 
CoveredPatio
Pool Features 
None
Road Frontage 
City Street
Spa Features 
None
View 
None
Waterview 
None
Windows/Doors 
Double Pane Windows
Community Features
Building Access 
Front
Community Features 
CurbsSidewalks
Financing Terms Available 
CashConventional
MLS Area 
259 - Moreno Valley
Roads 
Paved
School District 
Moreno Valley Unified
Schools
School District
Moreno Valley Unified
Elementary School
Unknown
Middle School
Unknown
High School
Unknown


This information is for your personal, non-commercial use and may not be used for any purpose other than to identify prospective properties you may be interested in purchasing. The display of MLS data is usually deemed reliable but is NOT guaranteed accurate by the MLS. Buyers are responsible for verifying the accuracy of all information and should investigate the data themselves or retain appropriate professionals. Information from sources other than the Listing Agent may have been included in the MLS data. Unless otherwise specified in writing, the Broker/Agent has not and will not verify any information obtained from other sources. The Broker/Agent providing the information contained herein may or may not have been the Listing and/or Selling Agent.

Neighborhood & Commute
Source: Walkscore
Save
Ask
Tour
Hide
Share