


6944 Nottoway CourtEastvale, CA 91752
Mortgage Calculator
Monthly Payment (Est.)
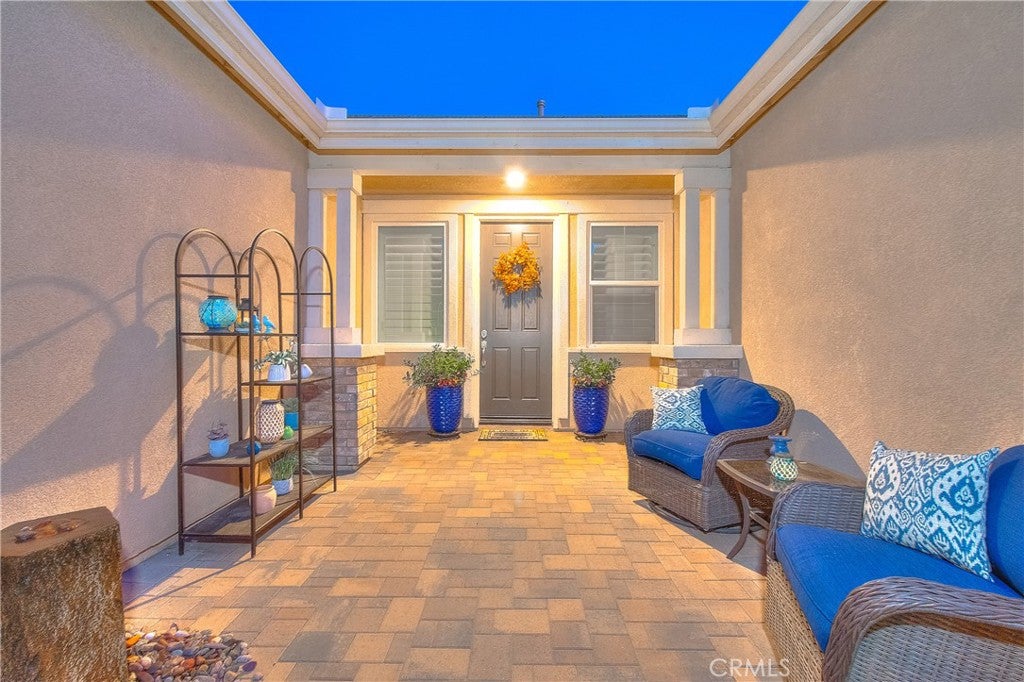
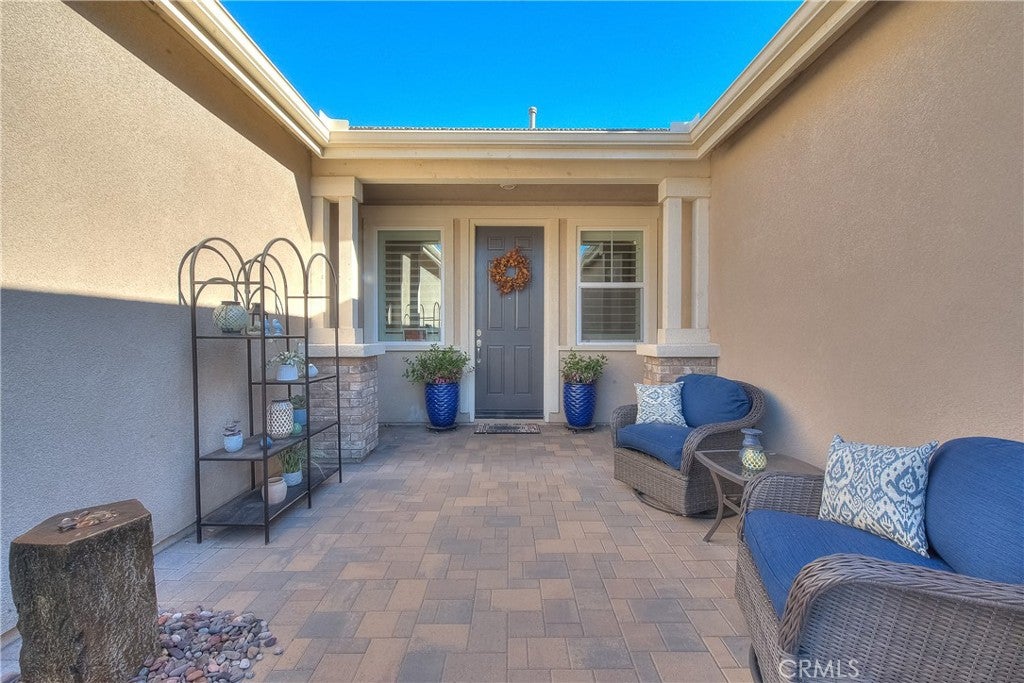
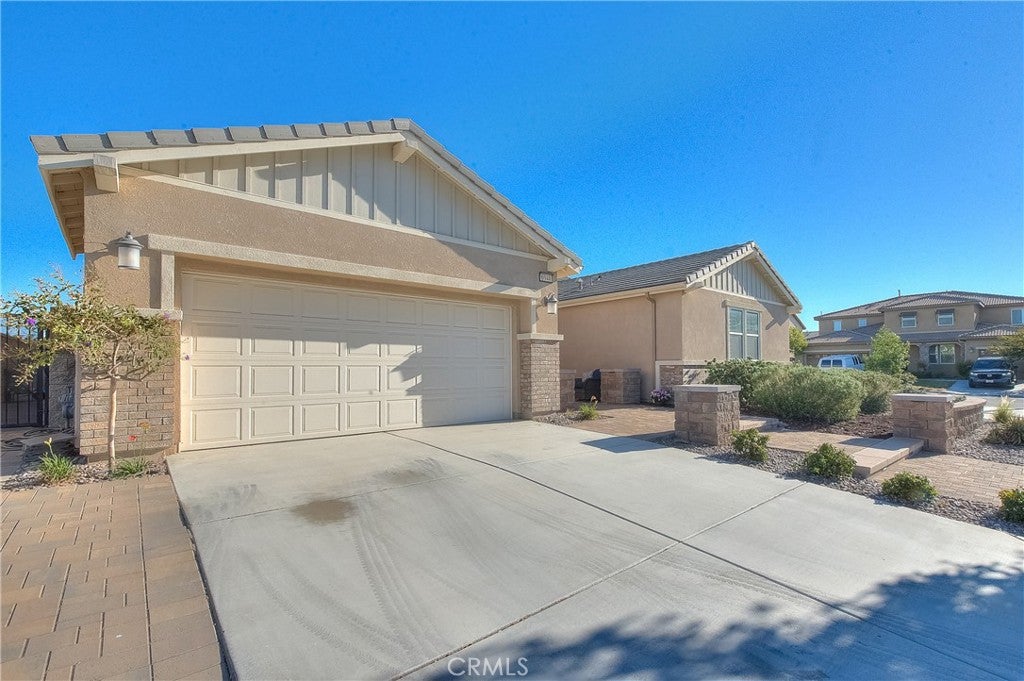
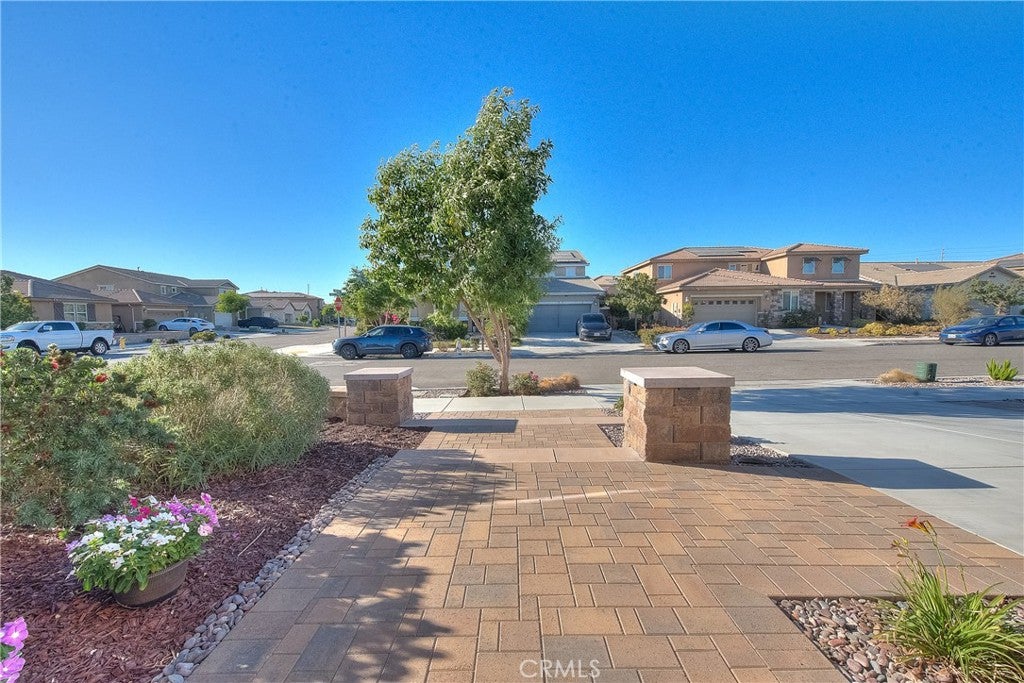
$5,010Positioned on a coveted corner cul-de-sac lot, this beautifully upgraded single-story residence delivers a rare combination of thoughtful design and resort-caliber outdoor living. A paver-lined walkway, framed by stone-accented columns with lighting, leads to an open courtyard made for quiet mornings and gracious arrivals. Beyond the foyer, a private guest suite offers an elegant retreat for visitors or extended family. Porcelain wood-look plank flooring flows throughout the main living spaces, while the formal dining room is elevated by a wrought-iron chandelier. At the heart of the home, the chef's kitchen commands attention with granite countertops, a full suite of GE stainless steel appliances — including a 5-burner gas cooktop, built-in double oven, and French-door refrigerator — an oversized center island, and a generous walk-in pantry. The kitchen opens effortlessly into a sun-filled living room anchored by a fireplace, creating a natural flow for entertaining and everyday living. The primary suite is a private sanctuary, complete with a spa-inspired bath featuring dual vanities and a walk-in shower. Two additional bedrooms share a well-appointed hallway bath with dual sinks, while a powder room near the entrance serves guests. A bonus room — currently used as a home office — sits conveniently near the laundry room. The showpiece, however, is what awaits outside. A meticulously designed backyard transformation turned this space into a private resort — a no-expense-spared achievement that sets this property apart. Beneath a covered patio spanning roughly 25×20 feet, framed by heavy timber beams and natural stone, an outdoor fireplace, separate fire pit, and heated deck set the mood for evening gatherings, complemented by a fully appointed outdoor kitchen with a built-in barbecue, pizza oven, refrigerator, countertop cooler, and storage — plus a dedicated outdoor TV area for game-day entertaining. Steps away, a custom resort-style sport pool features two shallow ends near 3.5 feet and a deeper 5-foot center, a Baja shelf with an in-pool umbrella sleeve, and an integrated 8-person spa. Fire-and-water bowls, laminar jet water features, and color-changing LED lighting — all run by three dedicated pumps for the pool, spa, and water features — complete this one-of-a-kind entertainer's paradise. This is more than a home — it's a lifestyle. Properties of this caliber, on premier corner cul-de-sac lots, rarely come to market.
| 9 hours ago | Listing first seen on site | |
| 9 hours ago | Listing updated with changes from the MLS® |

This information is for your personal, non-commercial use and may not be used for any purpose other than to identify prospective properties you may be interested in purchasing. The display of MLS data is usually deemed reliable but is NOT guaranteed accurate by the MLS. Buyers are responsible for verifying the accuracy of all information and should investigate the data themselves or retain appropriate professionals. Information from sources other than the Listing Agent may have been included in the MLS data. Unless otherwise specified in writing, the Broker/Agent has not and will not verify any information obtained from other sources. The Broker/Agent providing the information contained herein may or may not have been the Listing and/or Selling Agent.
Did you know? You can invite friends and family to your search. They can join your search, rate and discuss listings with you.