


Save
Ask
Tour
Hide
$345,000
New Listing
416 N Imperial Avenue AOntario, CA 91764
For Sale|Condominium|Active
2
Beds
1
Total Bath
1
Full Bath
788
SqFt
$438
/SqFt
1985
Built
County:
San Bernardino
Listed by Tana Granger of Elevate Real Estate Agency [email protected]
Save
Ask
Tour
Hide
Mortgage Calculator
Monthly Payment (Est.)
$1,574Calculator powered by Showcase IDX, a Constellation1 Company. Copyright ©2026 Information is deemed reliable but not guaranteed.
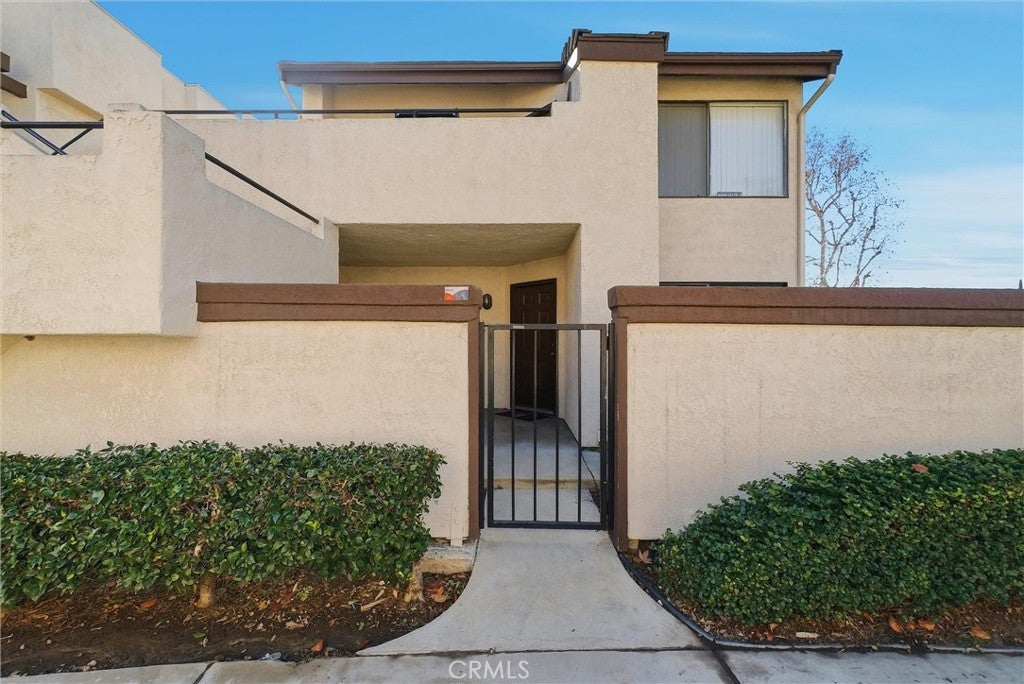
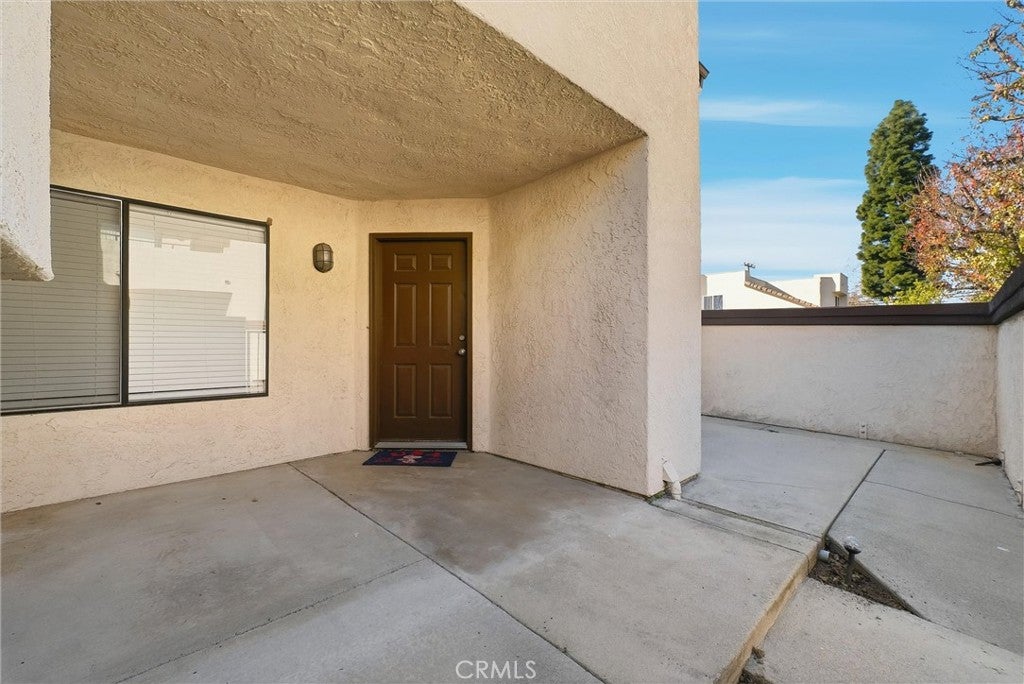
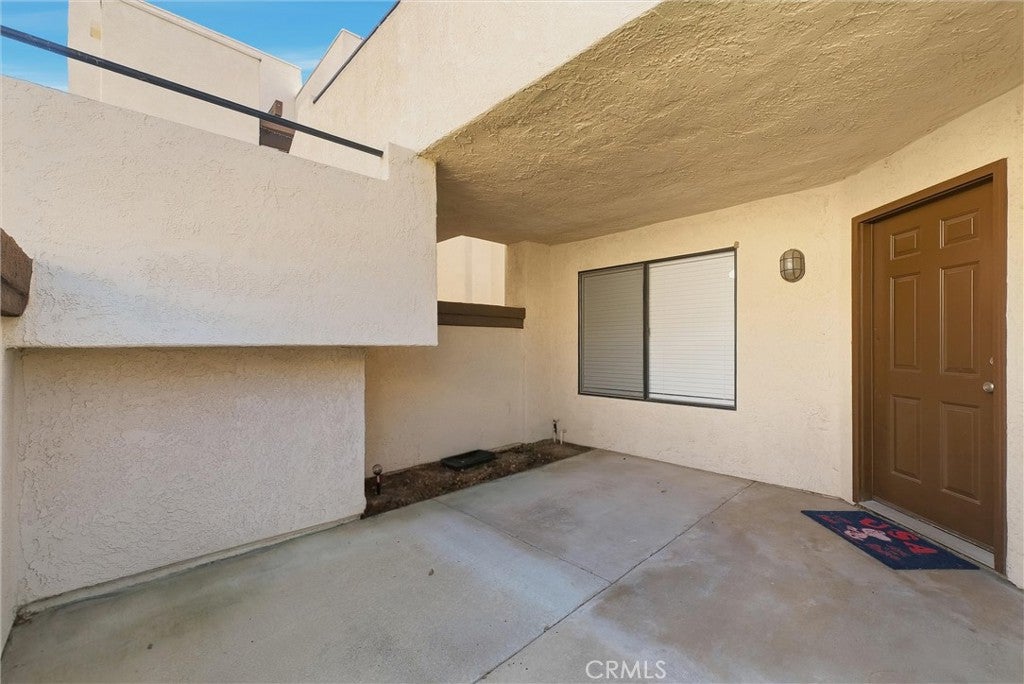
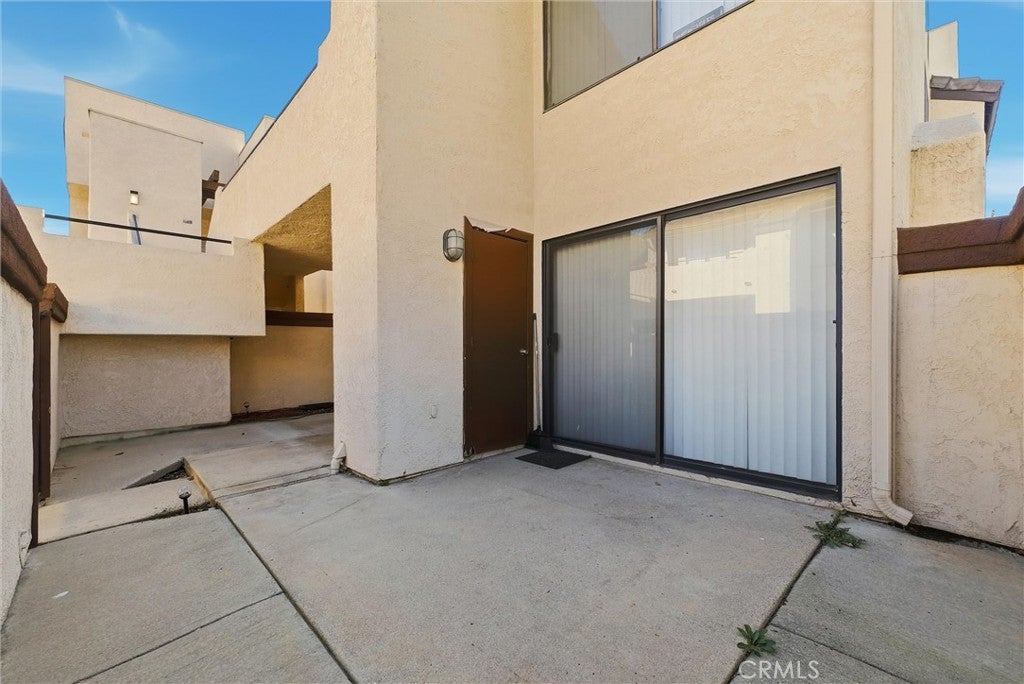
Welcome to this turnkey one level condo in a quiet neighborhood in North Ontario. If you are looking to downsize or a starter home, don't missed this. Recent upgrades includes new floorings, painted throughout in a neutral color, furnace has been replaced mid 2024, Fridge and Gas Range are newer and new window treatments, new closet doors and new toilet bowl. This is a gated community, with 1 shared garage and 1 carport. There is a private patio with low maintenance, great for entertaining. Water and Trash, Roof and ground maintenance are included in the Hoa dues, there is also a nice swimming pool. Close to 10 Freeway.
Save
Ask
Tour
Hide
Listing Snapshot
Price
$345,000
Days On Site
0 Days
Bedrooms
2
Inside Area (SqFt)
788 sqft
Total Baths
1
Full Baths
1
Partial Baths
N/A
Lot Size
0.0459 Acres
Year Built
1985
MLS® Number
CV26195338
Status
Active
Property Tax
N/A
HOA/Condo/Coop Fees
$554.75 monthly
Sq Ft Source
Assessor
Friends & Family
Recent Activity
| 11 hours ago | Listing first seen on site | |
| 11 hours ago | Listing updated with changes from the MLS® |
General Features
Acres
0.0459
Carport
1
Disclosures
HoaDisclosure
Garage
Yes
Garage Spaces
1
Land Lease
No
Levels
One
Number Of Stories
1
Parking
CoveredDetached CarportGarage Faces Rear
Parking Spaces
2
Property Condition
Updated/Remodeled
Property Sub Type
Condominium
Security
Carbon Monoxide Detector(s)Gated CommunitySmoke Detector(s)
Sewer
Public Sewer
Special Circumstances
Standard
Water Source
Public
Interior Features
Appliances
Gas RangeRefrigerator
Cooling
Central Air
Fireplace Features
None
Heating
Central
Laundry Features
Washer HookupLaundry Room
Main Level Bedrooms
2
Bathroom
Features - Granite Counters
Bedroom
Kitchen
Features - Granite Counters
Save
Ask
Tour
Hide
Exterior Features
Pool Features
CommunityAssociation
Community Features
Association Amenities
Pool
Association Dues
554.75
Building Access
Front
Community Features
Street LightsGatedPool
Financing Terms Available
Cash1031 Exchange
HOA Fee Frequency
Monthly
MLS Area
686 - Ontario
School District
Ontario-Montclair
Schools
School District
Ontario-Montclair
Elementary School
Unknown
Middle School
Unknown
High School
Unknown

This information is for your personal, non-commercial use and may not be used for any purpose other than to identify prospective properties you may be interested in purchasing. The display of MLS data is usually deemed reliable but is NOT guaranteed accurate by the MLS. Buyers are responsible for verifying the accuracy of all information and should investigate the data themselves or retain appropriate professionals. Information from sources other than the Listing Agent may have been included in the MLS data. Unless otherwise specified in writing, the Broker/Agent has not and will not verify any information obtained from other sources. The Broker/Agent providing the information contained herein may or may not have been the Listing and/or Selling Agent.
Neighborhood & Commute
Source: Walkscore
Save
Ask
Tour
Hide
Did you know? You can invite friends and family to your search. They can join your search, rate and discuss listings with you.