Save
Ask
Tour
Hide
Share
$779,999
New Listing

12768 Fuji Circle
Corona, CA 92883

Single Family Residence|Coming Soon
4
Beds
2
Total Baths
2
Full Baths
1,882
SqFt
$414
/SqFt
2025
Built
Subdivision:
Horsethief Canyon
County:
Riverside
Listed by Annette Fraley of SYNERGY ONE REAL ESTATE SVCS. [email protected]
12768 Fuji Circle12768 Fuji Circle12768 Fuji Circle12768 Fuji Circle
Save
Ask
Tour
Hide
Share

Mortgage Calculator

Monthly Payment (Est.)

$3,559
Calculator powered by Showcase IDX, a Constellation1 Company. Copyright ©2026 Information is deemed reliable but not guaranteed.

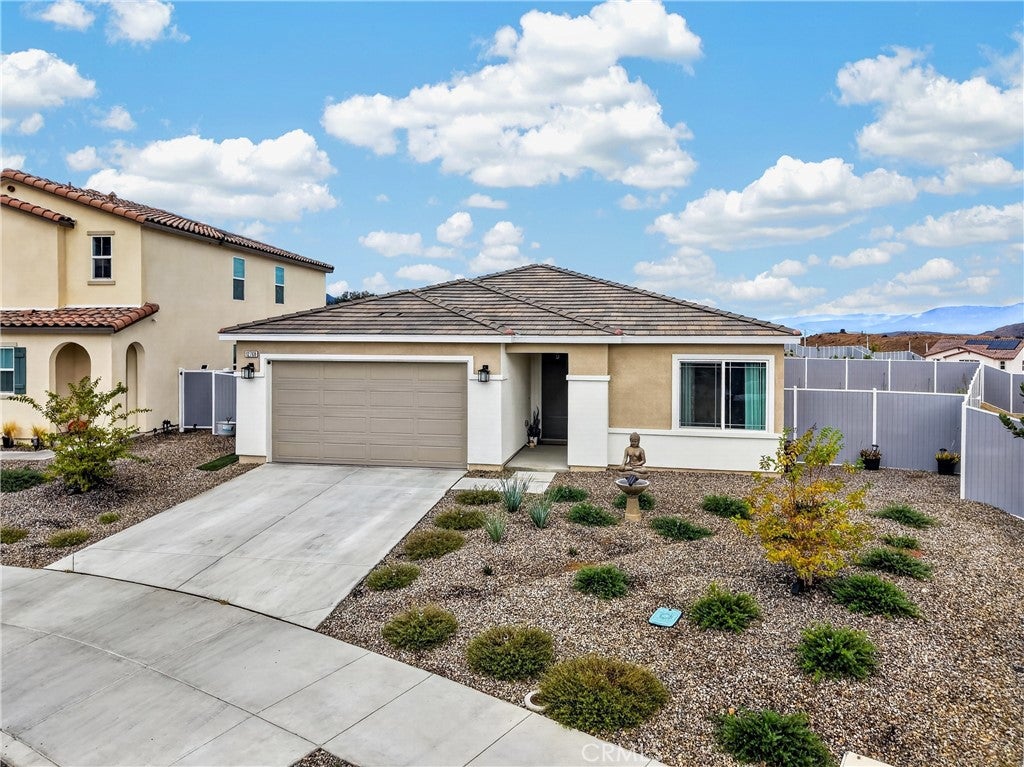
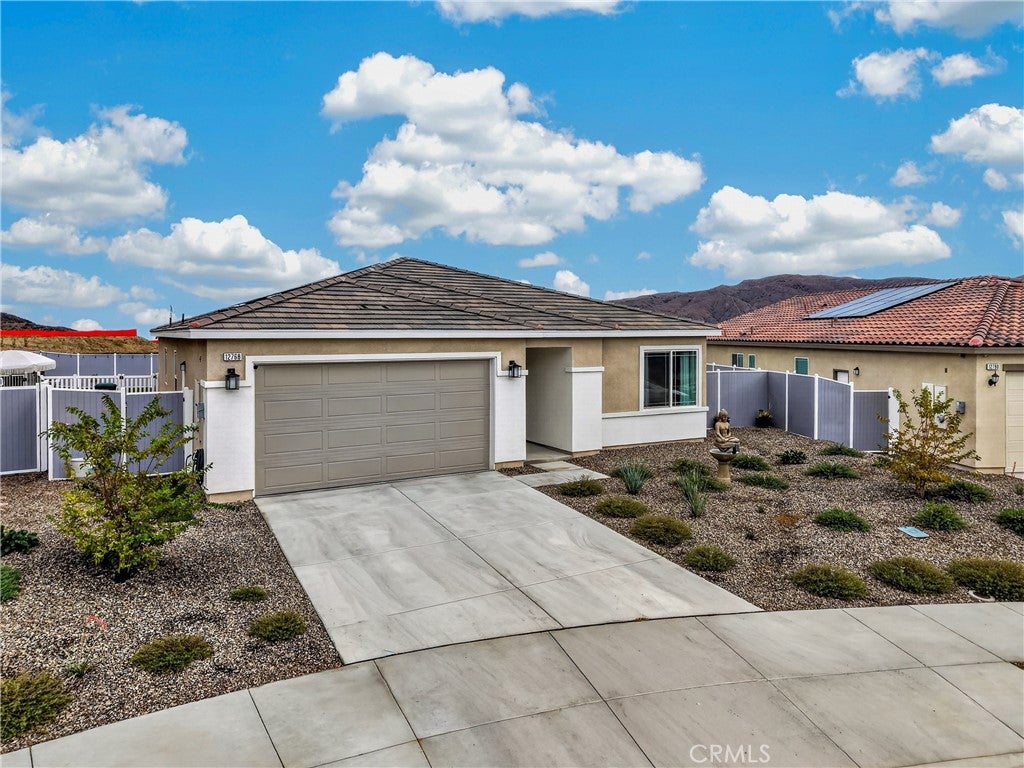
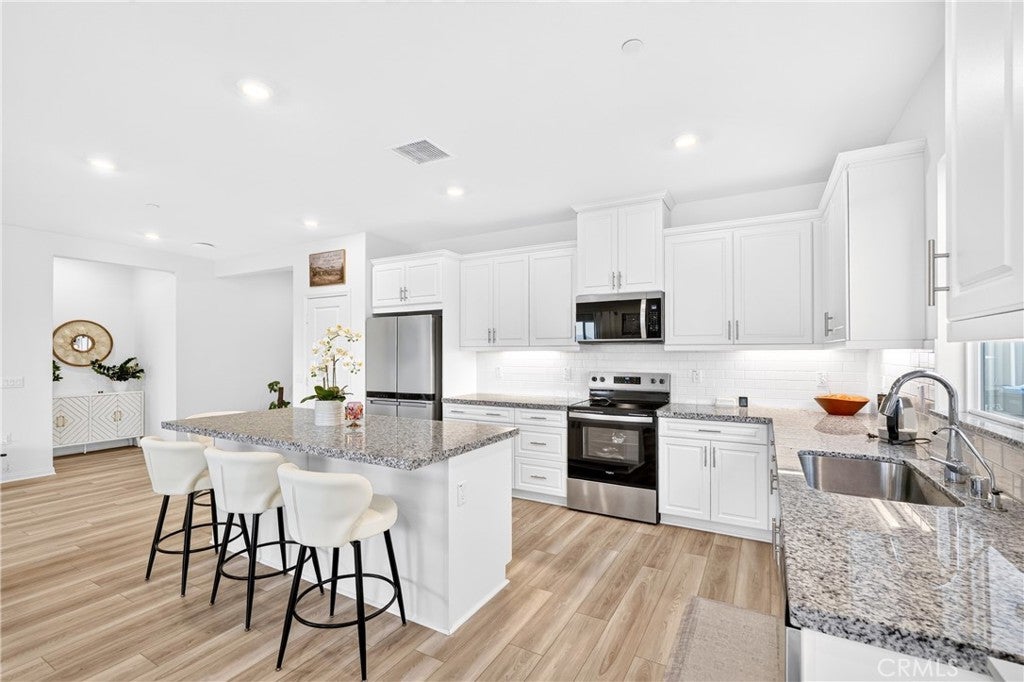
Welcome to this stunning 2025-built residence in the sought-after Monteverdi neighborhood of Corona, where modern design, energy efficiency, and exceptional outdoor potential come together beautifully. Enjoy the care and upgrades the homeowners have poured into this lovely home. Set on a desirable premium flat lot, this elegant home offers a flexible four-bedroom floor plan, with the fourth bedroom currently styled as a versatile den—ideal for a home office, media room, playroom, or guest space. The bright, open-concept interior features upgraded luxury laminate flooring and elegant light fixtures throughout the main living areas, spacious bedrooms, and an inviting kitchen that flows seamlessly into the family room. Expansive windows fill the home with natural light, creating an airy and welcoming atmosphere. Thoughtfully upgraded for comfort and efficiency, the home includes paid-off solar, energy-efficient appliances, an upgraded HVAC filtration system, a whole-home water softener and filtration system. Outside, breathtaking mountain views and a fully landscaped backyard are designed for easy entertaining and low-maintenance enjoyment, complete with premium Astroturf and paver hardscaping. The water-wise desert landscape in the front yard enhances curb appeal while supporting energy-efficient living. A full gated side yard provides incredible flexibility, with potential for a future pool, expanded outdoor living area, or possible RV parking by opening the front gate. The possibilities are endless; bring your creative ideas to this blank canvas and create your own oasis. Beautifully appointed, move-in ready, and filled with possibilities, this Monteverdi gem offers the lifestyle you’ve been waiting for. Don't miss out and schedule your private showing today!

Save
Ask
Tour
Hide
Share
Listing Snapshot
Price 
$779,999
Days On Site 
0 Days
Bedrooms 
4
Inside Area (SqFt) 
1,882 sqft
Total Baths 
2
Full Baths 
2
Partial Baths 
N/A
Lot Size 
0.1785 Acres
Year Built 
2025
MLS® Number 
CV26196047
Status 
Coming Soon
Property Tax 
N/A
HOA/Condo/Coop Fees 
$100 monthly
Sq Ft Source 
Owner
Friends & Family
Recent Activity
7 hours agoListing first seen on site
14 hours agoListing updated with changes from the MLS®
General Features
Acres 
0.1785
Attached Garage 
Yes
Disclosures 
CovenantsRestrictionsDisclosureHomeWarranty
Energy Features 
Solar
Foundation 
Slab
Garage 
Yes
Garage Spaces 
2
Green Energy Efficient 
ConstructionHVACInsulationThermostatWindowsAppliancesWater Heater
Land Lease 
No
Levels 
One
Number Of Stories 
1
Parking 
AttachedDirect AccessDrivewayGarage Faces FrontGarageGarage Door Opener
Parking Spaces 
2
Property Condition 
Updated/Remodeled
Property Sub Type 
Single Family Residence
Security 
Carbon Monoxide Detector(s)Fire Sprinkler SystemSmoke Detector(s)
Sewer 
Public Sewer
Special Circumstances 
Standard
Style 
Traditional
Utilities 
Electricity ConnectedNatural Gas ConnectedSewer ConnectedWater Connected
Water Source 
Public
Interior Features
Appliances 
DishwasherENERGY STAR Qualified AppliancesENERGY STAR Qualified Water HeaterElectric OvenElectric RangeDisposalRefrigeratorWater SoftenerWater Heater
Cooling 
Central AirENERGY STAR Qualified Equipment
Fireplace Features 
None
Flooring 
CarpetLaminate
Heating 
CentralENERGY STAR Qualified Equipment
Interior 
Ceiling Fan(s)Eat-in KitchenHigh CeilingsOpen FloorplanPantryStone CountersRecessed LightingSee RemarksWalk-In Closet(s)Master Downstairs
Laundry Features 
Washer HookupElectric Dryer HookupLaundry Room
Main Level Bedrooms 
1
Window Features 
Double Pane WindowsENERGY STAR Qualified WindowsScreens
Bathroom 
Features - Low Flow Plumbing Fixtures
Bedroom 
Den 
Kitchen 
Laundry 
Living Room 
Master Bathroom 
Master Bedroom 
Other 
Features - Walk-In Closet(s)
Save
Ask
Tour
Hide
Share
Exterior Features
Construction Details 
FrameConcreteStucco
Fencing 
Vinyl
Lot Features 
Back YardCul-De-SacDesert FrontFront YardSprinklers In FrontIrregular LotLandscaped
Patio And Porch 
Rear PorchPatio
Pool Features 
None
Road Frontage 
City Street
Roof 
Tile
Spa Features 
None
View 
Mountain(s)
Waterview 
Mountain(s)
Windows/Doors 
Double Pane WindowsENERGY STAR Qualified WindowsScreens
Community Features
Accessibility Features 
Accessible Doors
Association Amenities 
Dog ParkMaintenance GroundsPicnic AreaPlaygroundTrail(s)
Association Fee 
$100.0
Association Fee Frequency 
Monthly
Community Features 
CurbsParkStreet LightsSuburbanSidewalks
MLS Area 
248 - Corona
School District 
Corona-Norco Unified
Financing Terms Available 
CashConventionalFHA
Building Access 
1
Roads 
Paved
Schools
School District
Corona-Norco Unified
Elementary School
Unknown
Middle School
Unknown
High School
Unknown


This information is for your personal, non-commercial use and may not be used for any purpose other than to identify prospective properties you may be interested in purchasing. The display of MLS data is usually deemed reliable but is NOT guaranteed accurate by the MLS. Buyers are responsible for verifying the accuracy of all information and should investigate the data themselves or retain appropriate professionals. Information from sources other than the Listing Agent may have been included in the MLS data. Unless otherwise specified in writing, the Broker/Agent has not and will not verify any information obtained from other sources. The Broker/Agent providing the information contained herein may or may not have been the Listing and/or Selling Agent.

Neighborhood & Commute
Source: Walkscore
Save
Ask
Tour
Hide
Share