Save
Ask
Tour
Hide
Share
$3,200
34 Days On Site

9385 Mesa Verde E
Montclair, CA 91763

For Rent|Condominium|Active
2
Beds
1
Total Bath
1
Full Bath
1,053
SqFt
$3
/SqFt
1980
Built
County:
San Bernardino
Listed by Nancy Telford of TELFORD REAL ESTATE [email protected]
9385 Mesa Verde E9385 Mesa Verde E9385 Mesa Verde E9385 Mesa Verde E
Save
Ask
Tour
Hide
Share

Mortgage Calculator

Monthly Payment (Est.)

Enter an interest rate to see your estimated monthly payment.
Calculator powered by Showcase IDX, a Constellation1 Company. Copyright ©2026 Information is deemed reliable but not guaranteed.

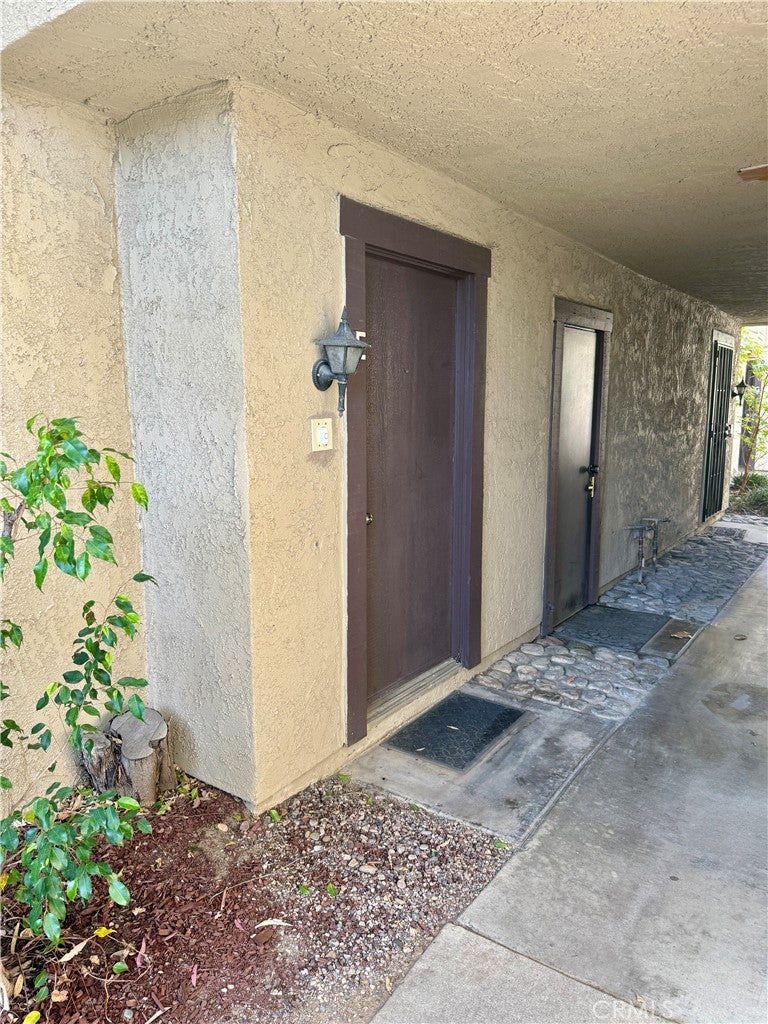
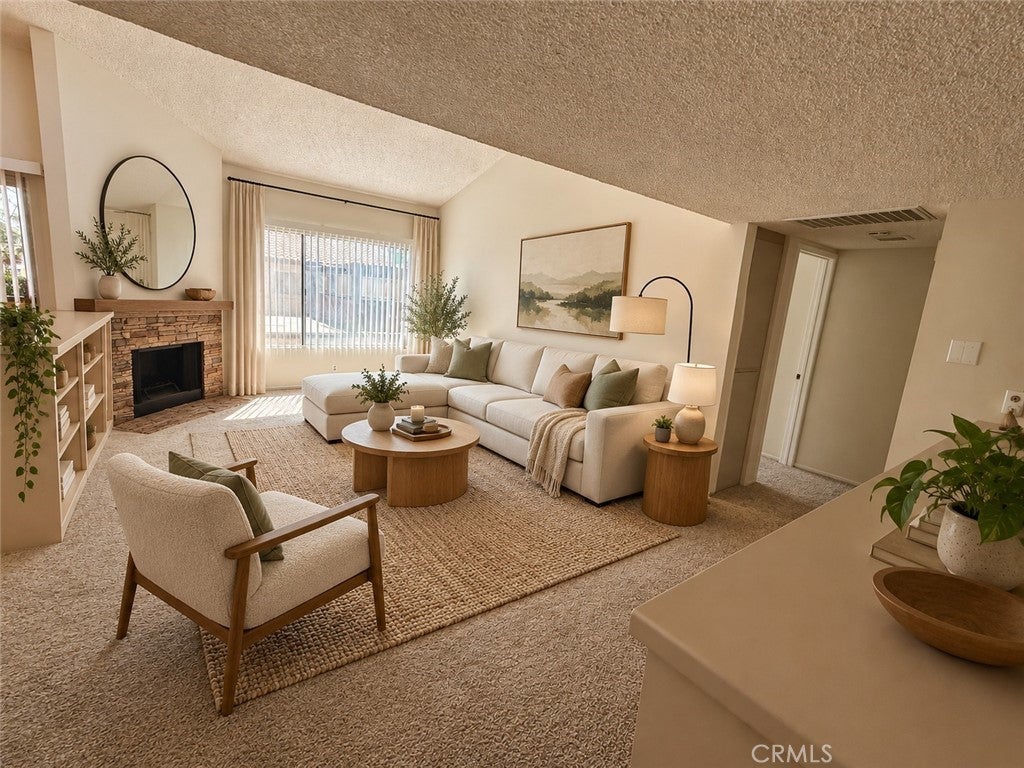
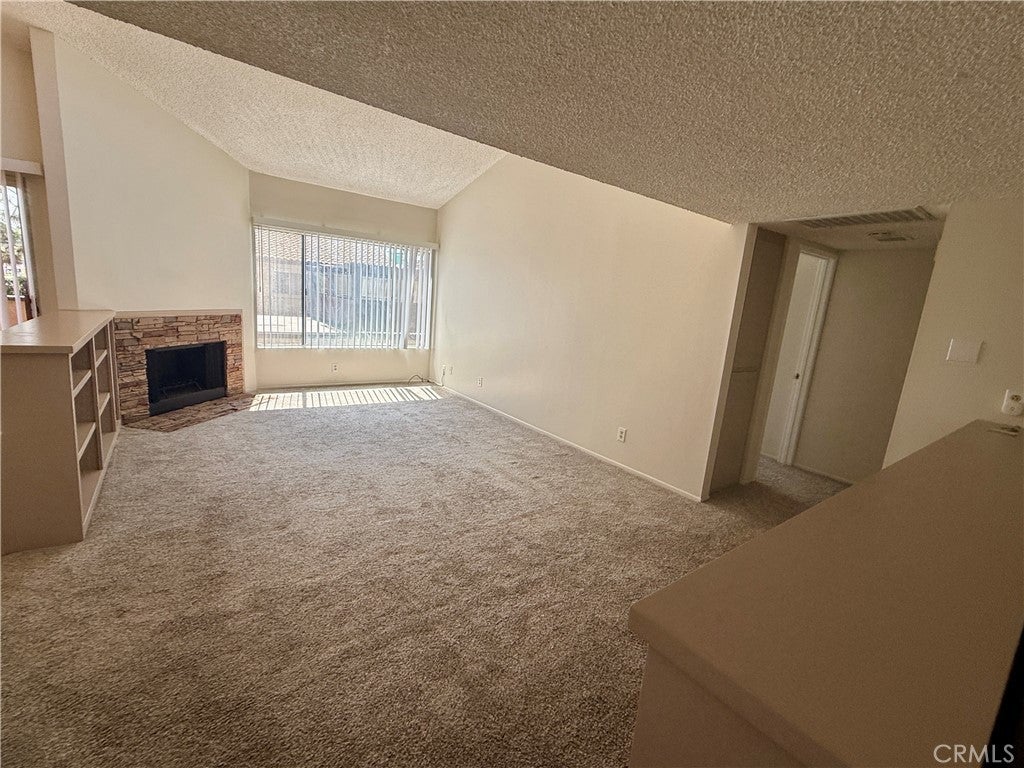
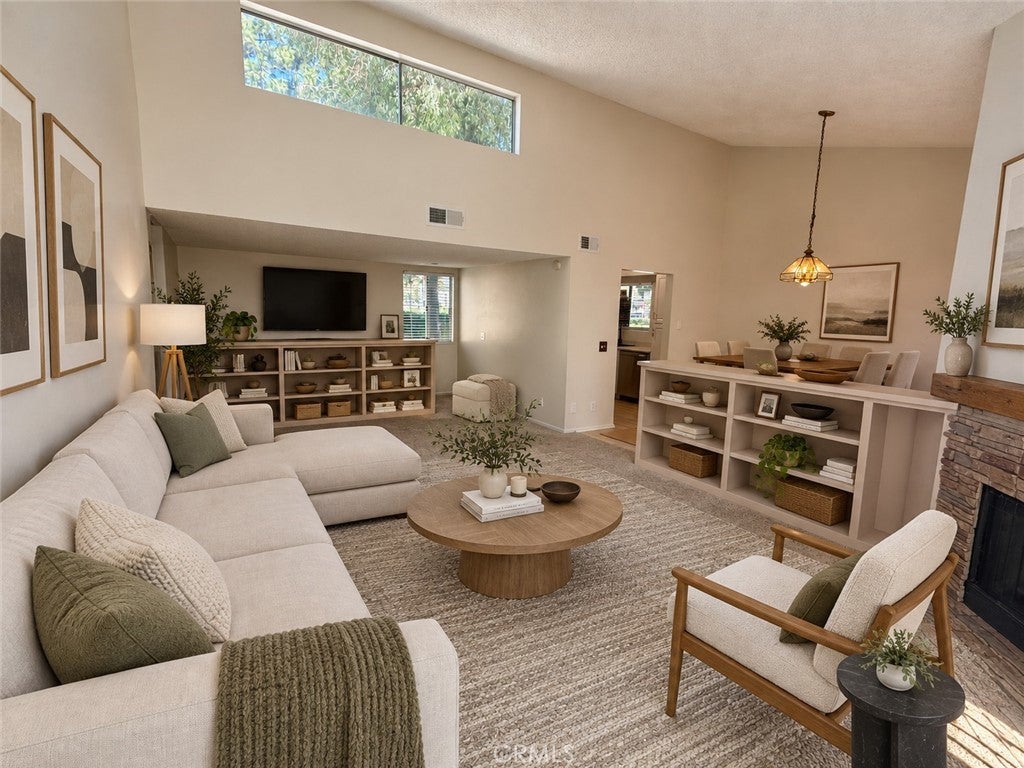
COMPLETELY REMODELED & MOVE-IN READY lease in the Cimarron Oak II community! Beautiful 2-bedroom, 1.5-bath condominium featuring a brand-new kitchen, brand-new appliances, upgraded bathrooms with brand-new toilets, and new flooring throughout. Spacious living room with fireplace, separate dining area, private balcony, and two generously sized bedrooms. One-level condo upstairs with approximately 1,053 square feet of living space, central air and heat, laundry hookups in the gargage include the washer and dryer. Attached 2 car garage. Garage is downstairs & once in the unit you go upstairs for the living space is all upstairs. Community amenities include a pool, spa playground, and tennis court. Close to shopping, restaurants, Montclair Plaza & 10 freeway access. Plus much more!

Save
Ask
Tour
Hide
Share
Listing Snapshot
Price 
$3,200
Days On Site 
34 Days
Bedrooms 
2
Inside Area (SqFt) 
1,053 sqft
Total Baths 
1
Full Baths 
1
Partial Baths 
N/A
Lot Size 
0.0212 Acres
Year Built 
1980
MLS® Number 
CV26200864
Status 
Active
Property Tax 
N/A
HOA/Condo/Coop Fees 
N/A
Sq Ft Source 
Assessor
Friends & Family
Recent Activity
4 weeks agoStatus changed to Active
4 weeks agoListing updated with changes from the MLS®
a month agoListing first seen on site
General Features
Acres 
0.0212
Attached Garage 
Yes
Available on 
2026-09-21
Disclosures 
CovenantsRestrictionsDisclosureHoaDisclosure
Garage 
Yes
Garage Spaces 
2
Lease Term 
12 Months
Levels 
Two
Number Of Stories 
2
Parking 
AttachedDirect AccessGarage
Parking Spaces 
2
Pets 
No
Property Sub Type 
Condominium
Security 
Carbon Monoxide Detector(s)Smoke Detector(s)
Sewer 
Public Sewer
Special Circumstances 
Standard
Water Source 
PublicSee Remarks
Interior Features
Appliances 
DisposalGas OvenGas RangeMicrowaveRefrigeratorDryerWasher
Cooling 
Central Air
Fireplace 
Yes
Fireplace Features 
Living Room
Flooring 
CarpetSee RemarksVinyl
Furnished 
Unfurnished
Heating 
CentralForced Air
Interior 
Cathedral Ceiling(s)Storage
Laundry Features 
In Garage
Main Level Bedrooms 
2
Spa 
Yes
Window Features 
Blinds
Bedroom 
Kitchen 
Living Room 
Other 
Save
Ask
Tour
Hide
Share
Exterior Features
Lot Features 
Cul-De-SacGreenbelt
Patio And Porch 
See Remarks
Pool Features 
IndoorAssociation
Spa 
Yes
Spa Features 
In Ground
View 
None
Waterview 
None
Windows/Doors 
Blinds
Community Features
Association Amenities 
PoolSpa/Hot TubTennis Court(s)
Community Features 
CurbsStreet Lights
MLS Area 
685 - Montclair
School District 
Ontario-Montclair
Building Access 
2
Schools
School District
Ontario-Montclair
Elementary School
Unknown
Middle School
Unknown
High School
Unknown


This information is for your personal, non-commercial use and may not be used for any purpose other than to identify prospective properties you may be interested in purchasing. The display of MLS data is usually deemed reliable but is NOT guaranteed accurate by the MLS. Buyers are responsible for verifying the accuracy of all information and should investigate the data themselves or retain appropriate professionals. Information from sources other than the Listing Agent may have been included in the MLS data. Unless otherwise specified in writing, the Broker/Agent has not and will not verify any information obtained from other sources. The Broker/Agent providing the information contained herein may or may not have been the Listing and/or Selling Agent.

Neighborhood & Commute
Source: Walkscore
Save
Ask
Tour
Hide
Share