


1532 Geyser StreetUpland, CA 91784
Mortgage Calculator
Monthly Payment (Est.)
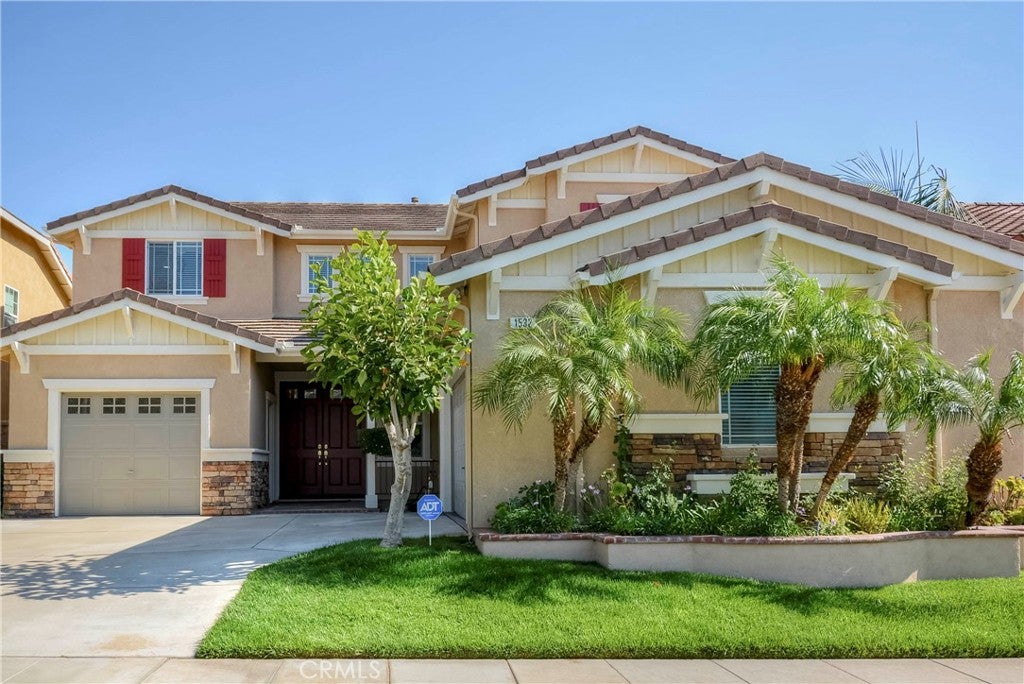
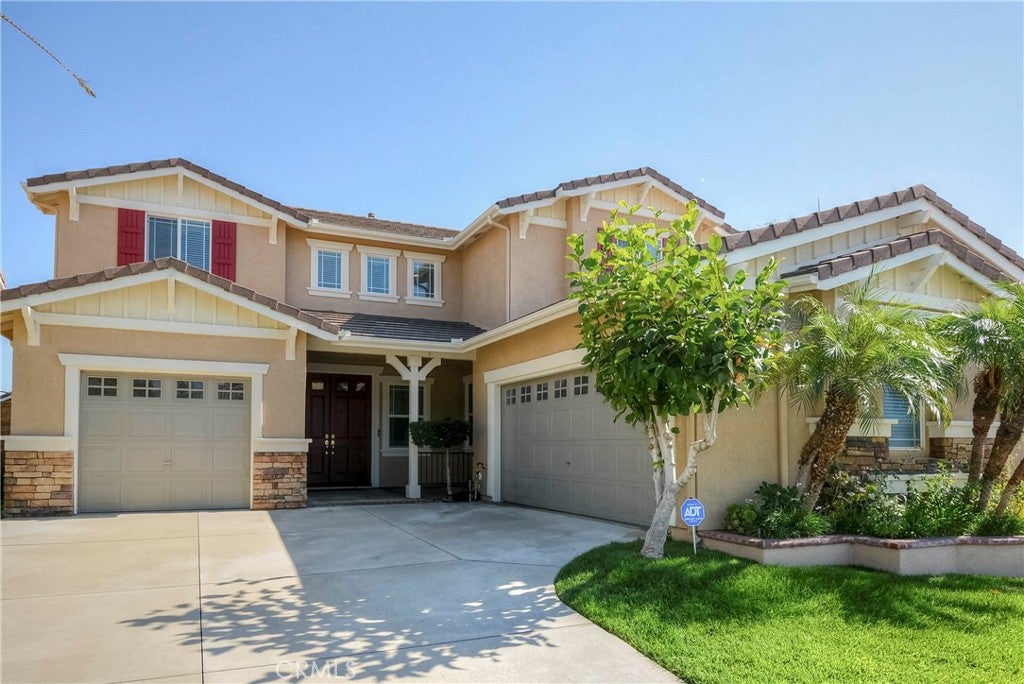
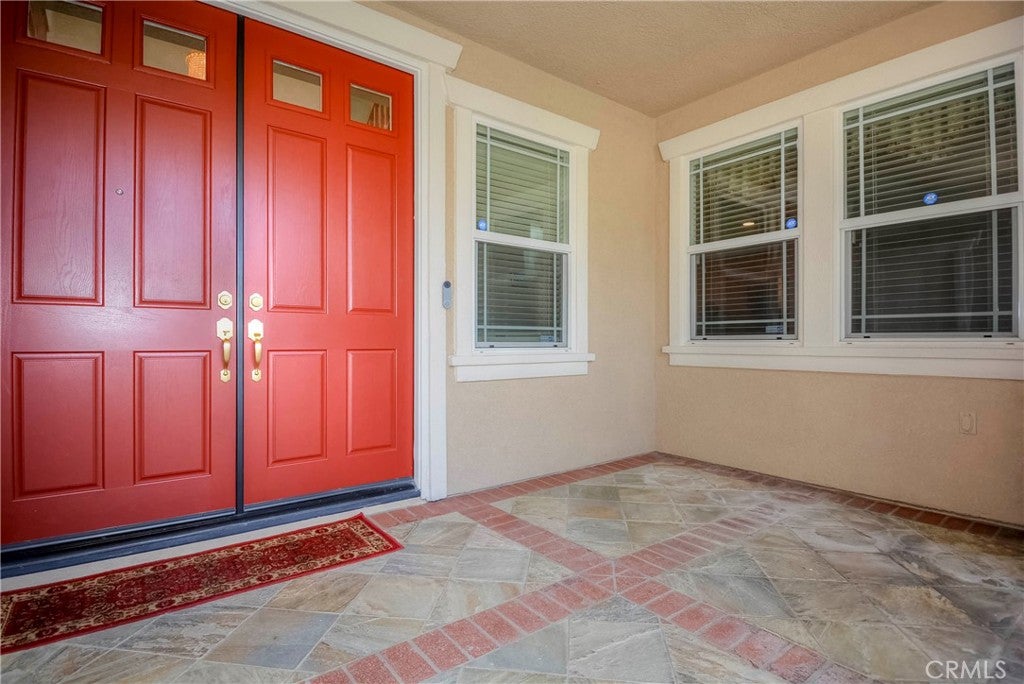
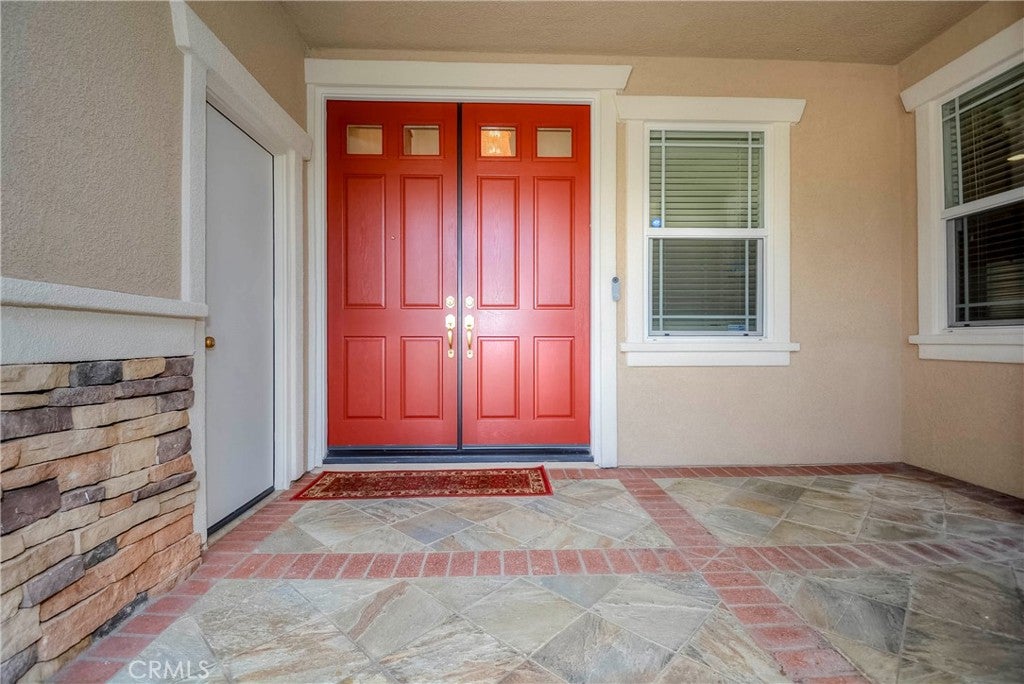
$4,973Beautifully upgraded two-story home in the desirable The Colonies community in Upland.Well-maintained home features 3 bedrooms, a downstairs den, an upstairs loft, and 3 bathrooms, with numerous thoughtful upgrades throughout— offering more than what you would typically find in a newer home in the area. Double entry door and welcoming foyer featuring a beautiful chandelier, decorative curtains, and blinds throughout the home. The interior and exterior have both been freshly painted, and the flooring has been upgraded throughout. The first floor features durable luxury vinyl wood-look flooring, the second floor has been newly carpeted. The main level offers a formal living room and dining room, family room with a fireplace.The upgraded kitchen features granite countertops, a center island, ample cabinetry, and a breakfast nook. Numerous newer appliances include a 5-burner range, microwave, dishwasher, oven, kitchen sink, and faucet. The stainless/silver refrigerator was purchased approximately one year ago. The downstairs bathroom features a granite countertop and an upgraded shower. A convenient laundry room with built-in cabinetry. The garage is equipped with a Tesla charger and a water softener. The water heater was replaced approximately 1.5 years ago. A professionally installed home alarm system, valued at approximately $3,000, provides added security. Upstairs, the spacious loft area offers beautiful mountain views and cabinetry, creating a versatile space for a media room. The primary suite features a newer ceiling fan, curtains, and blinds. The primary bathroom offers an oversized tub, a separate shower with a newly installed handheld shower head, dual sinks, and additional counter space. A bidet adds comfort and convenience. Two additional bedrooms are located upstairs. The north-facing bedroom enjoys beautiful mountain views, and mirrored closet doors provide both style and functionality. The home offers an impressive 3-car garage configuration with a separate 2-car garage and 1-car garage, providing flexibility and abundant parking and storage space. Enjoy the private backyard featuring a patio and a decorative fountain, with fruit trees planted throughout the front, side, and backyard areas. Solar panels are installed on the roof, offering potential energy savings. Conveniently located near shopping centers, freeway access, walking trails, and many other amenities. Low tax rate and Convenience in a highly desirable location.
| 13 hours ago | Listing first seen on site | |
| 13 hours ago | Listing updated with changes from the MLS® |

This information is for your personal, non-commercial use and may not be used for any purpose other than to identify prospective properties you may be interested in purchasing. The display of MLS data is usually deemed reliable but is NOT guaranteed accurate by the MLS. Buyers are responsible for verifying the accuracy of all information and should investigate the data themselves or retain appropriate professionals. Information from sources other than the Listing Agent may have been included in the MLS data. Unless otherwise specified in writing, the Broker/Agent has not and will not verify any information obtained from other sources. The Broker/Agent providing the information contained herein may or may not have been the Listing and/or Selling Agent.
Did you know? You can invite friends and family to your search. They can join your search, rate and discuss listings with you.