


6713 LeanneEastvale, CA 91752
Mortgage Calculator
Monthly Payment (Est.)
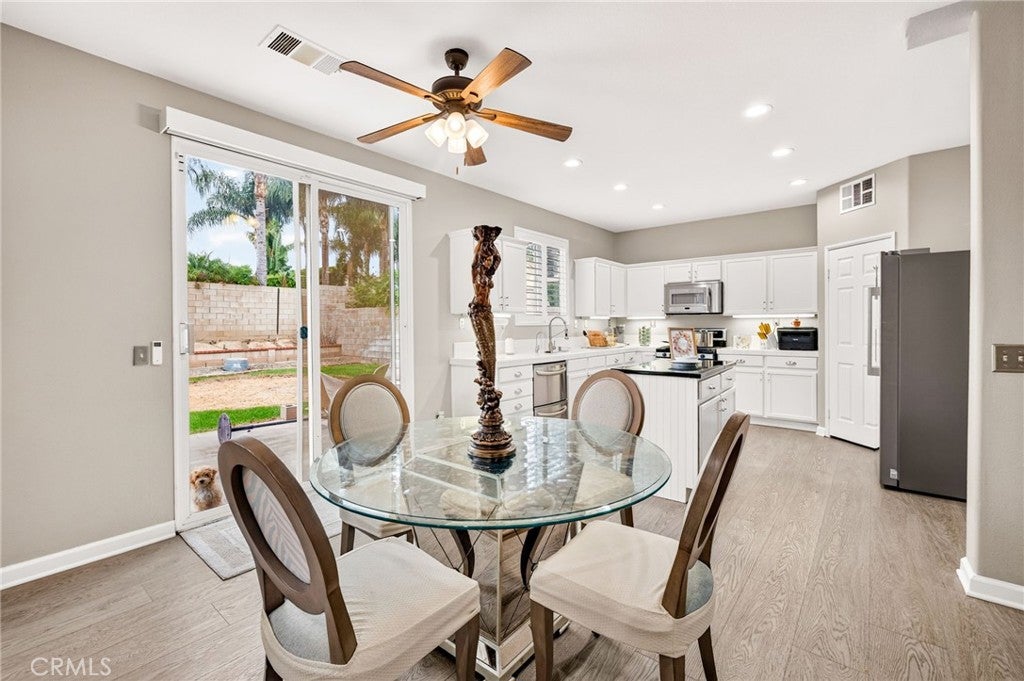
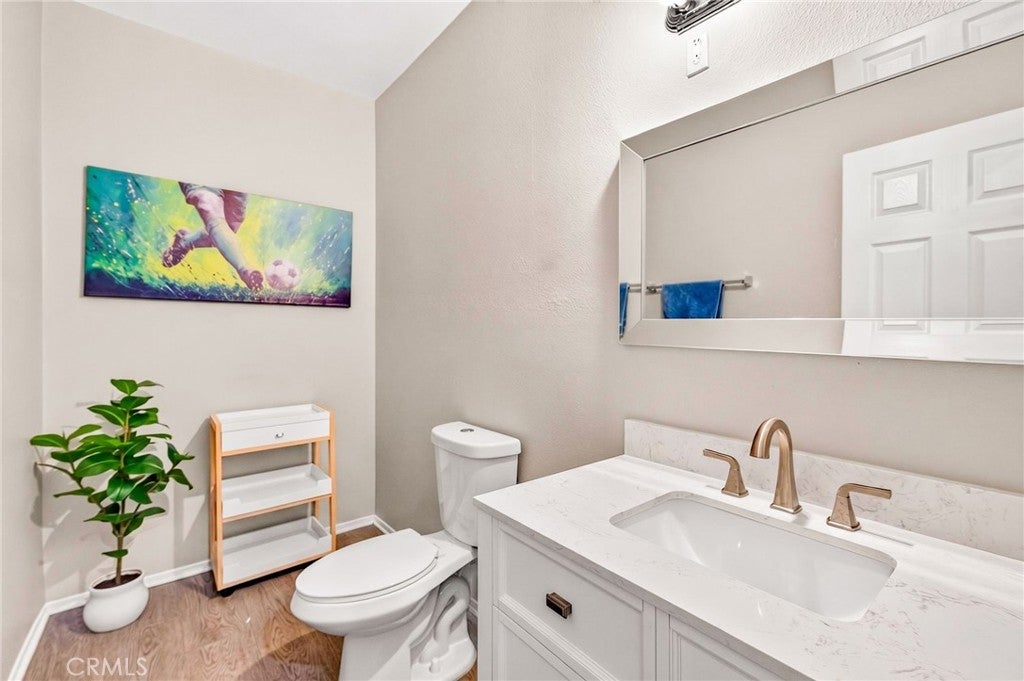
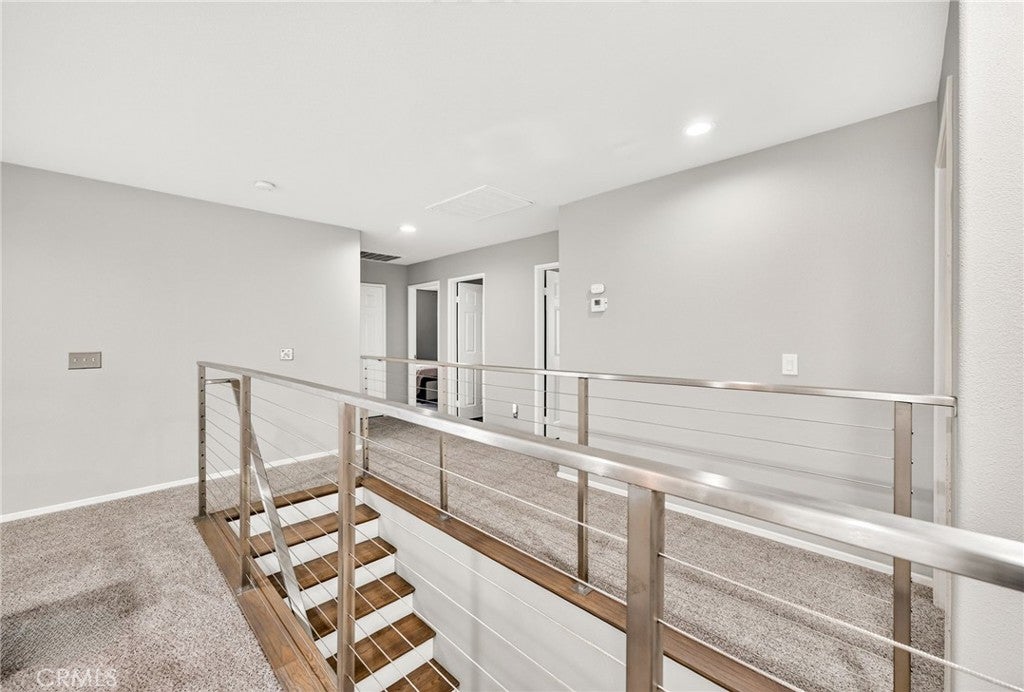
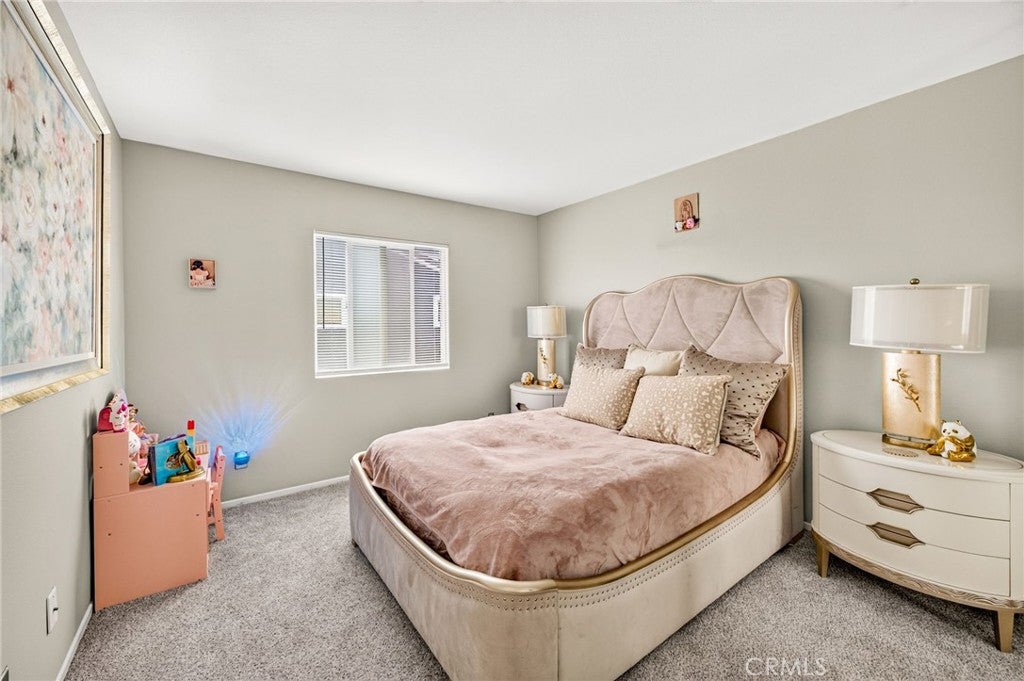
$4,325Welcome to 6713 Leanne in Eastvale —a spacious 5-bedroom, 2.5-bath home offering 3,114 sqft. of comfortable and versatile living space. Filled with natural light, this beautifully maintained home features fresh interior paint, wood-look laminate flooring, new carpet, dual-pane windows, plantation shutters, recessed lighting, and updated ceiling fans throughout. The open kitchen is perfect for everyday living and entertaining, with white cabinetry, stainless steel appliances, generous counter space, and a newly installed sink. A main-level bedroom offers flexibility for guests, multigenerational living, or a home office, while the downstairs bathroom provides potential for conversion to a full bath. Upstairs, an oversized loft makes an ideal media room, playroom, or second living area, while the spacious primary suite features dual vanities, a soaking tub, separate shower, walk-in closet, dimmable lighting, and a new ceiling fan. Step outside to an expansive backyard with plenty of room to entertain, play, or create your own outdoor retreat, complete with cherry and lemon trees. Additional highlights include dual-zone air conditioning, a water softener, and a three-car garage with overhead storage and a new ultra-quiet garage door opener. Thoughtfully updated and move-in ready, come tour your dream home TODAY!
| 10 hours ago | Listing updated with changes from the MLS® | |
| 11 hours ago | Listing first seen on site |

This information is for your personal, non-commercial use and may not be used for any purpose other than to identify prospective properties you may be interested in purchasing. The display of MLS data is usually deemed reliable but is NOT guaranteed accurate by the MLS. Buyers are responsible for verifying the accuracy of all information and should investigate the data themselves or retain appropriate professionals. Information from sources other than the Listing Agent may have been included in the MLS data. Unless otherwise specified in writing, the Broker/Agent has not and will not verify any information obtained from other sources. The Broker/Agent providing the information contained herein may or may not have been the Listing and/or Selling Agent.
Did you know? You can invite friends and family to your search. They can join your search, rate and discuss listings with you.