Save
Ask
Tour
Hide
Share
$3,880,000
1 Day On Site

20620 E Covina Hills Road
Covina, CA 91724

Single Family Residence|Coming Soon
4
Beds
4
Total Baths
4
Full Baths
3,795
SqFt
$1,022
/SqFt
1958
Built
County:
Los Angeles
Listed by Jenny Xu of RE/MAX MASTERS REALTY [email protected]
20620 E Covina Hills Road20620 E Covina Hills Road20620 E Covina Hills Road20620 E Covina Hills Road
Save
Ask
Tour
Hide
Share

Mortgage Calculator

Monthly Payment (Est.)

$17,702
Calculator powered by Showcase IDX, a Constellation1 Company. Copyright ©2026 Information is deemed reliable but not guaranteed.

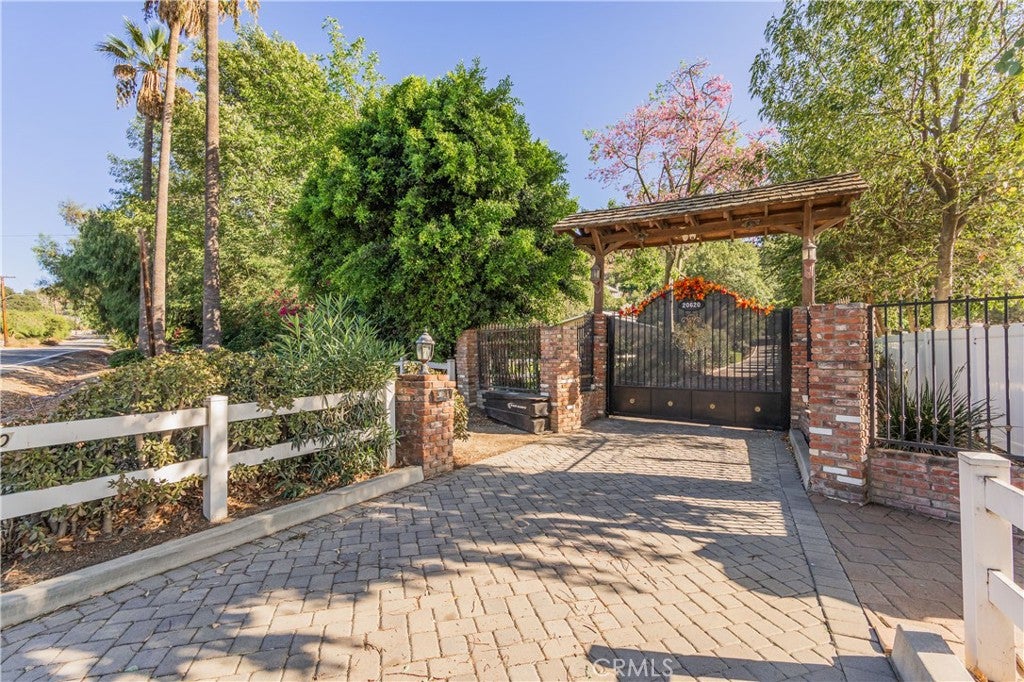
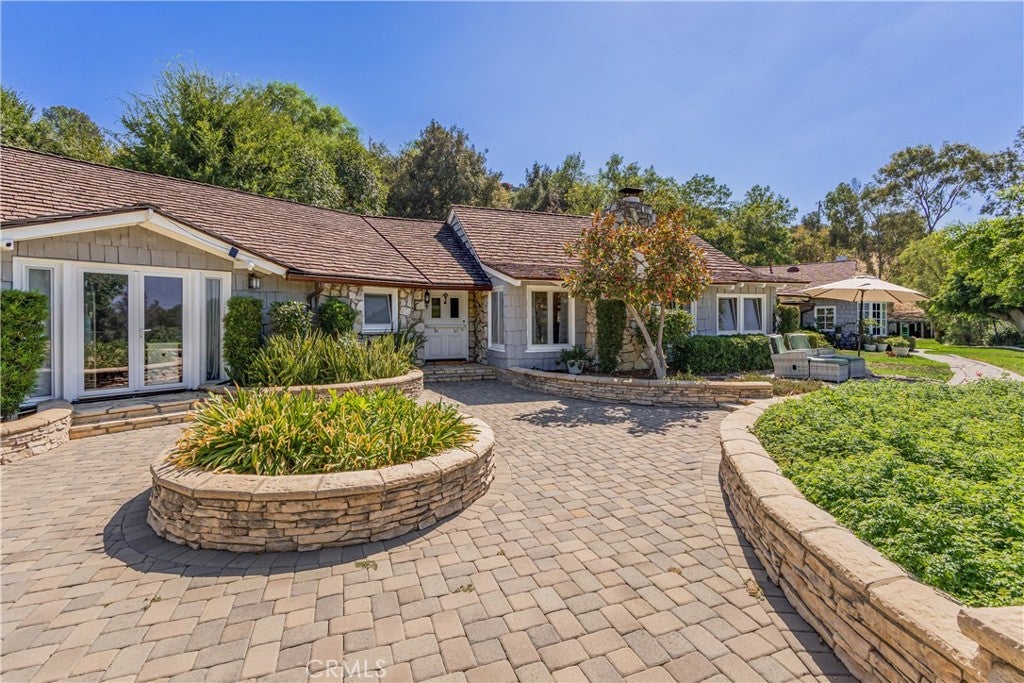
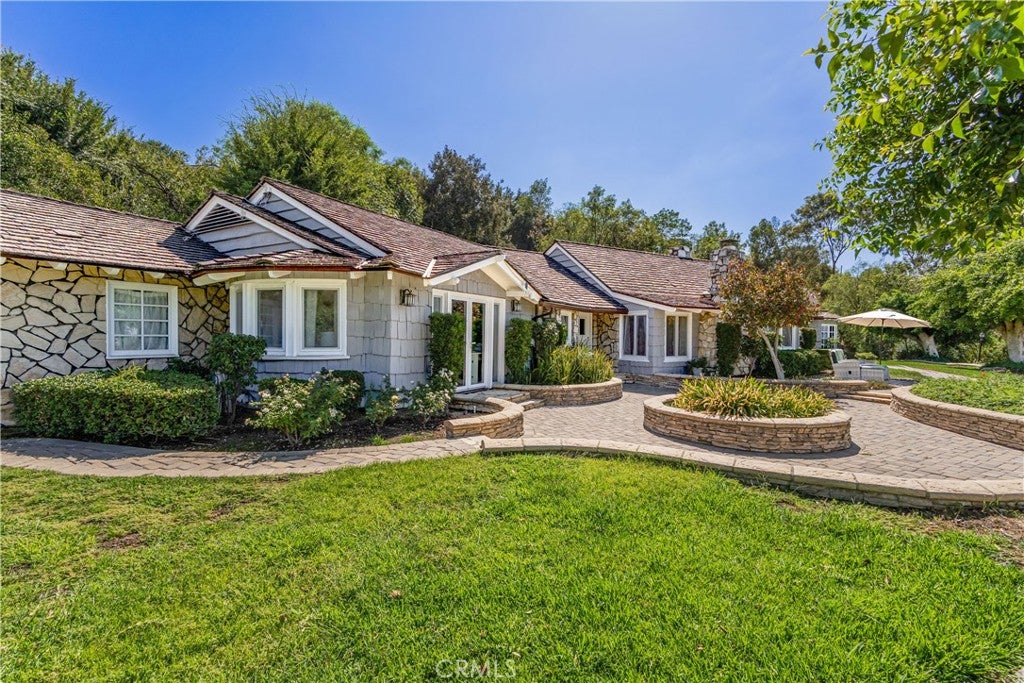
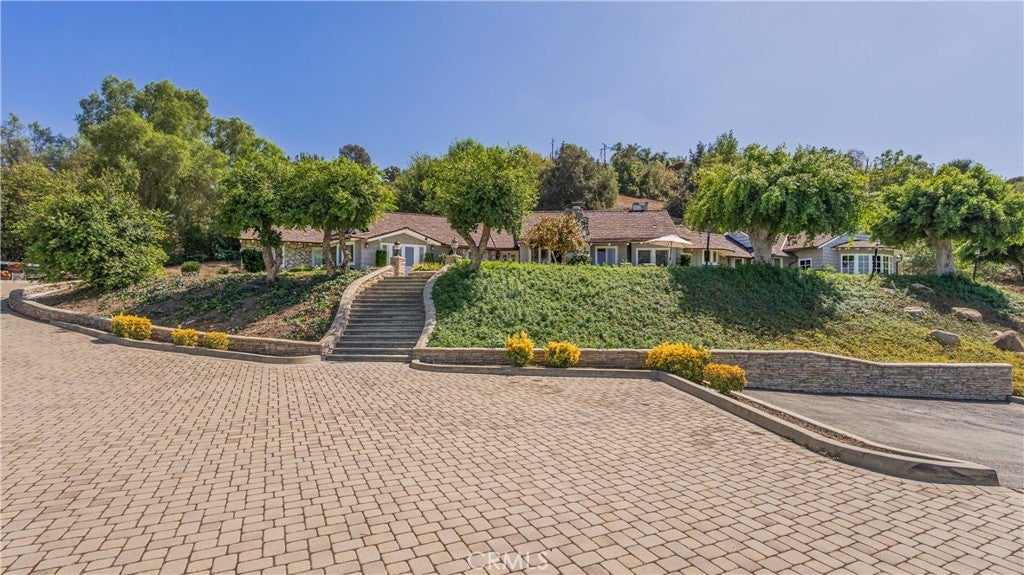
VIEW, VIEW, VIEW!!! This Panoramic city light & mountains view Property located in Covina Hills on a 4.5 ACRES LOT with endless possibilities! Private gated with many RV parkings. The Detached ADU has 3 bedrooms, 2 bathrooms and attached 2 car garage. In the main residence, it features 4 bedrooms and 4 baths, you will find open layout floor plan with living, family, as well as dining area, custom built tuscan kitchen with brickwork and granite countertops throughout, plus a bar perfect for entertaining. The large master suite features a versatile work space, large walk-in closet and bathroom featuring double sinks and vanity areas. Newer large windows and sliding doors throughout. This amazing Park-like property w/spectacular POOL/SPA plus a pool house with a private bathroom and kitchenette.This property is zoned for horses and also has own private riding facility. This property also eligible for subdivision. Close to South Hills schools and golf course/ country club. A true ONE OF A KIND!

Save
Ask
Tour
Hide
Share
Listing Snapshot
Price 
$3,880,000
Days On Site 
1 Day
Bedrooms 
4
Inside Area (SqFt) 
3,795 sqft
Total Baths 
4
Full Baths 
4
Partial Baths 
N/A
Lot Size 
4.523 Acres
Year Built 
1958
MLS® Number 
CV26201937
Status 
Coming Soon
Property Tax 
N/A
HOA/Condo/Coop Fees 
N/A
Sq Ft Source 
Assessor
Friends & Family
Recent Activity
yesterdayListing first seen on site
2 days agoListing updated with changes from the MLS®
General Features
Acres 
4.523
Attached Garage 
Yes
Garage 
Yes
Garage Spaces 
5
Land Lease 
No
Levels 
One
Number Of Stories 
4
Parking 
AttachedDrivewayGarageGarage Door OpenerGuestOversizedPavedRV Access/Parking
Parking Spaces 
5
Property Sub Type 
Single Family Residence
Security 
Carbon Monoxide Detector(s)Security GateSmoke Detector(s)
Sewer 
Septic Tank
Special Circumstances 
Standard
Style 
Ranch
Water Source 
Public
Interior Features
Appliances 
Double OvenDishwasherGas CooktopDisposal
Cooling 
Central Air
Fireplace 
Yes
Fireplace Features 
Living RoomMaster Bedroom
Flooring 
TileWood
Heating 
CentralFireplace(s)Zoned
Interior 
Beamed CeilingsWet BarBreakfast BarBuilt-in FeaturesHigh CeilingsOpen FloorplanPantryRecessed LightingWalk-In Closet(s)Master Downstairs
Laundry Features 
Laundry Room
Main Level Bedrooms 
4
Window Features 
Window CoveringsDrapes
Attic 
Bathroom 
Features - Granite Counters
Bedroom 
Dining Room 
EntryFoyer 
GuestQuarters 
Kitchen 
Features - Granite Counters
Laundry 
Master Bedroom 
Other 
Features - Walk-In Closet(s)
Pantry 
Save
Ask
Tour
Hide
Share
Exterior Features
Exterior 
GardenRain Gutters
Lot Features 
Back YardGardenGentle SlopingSprinklers In RearSprinklers In FrontLandscapedPaved
Other Structures 
Barn(s)Second GarageCorral(s)
Pool Features 
PrivateIn Ground
Private Pool 
Yes
View 
Park/GreenbeltHillsNeighborhoodTrees/Woods
Waterview 
Park/GreenbeltHillsNeighborhoodTrees/Woods
Windows/Doors 
Window CoveringsDrapes
Community Features
Community Features 
Suburban
MLS Area 
614 - Covina
School District 
Covina Valley Unified
Horse Property 
Riding Trail
Financing Terms Available 
Cash
Building Access 
front door
Horse Allowed 
Yes
Schools
School District
Covina Valley Unified
Elementary School
Unknown
Middle School
Unknown
High School
Unknown


This information is for your personal, non-commercial use and may not be used for any purpose other than to identify prospective properties you may be interested in purchasing. The display of MLS data is usually deemed reliable but is NOT guaranteed accurate by the MLS. Buyers are responsible for verifying the accuracy of all information and should investigate the data themselves or retain appropriate professionals. Information from sources other than the Listing Agent may have been included in the MLS data. Unless otherwise specified in writing, the Broker/Agent has not and will not verify any information obtained from other sources. The Broker/Agent providing the information contained herein may or may not have been the Listing and/or Selling Agent.

Neighborhood & Commute
Source: Walkscore
Save
Ask
Tour
Hide
Share