


15728 NewtonHacienda Heights, CA 91745
Mortgage Calculator
Monthly Payment (Est.)
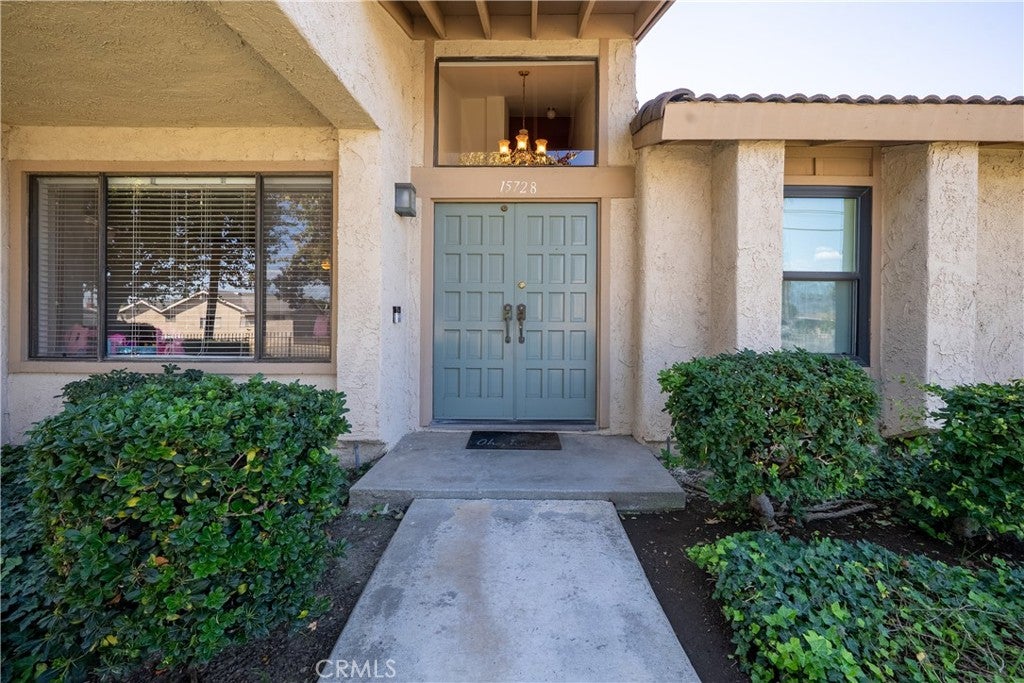
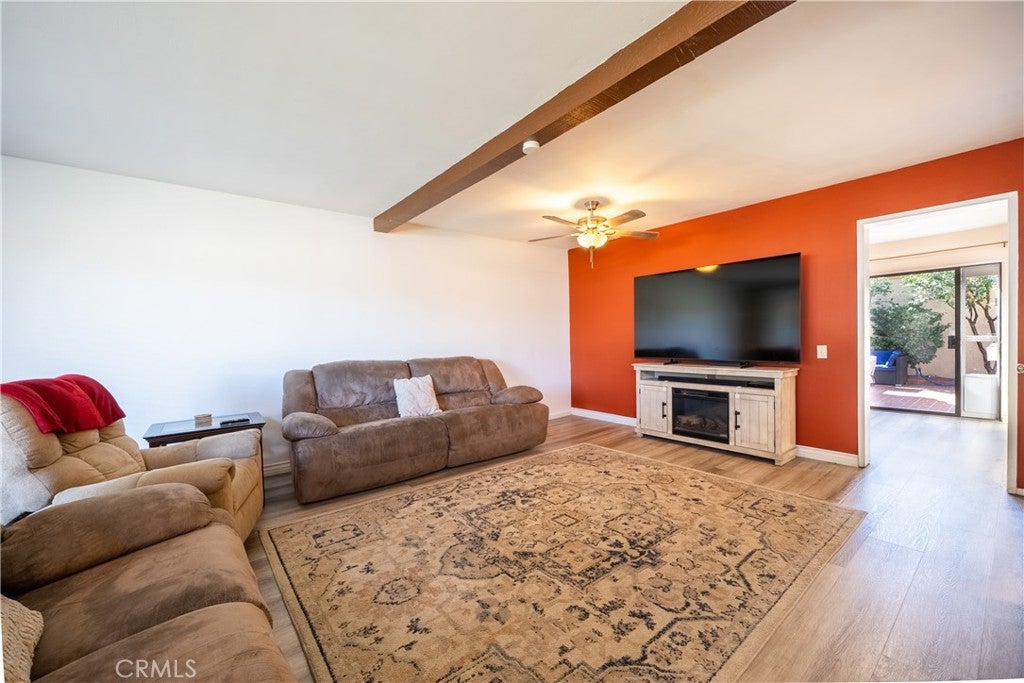
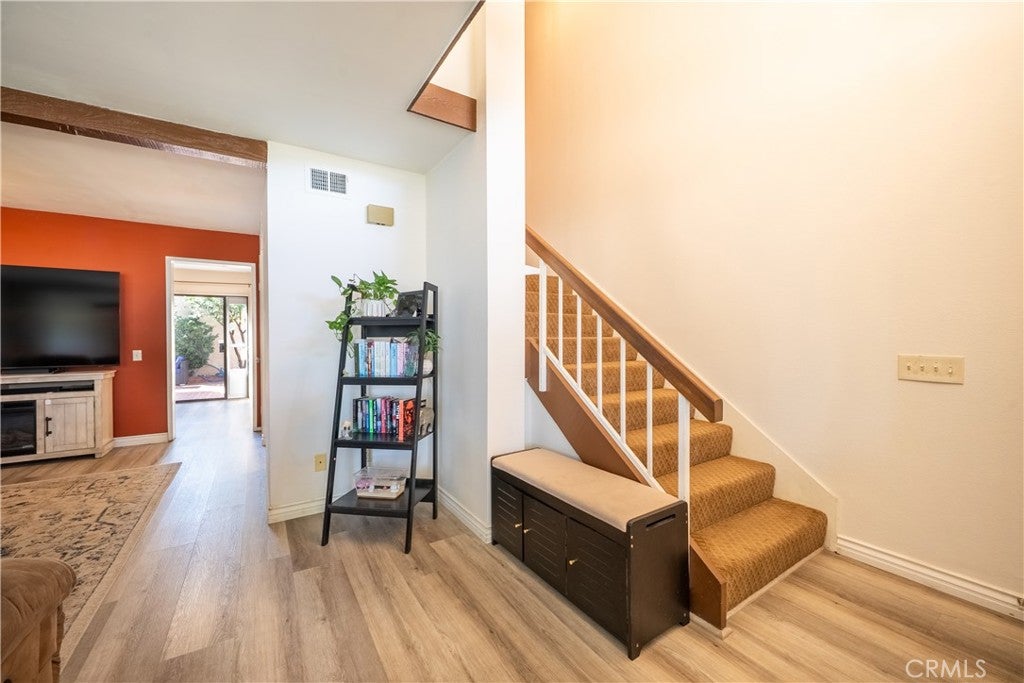
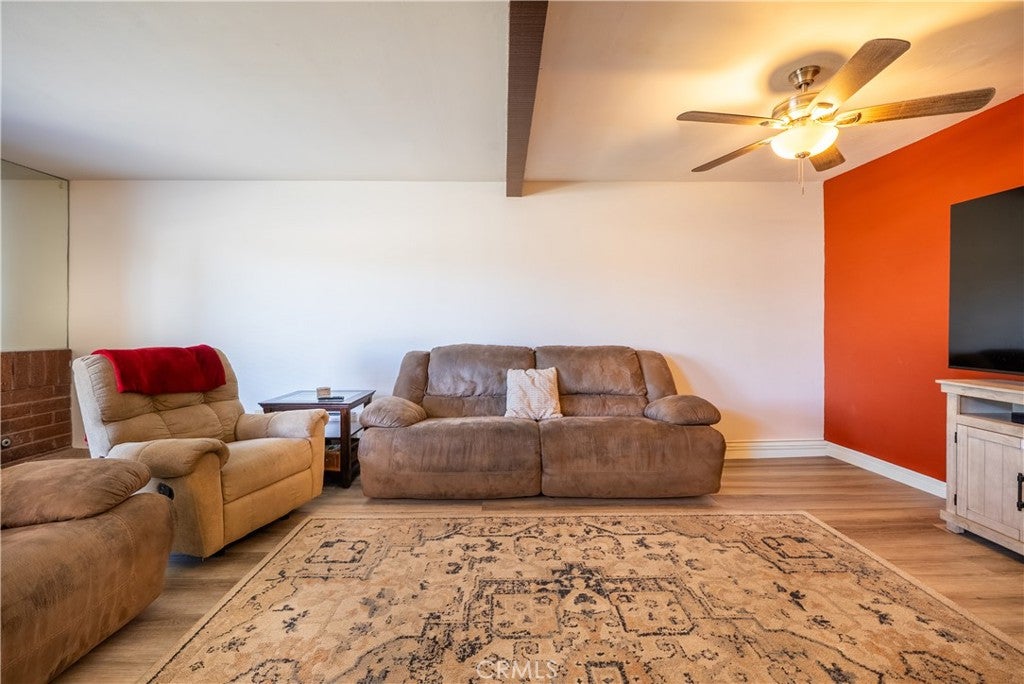
Enter an interest rate to see your estimated monthly payment.Welcome to 15728 Newton St, located in a gated Hacienda Heights community. This spacious 3-bedroom, 2.5-bath townhome offers a functional floor plan, generous living spaces, and a private outdoor patio. The main entrance opens to an oversized living/family room featuring a fireplace and plenty of space to create two separate sitting or entertaining areas. The living space flows into the dining area and kitchen, featuring granite countertops, ample cabinetry, and plenty of natural light. From the dining area, step outside to your private enclosed patio, offering plenty of room for outdoor dining, entertaining, or relaxing. The patio provides direct access to the detached two-car garage with laundry hookups and additional storage space. A convenient half bath completes the downstairs. Upstairs, the spacious primary bedroom features a walk-in closet and private full bathroom. Two additional well-sized bedrooms are located on the opposite side of the second floor, along with a 3/4 hallway bathroom. Additional features include updated flooring throughout much of the downstairs, central heating and air, and a bright, open layout. The gated community features well-maintained grounds along with a sparkling pool and spa. Conveniently located near shopping, dining, schools, and major commuter routes, this townhome offers a great combination of indoor space, private outdoor living, and community amenities.
| 8 hours ago | Listing first seen on site | |
| 15 hours ago | Listing updated with changes from the MLS® |

This information is for your personal, non-commercial use and may not be used for any purpose other than to identify prospective properties you may be interested in purchasing. The display of MLS data is usually deemed reliable but is NOT guaranteed accurate by the MLS. Buyers are responsible for verifying the accuracy of all information and should investigate the data themselves or retain appropriate professionals. Information from sources other than the Listing Agent may have been included in the MLS data. Unless otherwise specified in writing, the Broker/Agent has not and will not verify any information obtained from other sources. The Broker/Agent providing the information contained herein may or may not have been the Listing and/or Selling Agent.
Did you know? You can invite friends and family to your search. They can join your search, rate and discuss listings with you.