Save
Ask
Tour
Hide
Share
$425,000
New Listing

375 Central Ave 157
Riverside, CA 92507

Condominium|Coming Soon
2
Beds
2
Total Baths
2
Full Baths
960
SqFt
$443
/SqFt
1997
Built
County:
Riverside
Listed by Carmela La Torre of HOTT Homes, inc. [email protected]
375 Central Ave 157375 Central Ave 157375 Central Ave 157
Save
Ask
Tour
Hide
Share

Mortgage Calculator

Monthly Payment (Est.)

Enter an interest rate to see your estimated monthly payment.
Calculator powered by Showcase IDX, a Constellation1 Company. Copyright ©2026 Information is deemed reliable but not guaranteed.

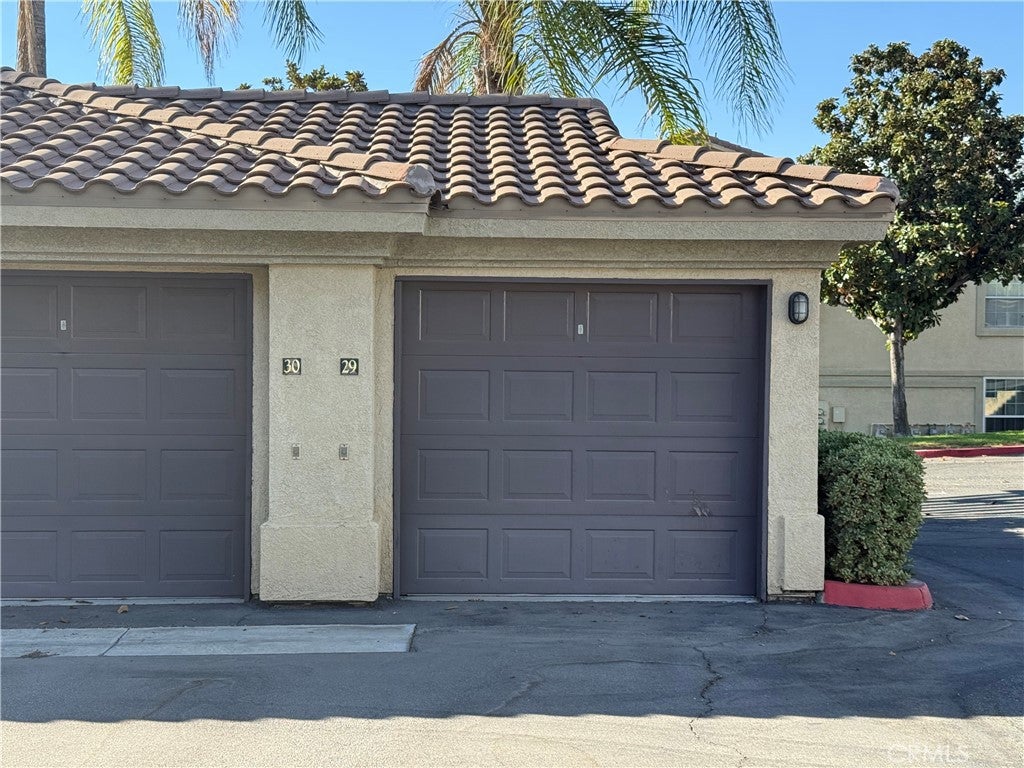
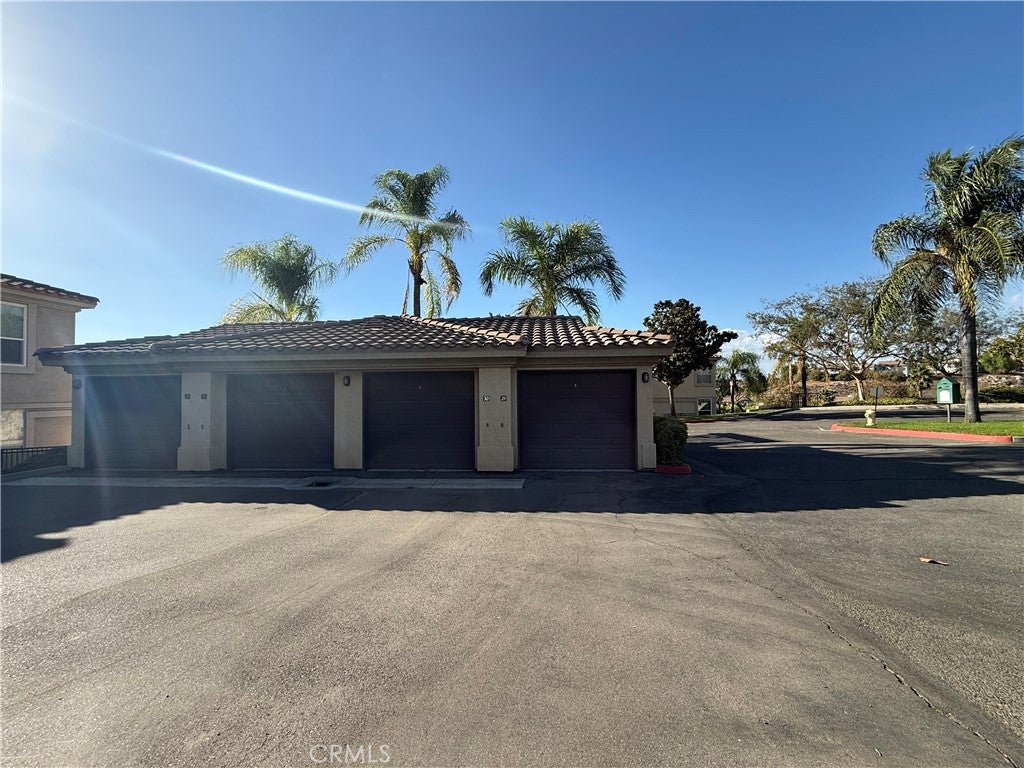
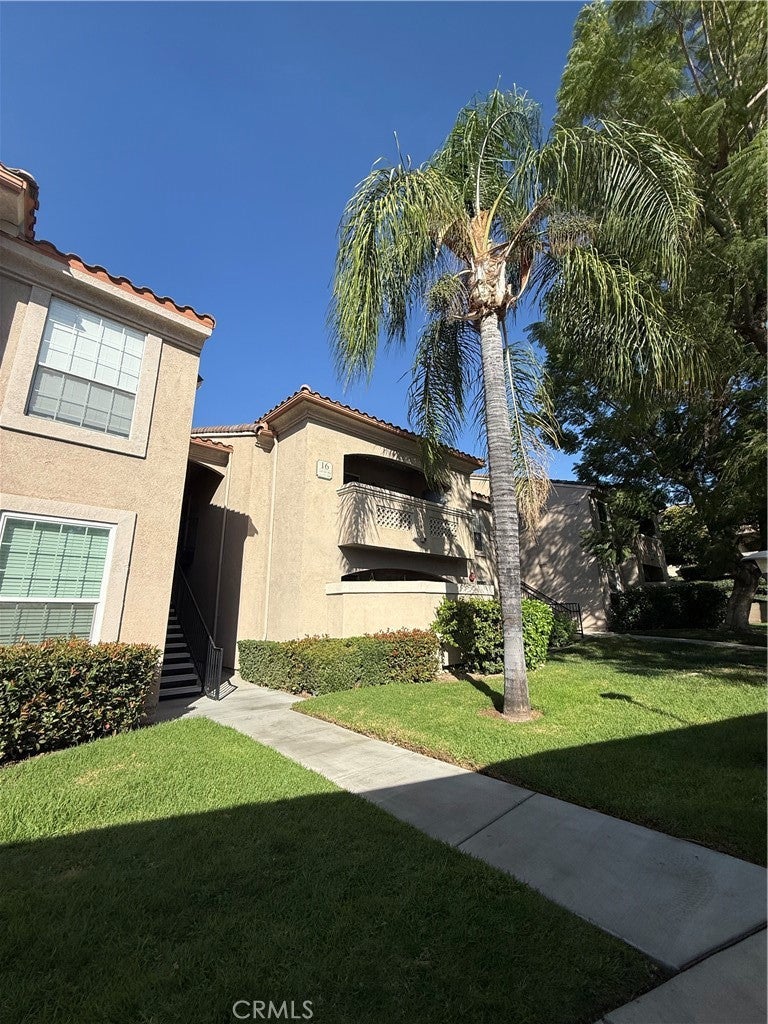
Rare opportunity in Sonata at Canyon Crest! This beautifully renovated downstairs condo offers a hard-to-find parking combination: a private 1-car garage PLUS an additional assigned covered carport space. Renovated in May 2026, the home features new waterproof laminate flooring throughout, new cabinetry, and quartz countertops in the kitchen and both bathrooms. Both bathrooms feature new shower surrounds, while the kitchen includes black and stainless steel appliances. Additional features include an in-unit laundry closet with washer and dryer, ceiling fans in the living area and primary bedroom, and an enclosed patio just off the living area. The windows and sliding glass door were replaced approximately four years ago. Sonata at Canyon Crest is a gated, controlled-access community offering a variety of amenities, including a pool, spa, sauna, fitness center, BBQ area, and clubhouse. Conveniently located near the Canyon Crest Towne Center, shopping, dining, transit, and easy 215 freeway access. With its downstairs location, May 2026 renovations, private 1-car garage, and additional assigned covered carport, this home offers a combination of features that is difficult to find within the community. Professional photos coming soon!

Save
Ask
Tour
Hide
Share
Listing Snapshot
Price 
$425,000
Days On Site 
0 Days
Bedrooms 
2
Inside Area (SqFt) 
960 sqft
Total Baths 
2
Full Baths 
2
Partial Baths 
N/A
Lot Size 
0.0219 Acres
Year Built 
1997
MLS® Number 
CV26209194
Status 
Coming Soon
Property Tax 
N/A
HOA/Condo/Coop Fees 
$408 monthly
Sq Ft Source 
Assessor
Friends & Family
Recent Activity
2 hours agoListing first seen on site
9 hours agoListing updated with changes from the MLS®
General Features
Acres 
0.0219
Carport 
1
Disclosures 
CovenantsRestrictionsDisclosureHoaDisclosure
Garage 
Yes
Garage Spaces 
1
Land Lease 
No
Levels 
One
Number Of Stories 
2
Parking 
AssignedCoveredCarportDetached CarportGarageGarage Door OpenerGuestGatedOn Site
Parking Spaces 
1
Pets 
Yes
Property Condition 
Updated/Remodeled
Property Sub Type 
Condominium
Security 
Carbon Monoxide Detector(s)Fire Sprinkler SystemSecurity GateGated CommunityKey Card EntrySmoke Detector(s)Security Guard
Sewer 
Public Sewer
Special Circumstances 
Standard
Utilities 
Cable ConnectedElectricity ConnectedNatural Gas ConnectedPhone ConnectedSewer ConnectedWater Connected
Water Source 
Public
Interior Features
Appliances 
DishwasherElectric CooktopElectric OvenElectric RangeFreezerDisposalMicrowaveRefrigeratorSelf Cleaning OvenWater HeaterDryerWasher
Cooling 
Central Air
Electric 
220 Volts in Laundry
Fireplace Features 
None
Flooring 
Laminate
Furnished 
Unfurnished
Heating 
Central
Interior 
Ceiling Fan(s)PantryStorageWalk-In Closet(s)Master Downstairs
Laundry Features 
Washer HookupElectric Dryer HookupInsideLaundry ClosetLaundry Room
Main Level Bedrooms 
2
Spa 
Yes
Window Features 
Double Pane WindowsScreens
Bathroom 
Bedroom 
Dining Room 
Kitchen 
Laundry 
Living Room 
Master Bedroom 
Office 
Other 
Features - Walk-In Closet(s)
Pantry 
Save
Ask
Tour
Hide
Share
Exterior Features
Exterior 
Balcony
Fencing 
Wrought Iron
Lot Features 
LandscapedNear Public Transit
Patio And Porch 
Patio
Pool Features 
CommunityFencedHeatedIn GroundAssociation
Road Frontage 
City Street
Roof 
Spanish Tile
Spa 
Yes
Spa Features 
CommunityHeated
View 
CanyonDesertHillsNeighborhoodValley
Waterview 
CanyonDesertHillsNeighborhoodValley
Windows/Doors 
Double Pane WindowsScreens
Community Features
Association Amenities 
Billiard RoomClubhouseFitness CenterGame RoomBarbecuePoolRecreation RoomSaunaSpa/Hot TubSecurityTennis Court(s)TrashWater
Association Fee 
$408.0
Association Fee Frequency 
Monthly
Community Features 
CurbsStreet LightsSidewalksGatedParkPool
MLS Area 
252 - Riverside
School District 
Riverside Unified
Financing Terms Available 
CashConventionalSubmitVA Loan1031 Exchange
Building Access 
Level 1
Schools
School District
Riverside Unified
Elementary School
Emerson
Middle School
University
High School
North


This information is for your personal, non-commercial use and may not be used for any purpose other than to identify prospective properties you may be interested in purchasing. The display of MLS data is usually deemed reliable but is NOT guaranteed accurate by the MLS. Buyers are responsible for verifying the accuracy of all information and should investigate the data themselves or retain appropriate professionals. Information from sources other than the Listing Agent may have been included in the MLS data. Unless otherwise specified in writing, the Broker/Agent has not and will not verify any information obtained from other sources. The Broker/Agent providing the information contained herein may or may not have been the Listing and/or Selling Agent.

Neighborhood & Commute
Source: Walkscore
Save
Ask
Tour
Hide
Share