Save
Ask
Tour
Hide
Share
$599,000
New Listing

573 Wayland Court
Claremont, CA 91711

For Sale|Condominium|Active
2
Beds
3
Total Baths
2
Full Baths
1
Partial Bath
1,499
SqFt
$400
/SqFt
1981
Built
County:
Los Angeles
Listed by Jessica Cardenas of COMPASS [email protected]
Upcoming Open Houses
Fri, Oct 2, 3:00 PM - 6:00 PM
Sat, Oct 3, 1:00 PM - 4:00 PM
Sun, Oct 4, 1:00 PM - 4:00 PM
573 Wayland Court573 Wayland Court573 Wayland Court573 Wayland Court
Save
Ask
Tour
Hide
Share

Mortgage Calculator

Monthly Payment (Est.)

Enter an interest rate to see your estimated monthly payment.
Calculator powered by Showcase IDX, a Constellation1 Company. Copyright ©2026 Information is deemed reliable but not guaranteed.

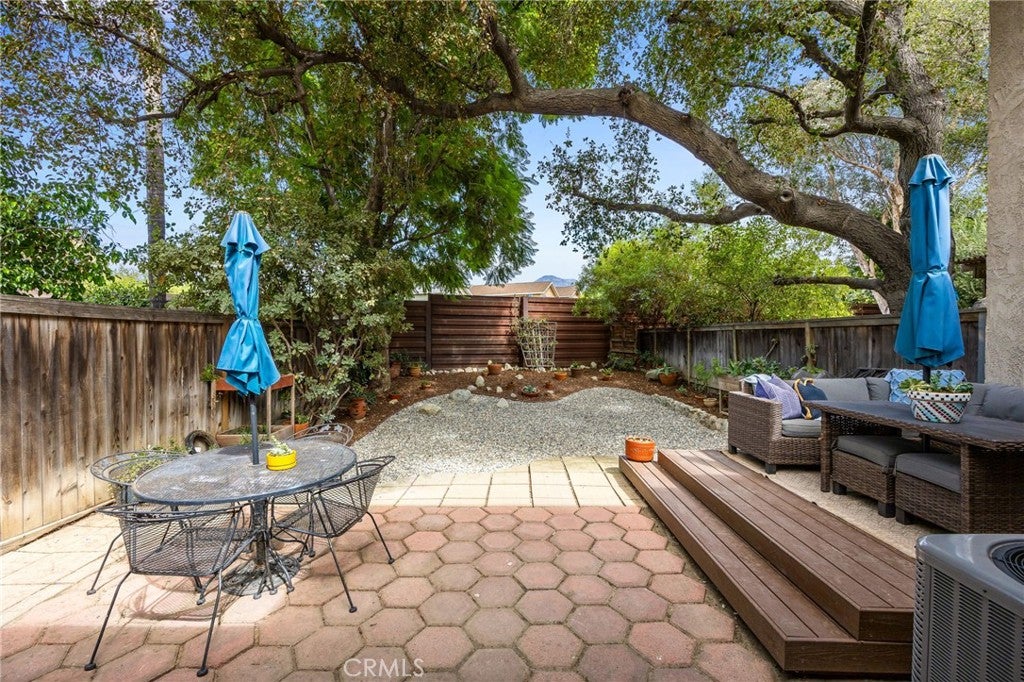
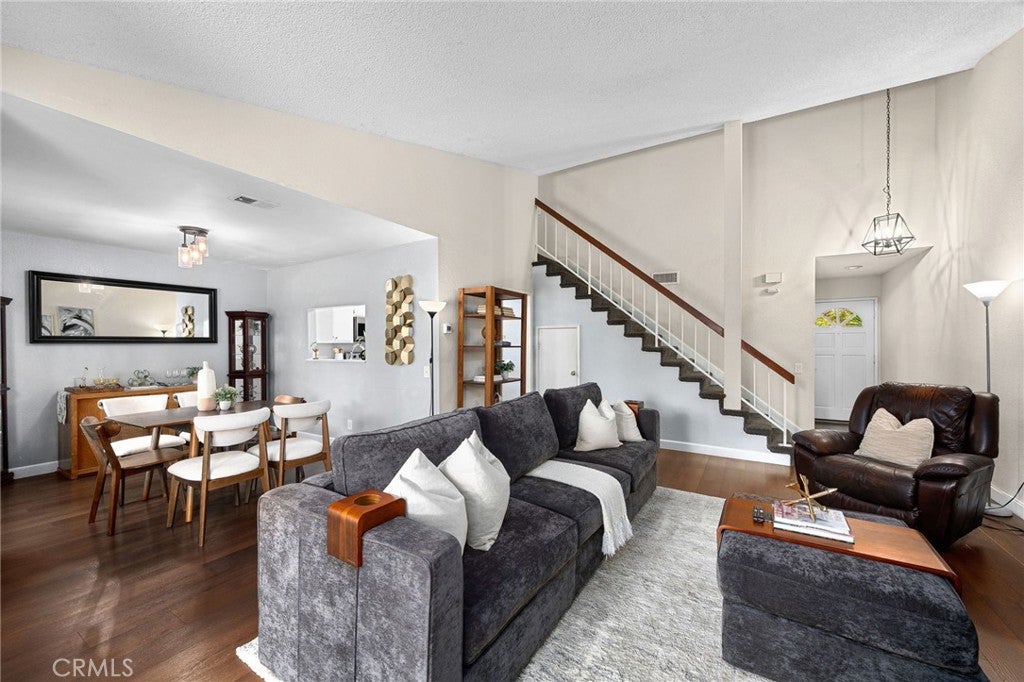
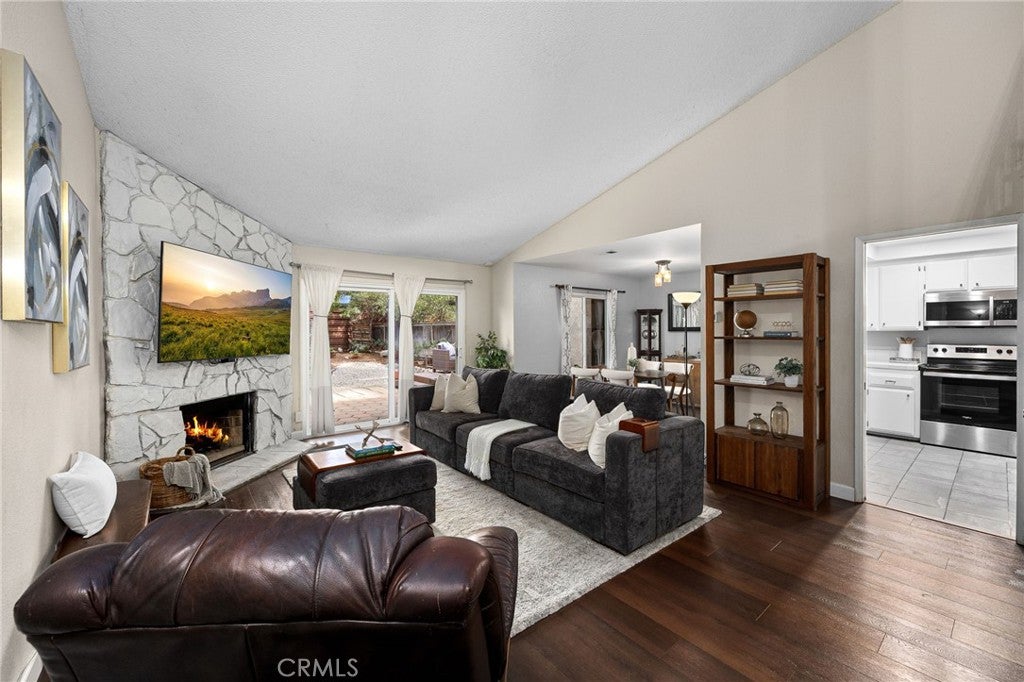
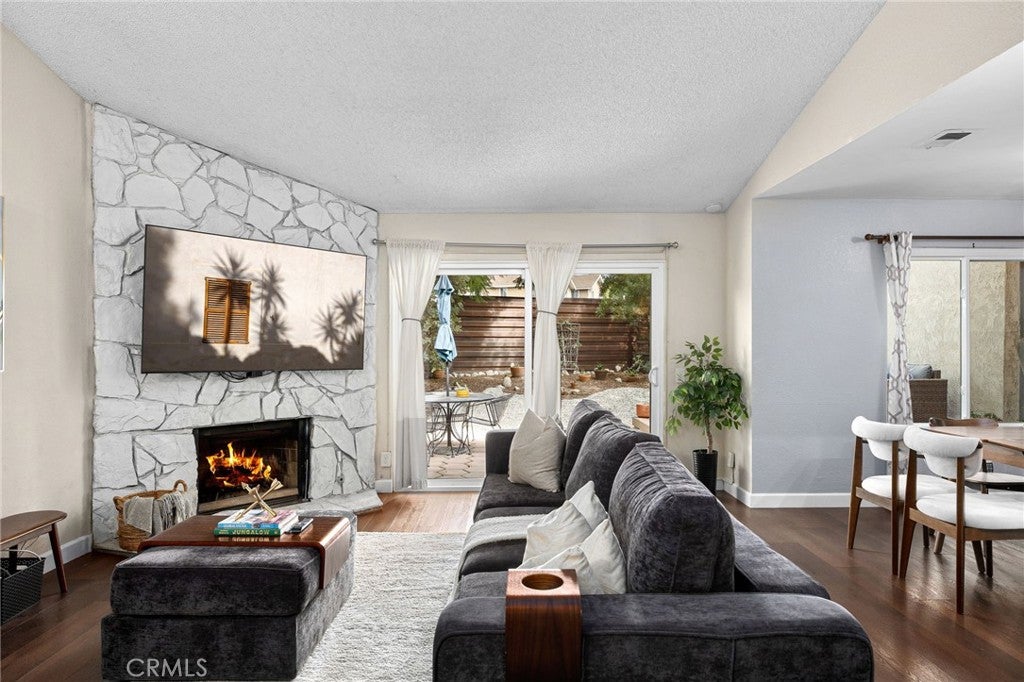
Experience Claremont living in this meticulously maintained residence located on a tranquil drive with a BACKYARD and just moments from the vibrant Claremont Village and Colleges. This property stands out with its PUD status, offering the distinct financial advantage of potentially better interest rates paired with a competitive $451 monthly HOA. The interior is defined by volume and light, featuring soaring cathedral ceilings and a sophisticated layout that includes two spacious primary suites, each equipped with its own private ensuite bathroom. A convenient powder room is located on the main level to serve guests. The living space flows elegantly to the outdoors, where a 1,738-square-foot lot hosts a private, large, fenced-in BACKYARD. This backyard retreat is ideal for pets and beautifully landscaped with a dedicated deck and patio, perfect for outdoor dining while enjoying mountain views. Modern comforts are at the forefront, including a direct-access two-car garage and a central heating and air conditioning system installed in 2020. Residents also enjoy access to the community pool and spa. Combining a prime location with high-end functional features, this home delivers a seamless lifestyle of convenience and style.

Save
Ask
Tour
Hide
Share
Listing Snapshot
Price 
$599,000
Days On Site 
0 Days
Bedrooms 
2
Inside Area (SqFt) 
1,499 sqft
Total Baths 
3
Full Baths 
2
Partial Baths 
1
Lot Size 
0.0399 Acres
Year Built 
1981
MLS® Number 
CV26211673
Status 
Active
Property Tax 
N/A
HOA/Condo/Coop Fees 
$451 monthly
Sq Ft Source 
Assessor
Friends & Family
Recent Activity
13 hours agoListing first seen on site
13 hours agoListing updated with changes from the MLS®
General Features
Acres 
0.0399
Attached Garage 
Yes
Direction Faces 
South
Disclosures 
CovenantsRestrictionsDisclosure
Foundation 
Slab
Garage 
Yes
Garage Spaces 
2
Land Lease 
No
Levels 
Two
Number Of Stories 
2
Parking 
AttachedGarage Faces FrontGarage
Parking Spaces 
2
Property Sub Type 
Condominium
Security 
Carbon Monoxide Detector(s)Smoke Detector(s)
Sewer 
Public Sewer
Special Circumstances 
Standard
Utilities 
Cable ConnectedElectricity ConnectedNatural Gas ConnectedSewer ConnectedWater Connected
Water Source 
Public
Interior Features
Appliances 
DishwasherElectric OvenElectric Range
Cooling 
Central Air
Fireplace 
Yes
Fireplace Features 
Living Room
Flooring 
CarpetLaminateTileWood
Heating 
Central
Interior 
Cathedral Ceiling(s)
Laundry Features 
In Garage
Spa 
Yes
Window Features 
Double Pane Windows
Bathroom 
Bedroom 
Dining Room 
Living Room 
Save
Ask
Tour
Hide
Share
Exterior Features
Lot Features 
Back Yard
Patio And Porch 
DeckPatio
Pool Features 
CommunityAssociation
Road Frontage 
City Street
Roof 
Asphalt
Spa 
Yes
Spa Features 
Community
View 
Mountain(s)
Waterview 
Mountain(s)
Windows/Doors 
Double Pane Windows
Community Features
Association Amenities 
PoolSpa/Hot TubTrash
Association Fee 
$451.0
Association Fee Frequency 
Monthly
Community Features 
SuburbanSidewalksPool
MLS Area 
683 - Claremont
School District 
Claremont Unified
Financing Terms Available 
CashConventionalFHAVA Loan
Building Access 
1
Roads 
Paved
Schools
School District
Claremont Unified
Elementary School
Oakmont
Middle School
El Roble
High School
Claremont


This information is for your personal, non-commercial use and may not be used for any purpose other than to identify prospective properties you may be interested in purchasing. The display of MLS data is usually deemed reliable but is NOT guaranteed accurate by the MLS. Buyers are responsible for verifying the accuracy of all information and should investigate the data themselves or retain appropriate professionals. Information from sources other than the Listing Agent may have been included in the MLS data. Unless otherwise specified in writing, the Broker/Agent has not and will not verify any information obtained from other sources. The Broker/Agent providing the information contained herein may or may not have been the Listing and/or Selling Agent.

Neighborhood & Commute
Source: Walkscore
Save
Ask
Tour
Hide
Share