


2499 SierraUpland, CA 91784
Mortgage Calculator
Monthly Payment (Est.)
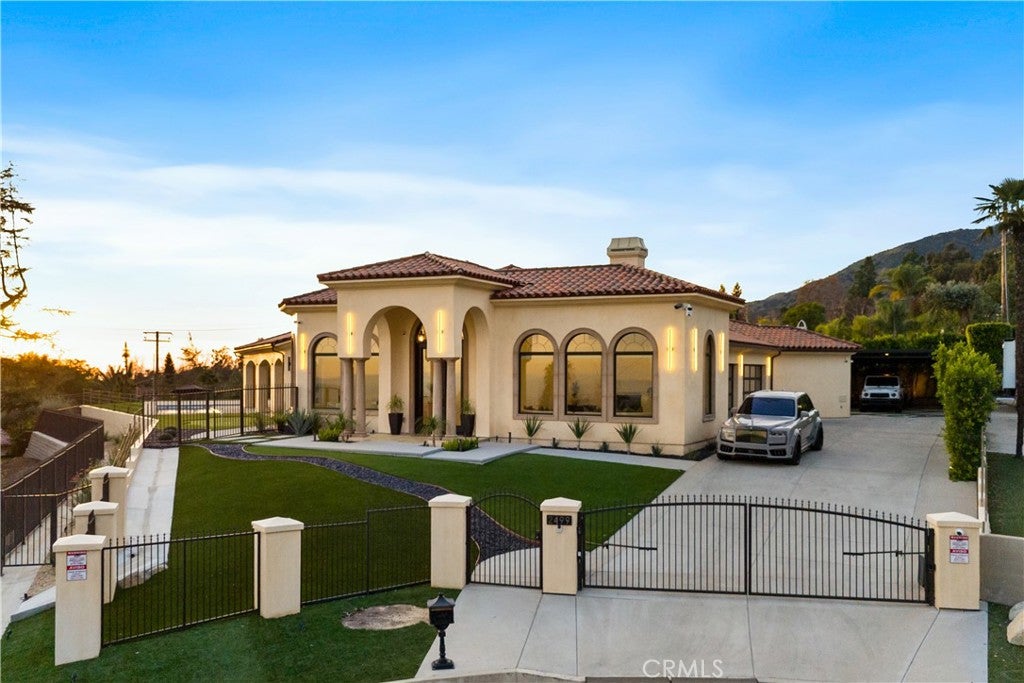
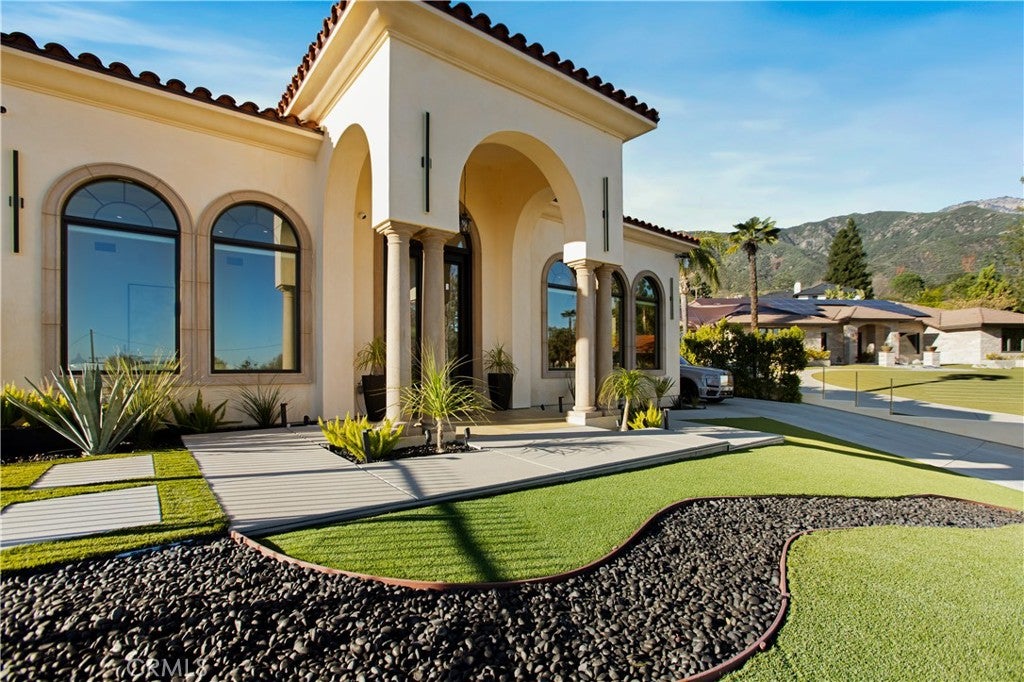
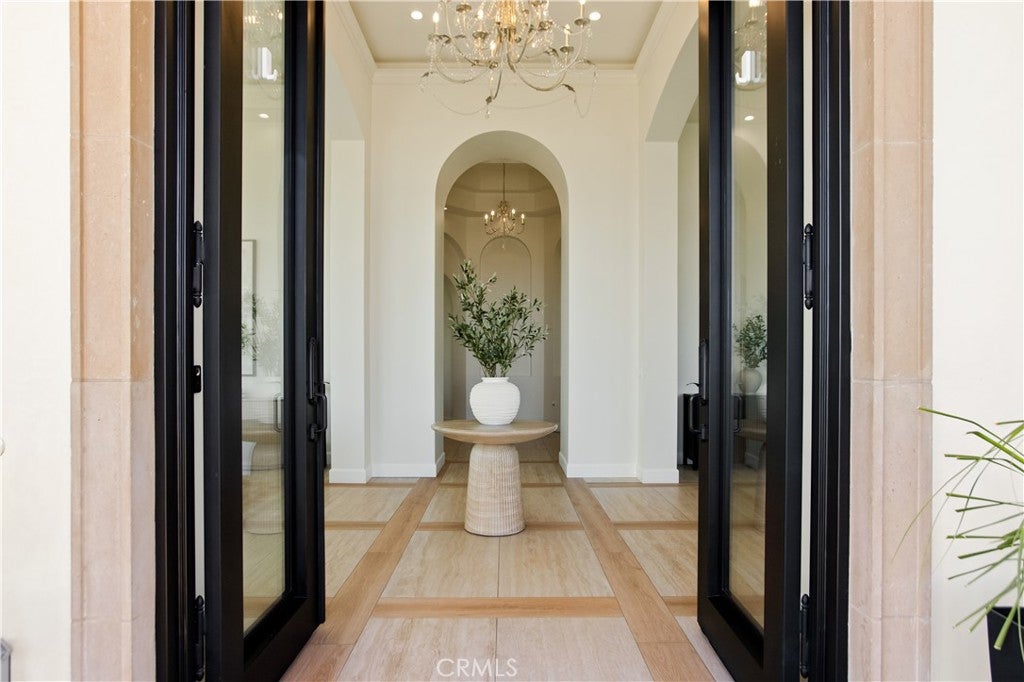
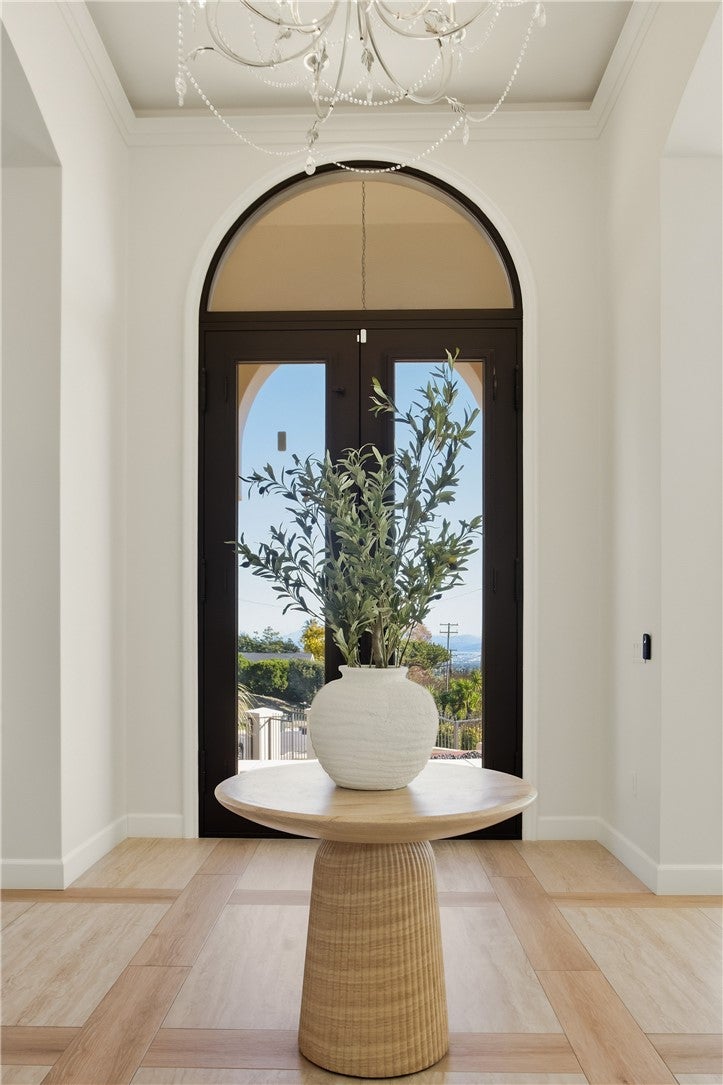
Enter an interest rate to see your estimated monthly payment.Welcome to 2499 Sierra Drive, an exceptional custom estate where timeless Mediterranean architecture meets sophisticated modern luxury. Built in 2024 and tucked away on a quiet cul-de-sac in the desirable San Antonio Heights area, this impressive single-story residence offers approximately 5,200 square feet of living space, elevated to capture sweeping valley, city-light and mountain views. Beyond the private gated entrance, striking architecture, graceful arches and oversized double entry doors introduce a residence defined by soaring ceilings, expansive arched windows and abundant natural light. The elevated setting enhances both privacy and views, creating a sense of openness rarely found in a single-level estate. The expansive floor plan features 4 ensuite bedrooms, including a private in-law suite with its own kitchenette and bathroom—ideal for multigenerational living, extended family or guests seeking additional privacy and independence. Formal living and dining rooms provide elegant spaces for entertaining, while the heart of the home is designed for effortless everyday living and seamless indoor-outdoor gatherings. The gourmet kitchen features Thermador professional appliances, extensive counter space, custom cabinetry and a generous breakfast bar. Retractable glass doors blur the line between indoors and out, opening to approximately 1,730 square feet of covered outdoor living space. A spacious loggia overlooks the sparkling pool, putting green and expansive valley backdrop, creating an incredible setting for entertaining, dining outdoors or simply enjoying the Southern California lifestyle. The primary suite is a private sanctuary positioned to take advantage of the panoramic views and features a fireplace, generous walk-in closet and spa-inspired bath with dual vanities, a freestanding soaking tub and separate walk-in shower. Additional amenities include whole-house LED lighting, an integrated audio system, security cameras, solar panels, electric vehicle charging, and a gated driveway. The expansive grounds offer plenty of room for recreation, entertaining and pets, all within a private and secure setting. Sierra Drive presents a rare opportunity to own a gated, single-level custom estate in San Antonio Heights—combining commanding views, architectural elegance, multigenerational flexibility and exceptional indoor-outdoor living. Private. Elevated. Unforgettable. A rare estate that stands in a class of its own.
| 9 hours ago | Listing first seen on site | |
| 16 hours ago | Listing updated with changes from the MLS® |

This information is for your personal, non-commercial use and may not be used for any purpose other than to identify prospective properties you may be interested in purchasing. The display of MLS data is usually deemed reliable but is NOT guaranteed accurate by the MLS. Buyers are responsible for verifying the accuracy of all information and should investigate the data themselves or retain appropriate professionals. Information from sources other than the Listing Agent may have been included in the MLS data. Unless otherwise specified in writing, the Broker/Agent has not and will not verify any information obtained from other sources. The Broker/Agent providing the information contained herein may or may not have been the Listing and/or Selling Agent.
Did you know? You can invite friends and family to your search. They can join your search, rate and discuss listings with you.