Save
Ask
Tour
Hide
Share
$460,000
1 Day On Site

481 D
Upland, CA 91786

For Sale|Condominium|Active
2
Beds
2
Total Baths
2
Full Baths
1,155
SqFt
$398
/SqFt
1980
Built
County:
San Bernardino
Listed by Sharon Kobold of Century 21 Masters [email protected]
481 D481 D481 D481 D
Save
Ask
Tour
Hide
Share

Mortgage Calculator

Monthly Payment (Est.)

Enter an interest rate to see your estimated monthly payment.
Calculator powered by Showcase IDX, a Constellation1 Company. Copyright ©2026 Information is deemed reliable but not guaranteed.

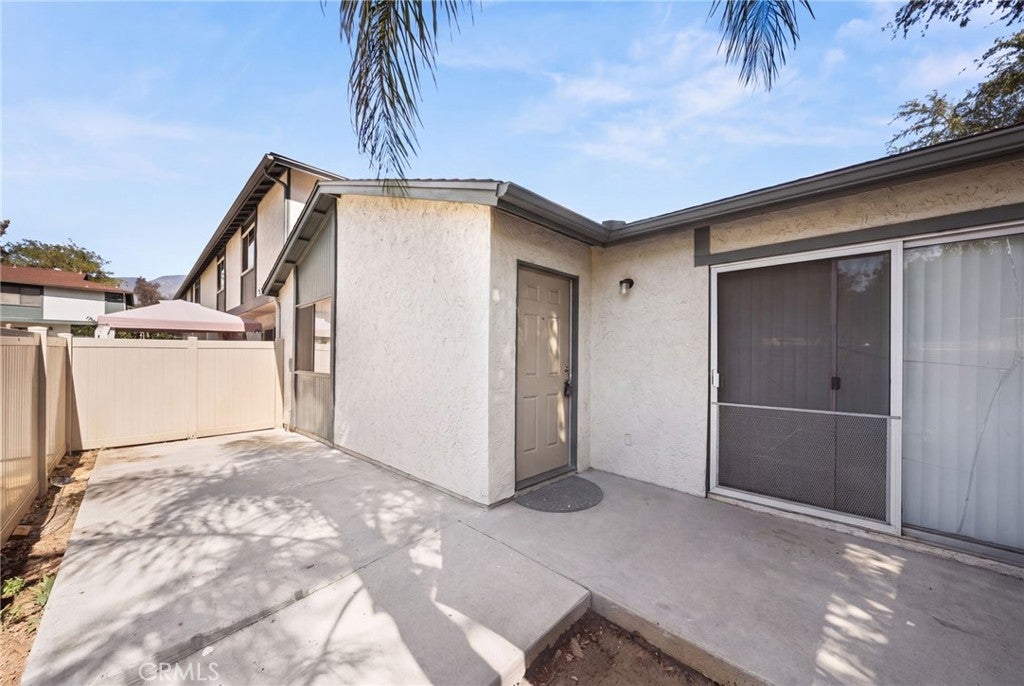
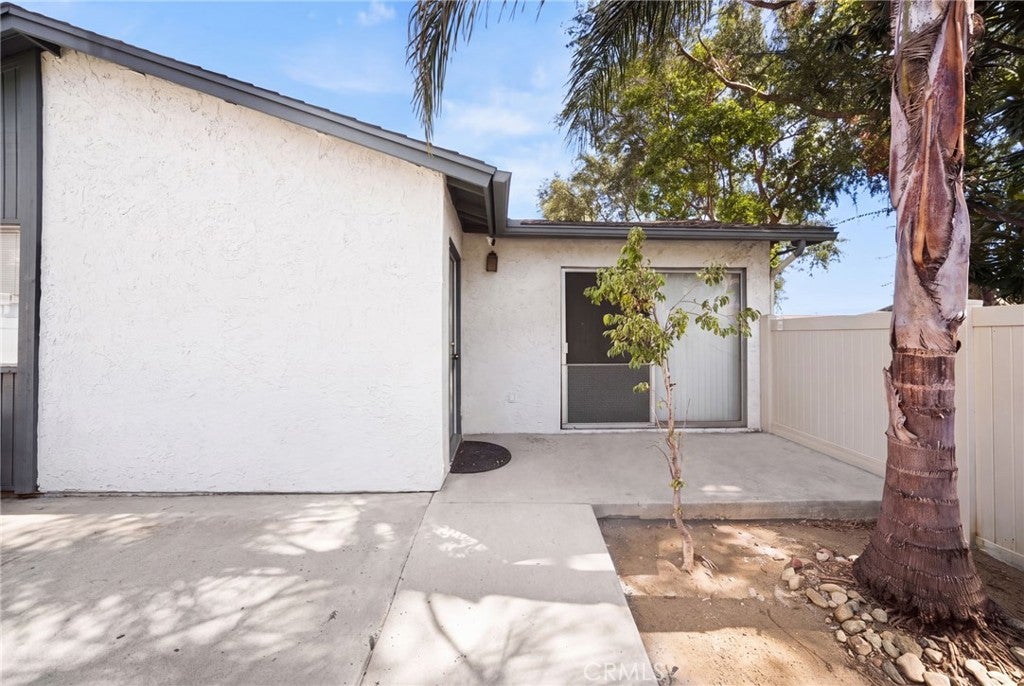
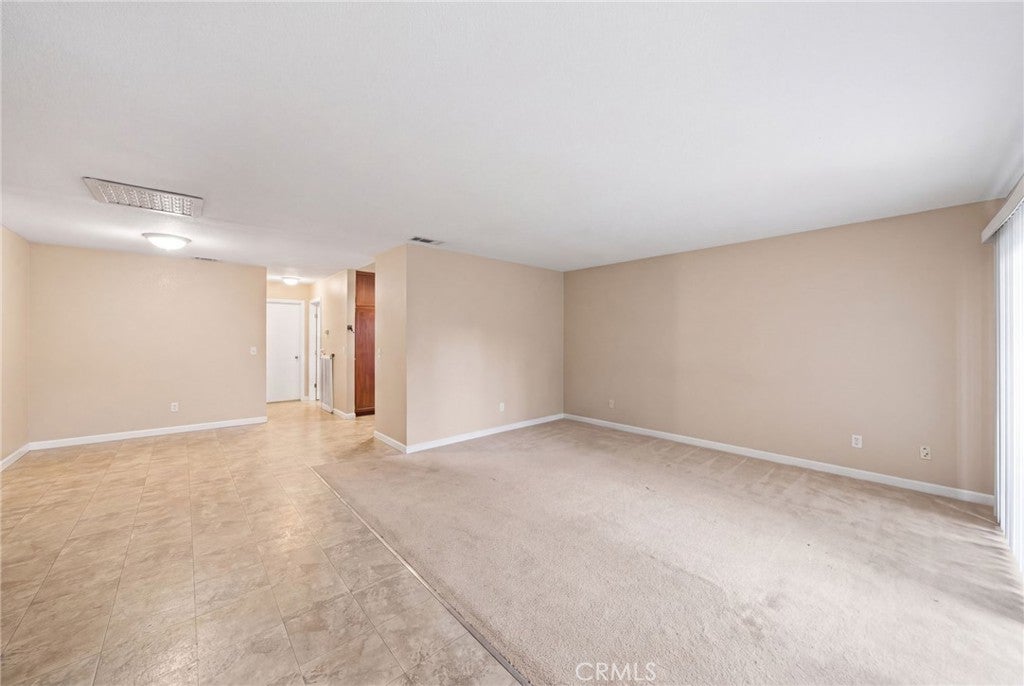
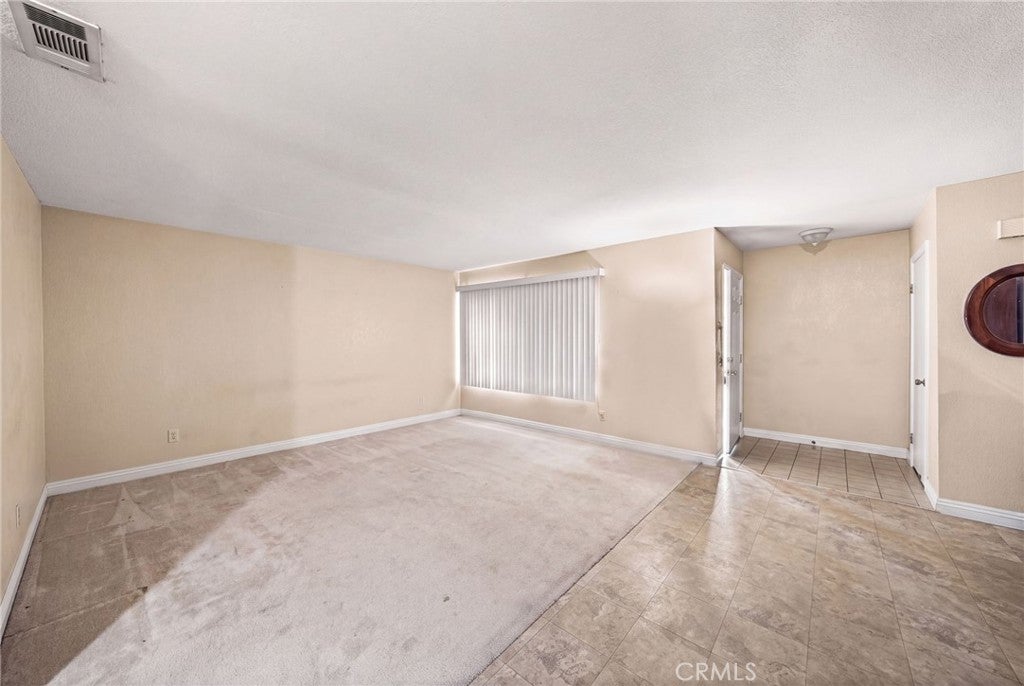
Welcome to 481 D Street, Upland — an inviting opportunity in the heart of Downtown Upland! This charming single-story 2-bedroom, 2-bathroom home offers an open and functional floor plan with the living and dining areas seamlessly combined, creating a comfortable space for everyday living and entertaining. Enjoy the convenience of a 2-car attached garage and an enclosed patio area that provides the perfect setting for weekend barbecues, outdoor dining, entertaining, or simply relaxing. The community also offers desirable amenities including a pool and tennis court, adding to the lifestyle appeal. Ideally located in the heart of Upland, this home is close to shopping, dining, entertainment, parks, and convenient freeway access. Situated within the Upland School District, it presents an excellent opportunity for a first-time homebuyer, those looking to downsize, or an investor seeking a well-located property. Whether you're looking for your first home or your next investment, 481 D Street offers location, convenience, and opportunity — all in The City of Gracious Living.

Save
Ask
Tour
Hide
Share
Listing Snapshot
Price 
$460,000
Days On Site 
1 Day
Bedrooms 
2
Inside Area (SqFt) 
1,155 sqft
Total Baths 
2
Full Baths 
2
Partial Baths 
N/A
Lot Size 
0.0366 Acres
Year Built 
1980
MLS® Number 
CV26211834
Status 
Active
Property Tax 
N/A
HOA/Condo/Coop Fees 
$400 monthly
Sq Ft Source 
Assessor
Friends & Family
Recent Activity
yesterdayListing first seen on site
yesterdayListing updated with changes from the MLS®
General Features
Acres 
0.0366
Attached Garage 
Yes
Disclosures 
CovenantsRestrictionsDisclosureHoaDisclosure
Garage 
Yes
Garage Spaces 
2
Land Lease 
No
Levels 
One
Number Of Stories 
1
Parking 
AttachedDirect AccessGarageGarage Faces RearSee Remarks
Parking Spaces 
2
Property Sub Type 
Condominium
Sewer 
Public Sewer
Special Circumstances 
Standard
Style 
Traditional
Utilities 
Electricity AvailableElectricity ConnectedNatural Gas AvailableNatural Gas ConnectedSewer AvailableSewer ConnectedWater AvailableWater Connected
Water Source 
Public
Interior Features
Appliances 
DishwasherFree-Standing RangeGas CooktopMicrowave
Cooling 
Central Air
Fireplace Features 
None
Flooring 
CarpetTile
Furnished 
Unfurnished
Heating 
Central
Interior 
Open FloorplanSee Remarks
Laundry Features 
In Garage
Main Level Bedrooms 
2
Window Features 
Blinds
Bathroom 
Bedroom 
Kitchen 
Living Room 
Save
Ask
Tour
Hide
Share
Exterior Features
Construction Details 
FrameStucco
Exterior 
Rain Gutters
Fencing 
Vinyl
Lot Features 
Corner LotLevel
Patio And Porch 
PatioSee Remarks
Pool Features 
In GroundAssociation
Road Frontage 
City Street
Roof 
CompositionShingle
Spa Features 
None
View 
Mountain(s)
Waterview 
Mountain(s)
Windows/Doors 
Blinds
Community Features
Association Amenities 
Maintenance GroundsPoolTennis Court(s)Trash
Association Fee 
$400.0
Association Fee Frequency 
Monthly
Community Features 
CurbsStreet LightsSidewalks
MLS Area 
690 - Upland
School District 
Upland
Financing Terms Available 
CashConventionalFHAVA Loan
Building Access 
Level
Schools
School District
Upland
Elementary School
Upland
Middle School
Upland
High School
Upland


This information is for your personal, non-commercial use and may not be used for any purpose other than to identify prospective properties you may be interested in purchasing. The display of MLS data is usually deemed reliable but is NOT guaranteed accurate by the MLS. Buyers are responsible for verifying the accuracy of all information and should investigate the data themselves or retain appropriate professionals. Information from sources other than the Listing Agent may have been included in the MLS data. Unless otherwise specified in writing, the Broker/Agent has not and will not verify any information obtained from other sources. The Broker/Agent providing the information contained herein may or may not have been the Listing and/or Selling Agent.

Neighborhood & Commute
Source: Walkscore
Save
Ask
Tour
Hide
Share