


868 S Golden WestArcadia, CA 91007
Mortgage Calculator
Monthly Payment (Est.)
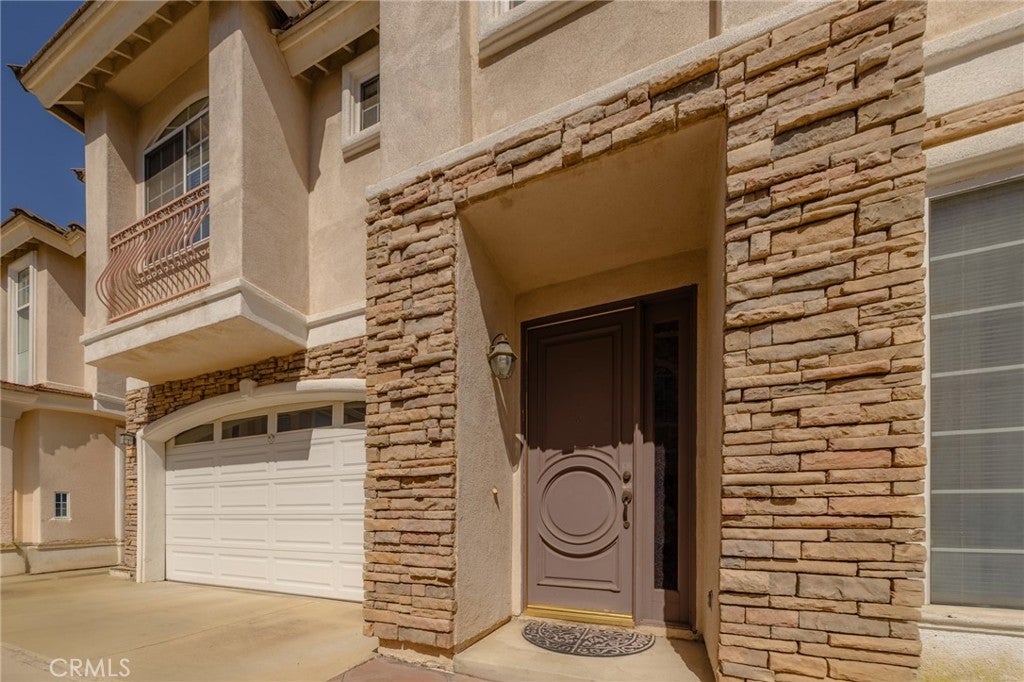
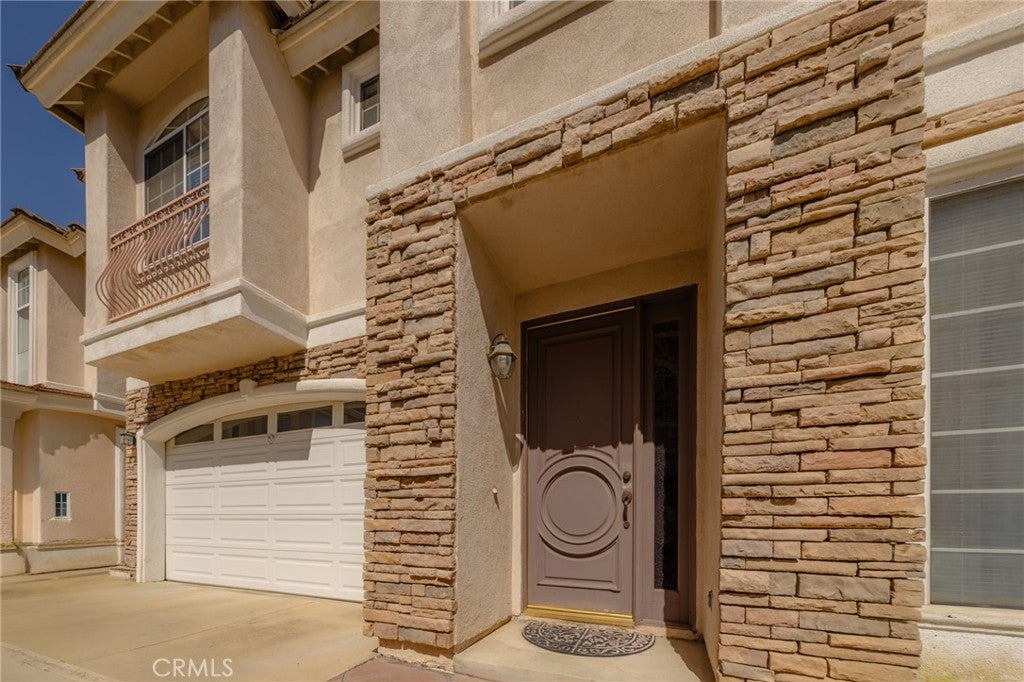
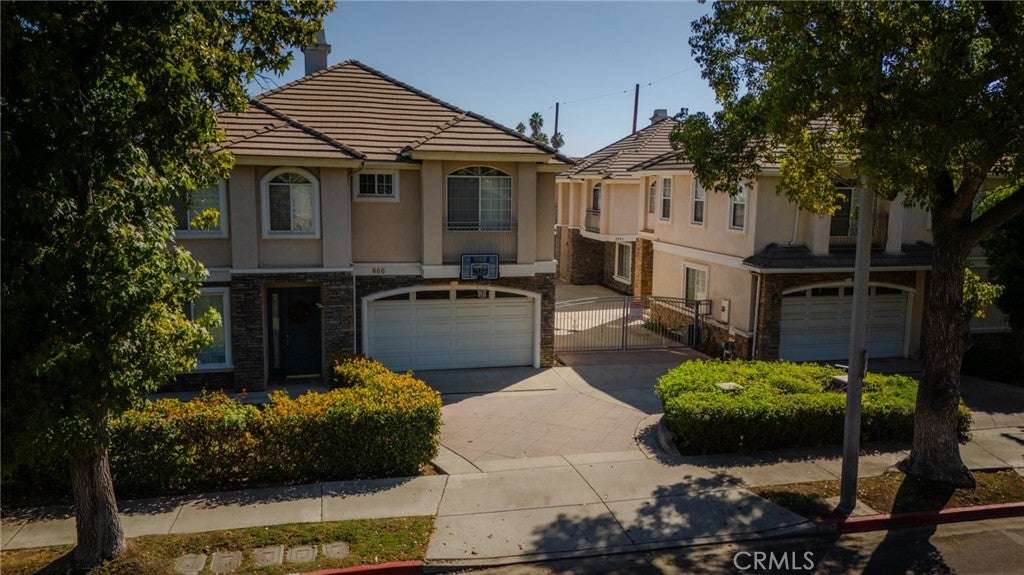
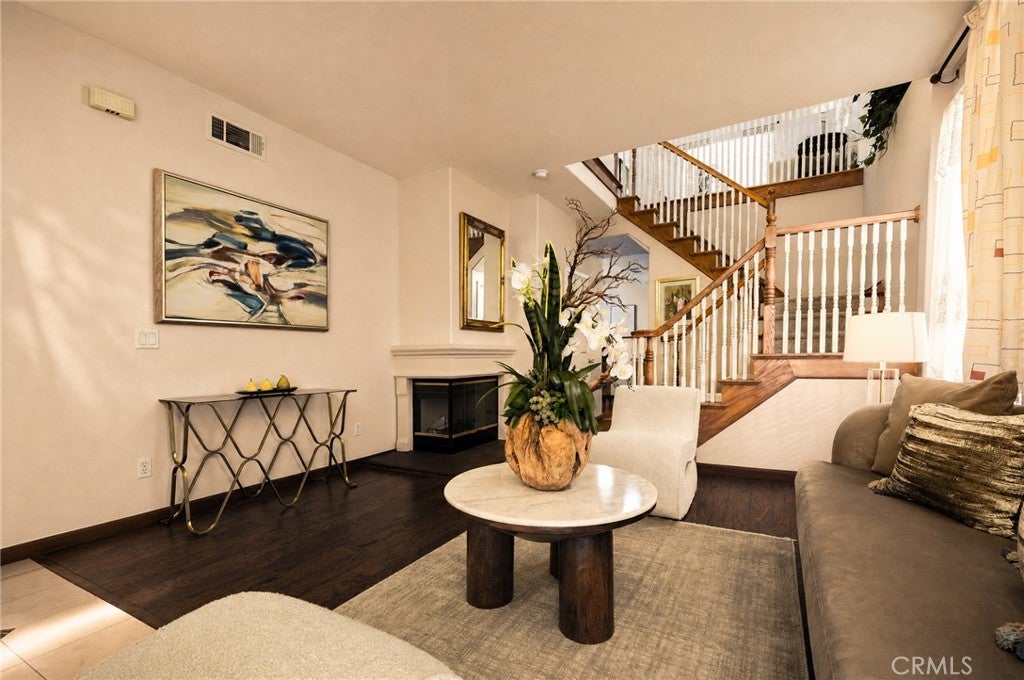
Enter an interest rate to see your estimated monthly payment.Behind the gates of a quiet community of only eight residences, this home stands on its own, with no shared walls and a stillness that is hard to find. Natural light fills every room, so on most days the lamps stay off. Deep espresso hardwood floors ground the main level, and a corner fireplace gives the sitting area a gathering point. The well-maintained kitchen, with granite counters and warm wood cabinetry, flows into the dining area and family room. From there, a glass sliding door opens to a low-maintenance backyard, where you can set an outdoor table, light the grill, or shape the space into a garden of your own. Upstairs are three generously proportioned bedrooms and a bright loft that adapts to how you live, whether as a home office, a media lounge, or a place for play. The primary suite has a walk-in closet and a spa-inspired bath with a soaking tub, a separate glass-enclosed shower, and a dual-sink vanity. With 2.5 baths and a brand-new HVAC system, the home is ready for you to settle in. A spacious two-car garage with direct access to the home makes everyday arrivals effortless, and interior guest parking means visitors are always accommodated. The Shops at Santa Anita, 99 Ranch Market, and Vons are only minutes away, and the 210 Freeway is close for easy commuting, all within the award-winning Arcadia Unified School District. A rarely low HOA fee and the calm of a small gated community complete the picture.
| 10 hours ago | Listing first seen on site | |
| 10 hours ago | Listing updated with changes from the MLS® |

This information is for your personal, non-commercial use and may not be used for any purpose other than to identify prospective properties you may be interested in purchasing. The display of MLS data is usually deemed reliable but is NOT guaranteed accurate by the MLS. Buyers are responsible for verifying the accuracy of all information and should investigate the data themselves or retain appropriate professionals. Information from sources other than the Listing Agent may have been included in the MLS data. Unless otherwise specified in writing, the Broker/Agent has not and will not verify any information obtained from other sources. The Broker/Agent providing the information contained herein may or may not have been the Listing and/or Selling Agent.
Did you know? You can invite friends and family to your search. They can join your search, rate and discuss listings with you.