


8170 GrapewinCorona, CA 92880
Mortgage Calculator
Monthly Payment (Est.)
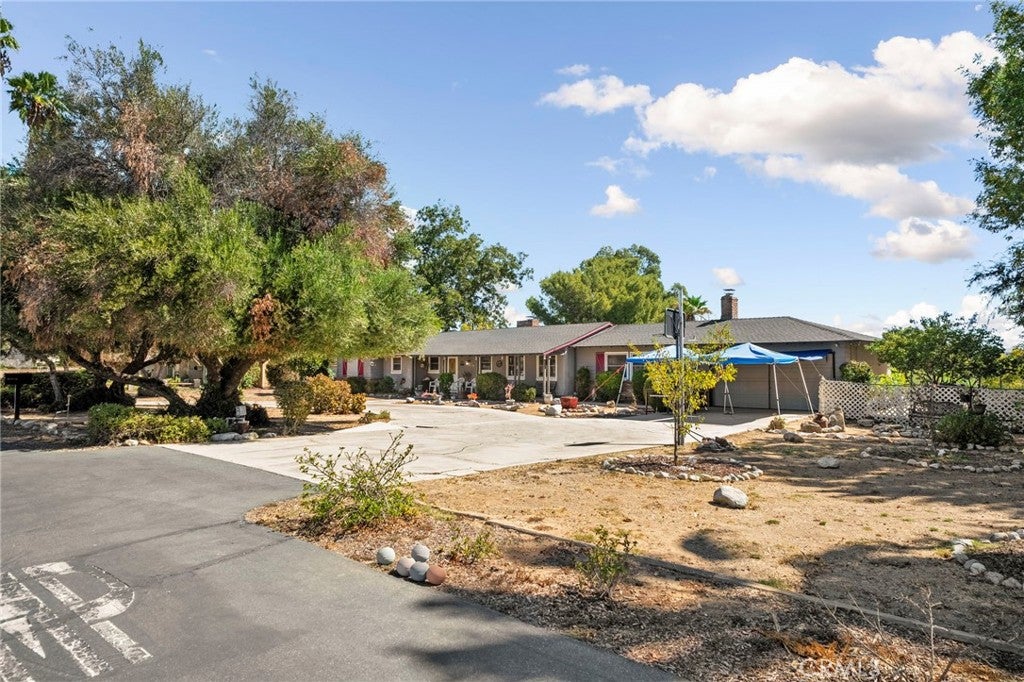
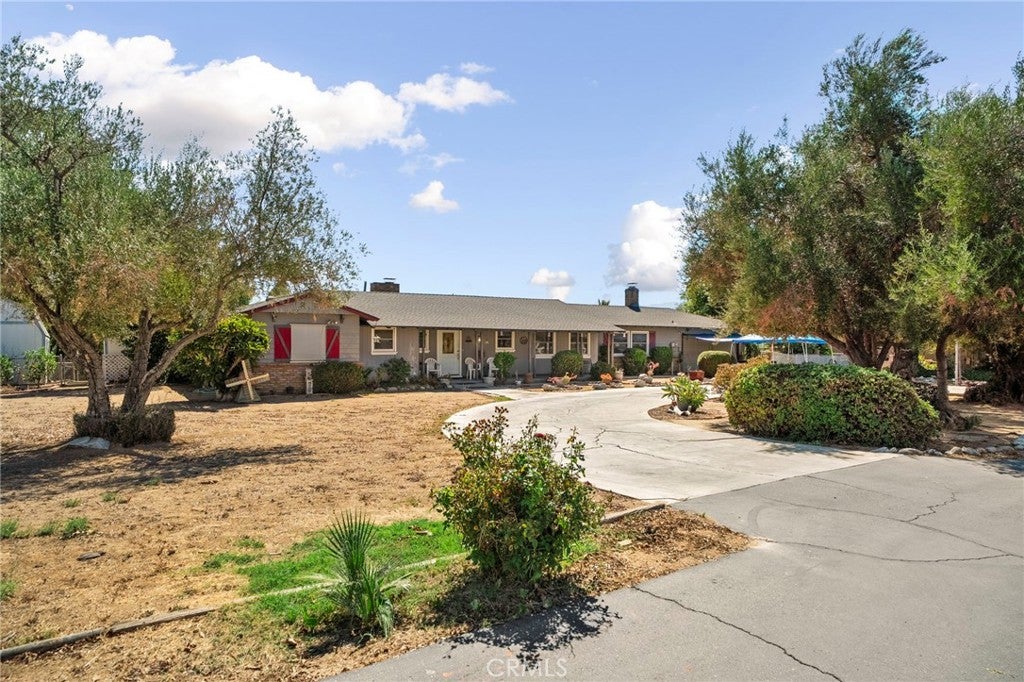
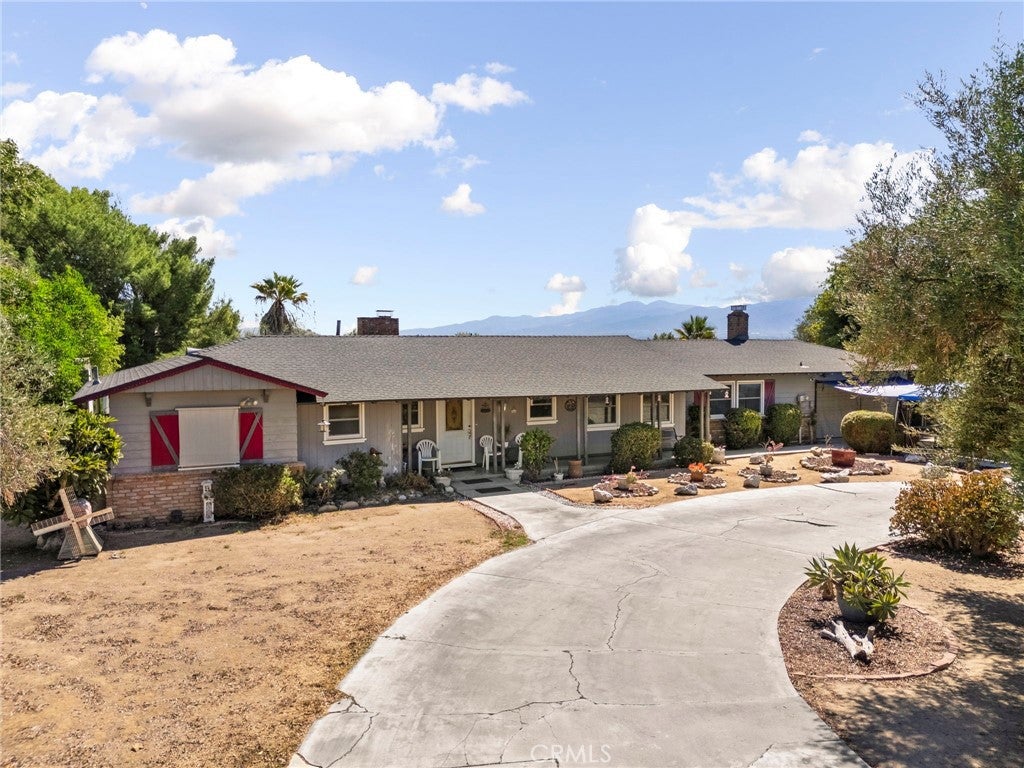
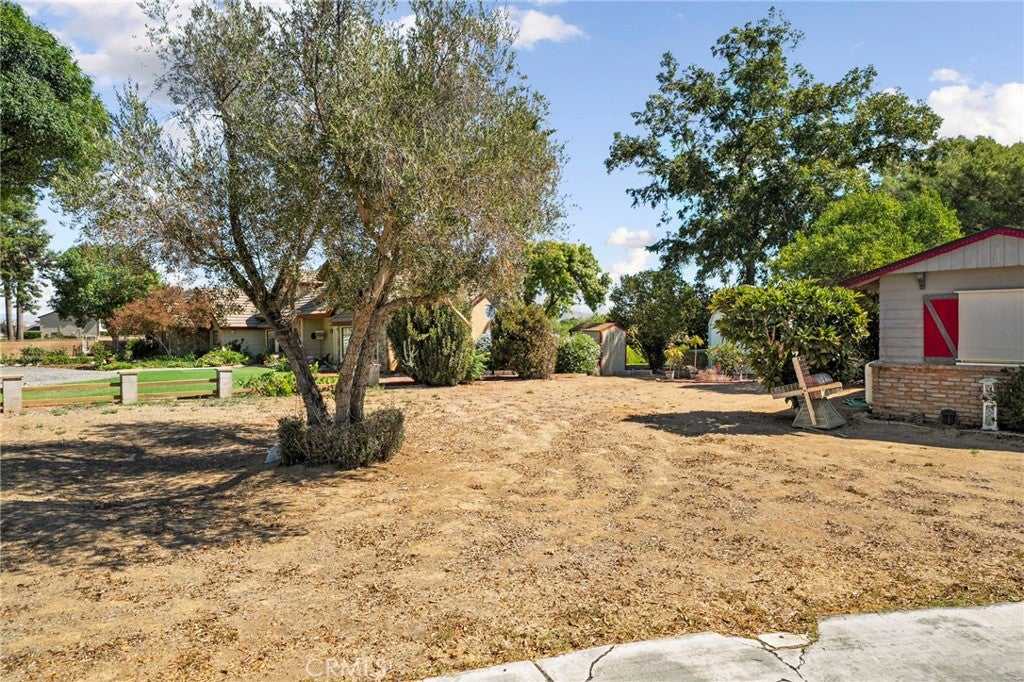
Enter an interest rate to see your estimated monthly payment.Own a piece of local history at 8170 Grapewin. Set on approximately one acre, this single-story ranch-style home offers three bedrooms, two-and-a-half bathrooms, and room to imagine what’s next. Inside, a comfortable living room and spacious den each feature a fireplace. Dual-pane windows and a recently upgraded HVAC system add everyday comfort. The bedrooms are modest in size, while the generous grounds offer an uncommon opportunity to create a property that suits your vision. A large circular driveway provides convenient access and ample parking. Expansive side yards offer flexibility for additional parking, RV storage, outdoor living, or other possibilities. The property’s three distinct levels offer room to spread out: the residence sits on the primary level, while a separate level provides space for poolside relaxation and entertaining. A third level could become a garden, outdoor retreat, or whatever you envision. From the rear of the property, enjoy a great view of the Santa Ana River bed, with the Santa Ana River Trail just across the street. A rare opportunity to enjoy space, character, and versatility in Eastvale.
| 22 hours ago | Listing first seen on site | |
| 22 hours ago | Listing updated with changes from the MLS® |

This information is for your personal, non-commercial use and may not be used for any purpose other than to identify prospective properties you may be interested in purchasing. The display of MLS data is usually deemed reliable but is NOT guaranteed accurate by the MLS. Buyers are responsible for verifying the accuracy of all information and should investigate the data themselves or retain appropriate professionals. Information from sources other than the Listing Agent may have been included in the MLS data. Unless otherwise specified in writing, the Broker/Agent has not and will not verify any information obtained from other sources. The Broker/Agent providing the information contained herein may or may not have been the Listing and/or Selling Agent.
Did you know? You can invite friends and family to your search. They can join your search, rate and discuss listings with you.