Save
Ask
Tour
Hide
Share
$569,000
New Listing

8920 Summerwood
Fontana, CA 92335

Condominium|Coming Soon
3
Beds
3
Total Baths
2
Full Baths
1
Partial Bath
1,262
SqFt
$451
/SqFt
1986
Built
County:
San Bernardino
Listed by Badar Mansoor of Remax Foothills [email protected]
8920 Summerwood8920 Summerwood8920 Summerwood8920 Summerwood
Save
Ask
Tour
Hide
Share

Mortgage Calculator

Monthly Payment (Est.)

Enter an interest rate to see your estimated monthly payment.
Calculator powered by Showcase IDX, a Constellation1 Company. Copyright ©2026 Information is deemed reliable but not guaranteed.

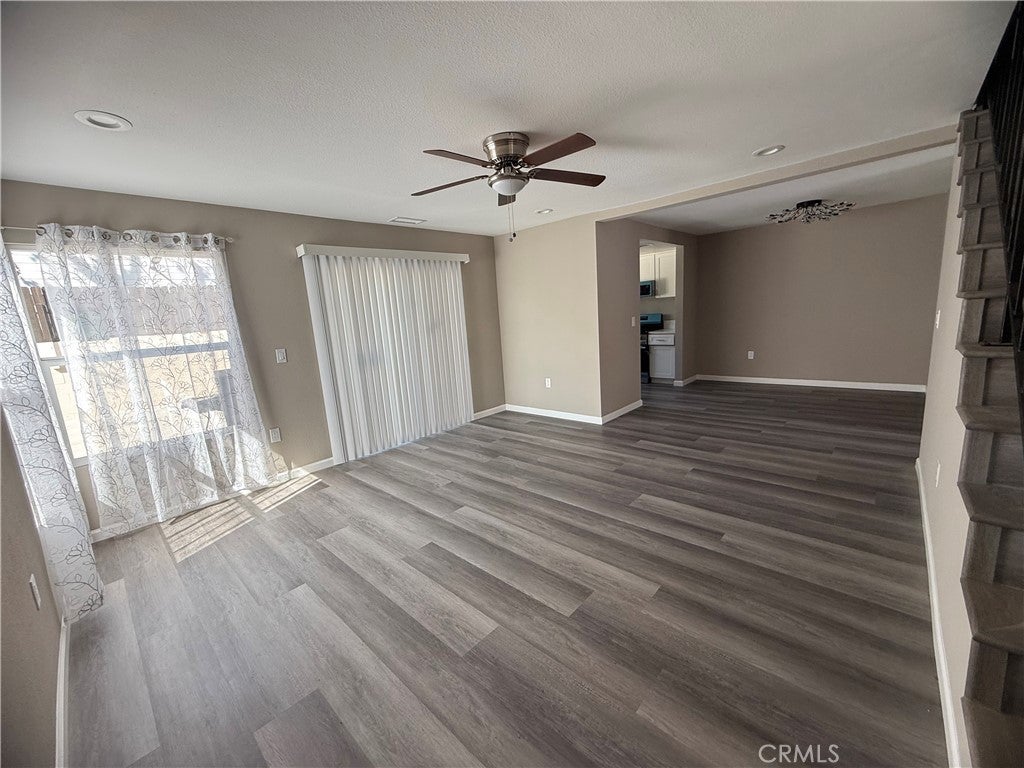
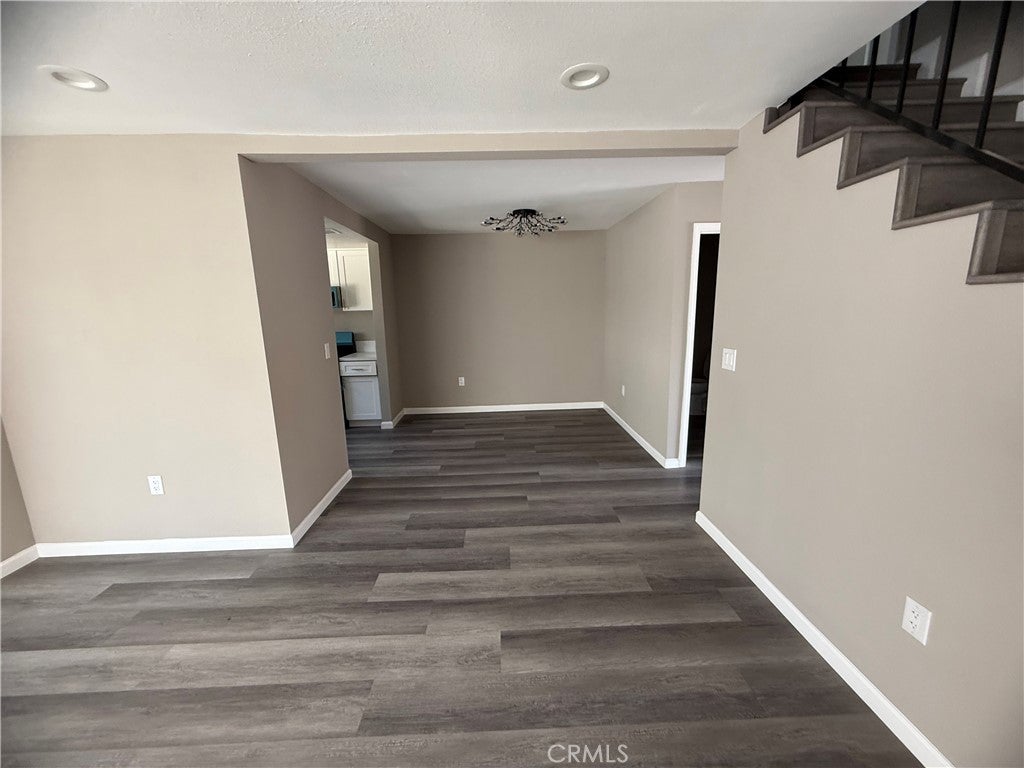
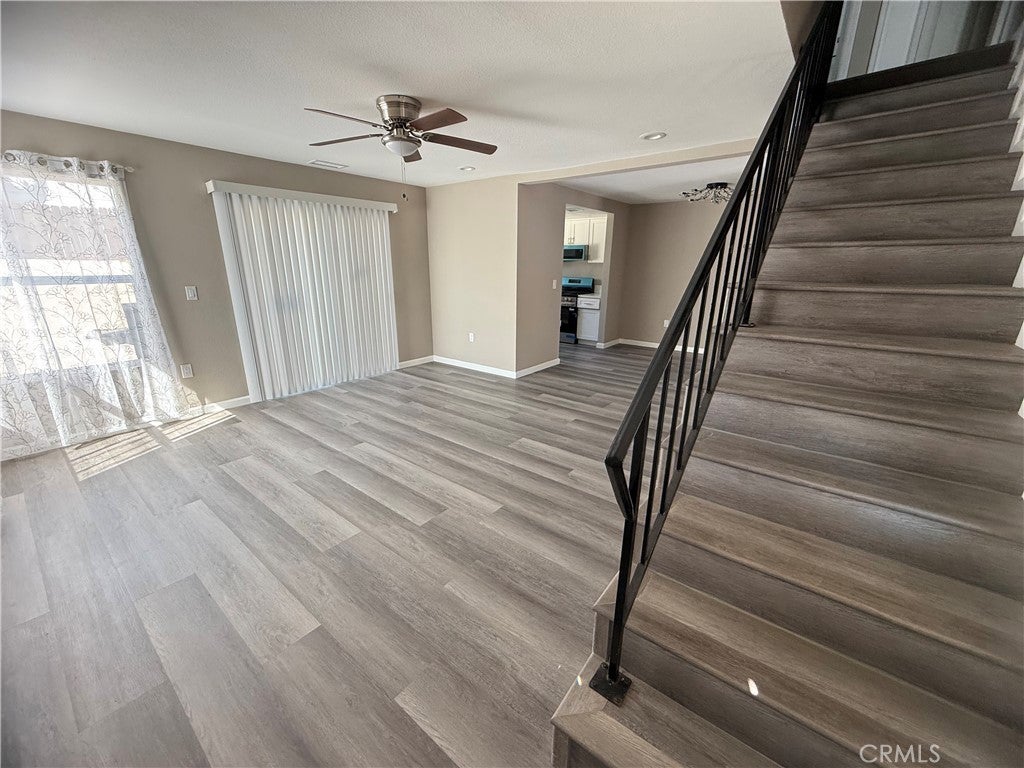
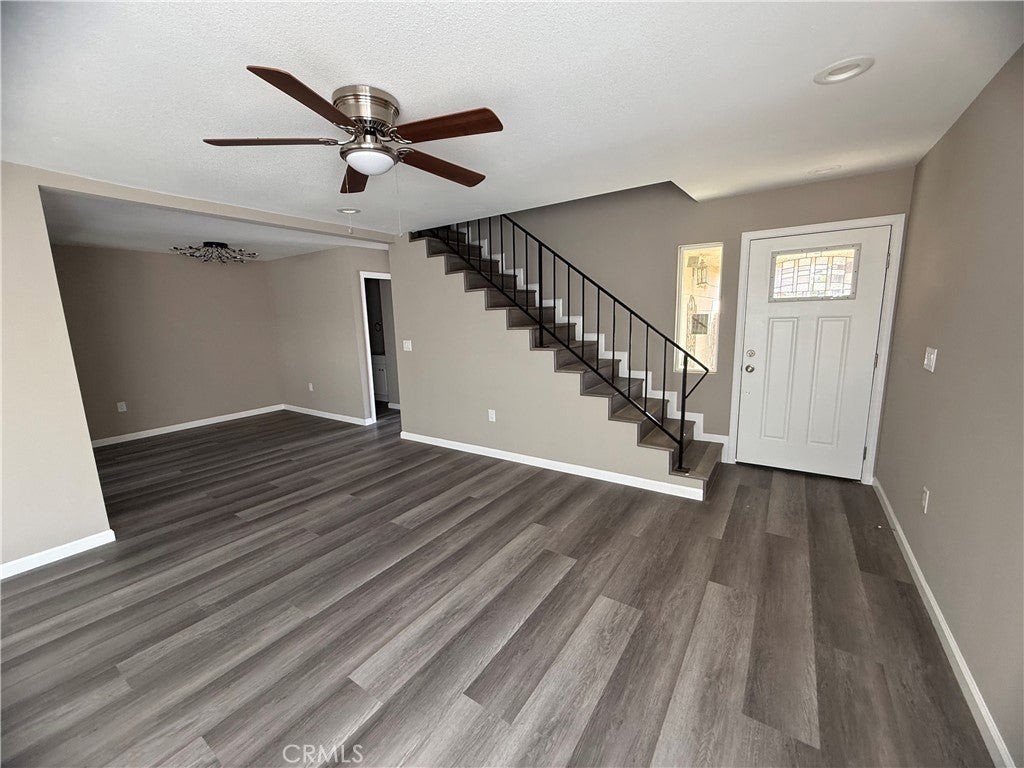
Welcome to 8920 Summerwood Way, a beautifully renovated, upgraded, and move-in-ready home in a desirable Fontana community. This inviting residence offers 3 bedrooms, 2.5 bathrooms, and approximately 1,262 square feet of thoughtfully updated living space. From the moment you step inside, you'll appreciate the home's fresh, modern feel and extensive updates throughout. The property has been completely redone and upgraded, creating a comfortable and stylish environment that is truly ready for its new owner. The bright and airy living room provides an inviting space filled with natural light, while the functional floor plan offers spacious bedrooms and ceiling fans throughout. The updated home provides the perfect combination of modern improvements and everyday functionality, making it an excellent choice for a homeowner looking for a turnkey property.

Save
Ask
Tour
Hide
Share
Listing Snapshot
Price 
$569,000
Days On Site 
0 Days
Bedrooms 
3
Inside Area (SqFt) 
1,262 sqft
Total Baths 
3
Full Baths 
2
Partial Baths 
1
Lot Size 
0.0691 Acres
Year Built 
1986
MLS® Number 
CV26219330
Status 
Coming Soon
Property Tax 
N/A
HOA/Condo/Coop Fees 
$243 monthly
Sq Ft Source 
Assessor
Friends & Family
Recent Activity
4 hours agoListing first seen on site
11 hours agoListing updated with changes from the MLS®
General Features
Acres 
0.0691
Attached Garage 
Yes
Disclosures 
CovenantsRestrictionsDisclosureHoaDisclosure
Foundation 
Slab
Garage 
Yes
Garage Spaces 
2
Land Lease 
No
Levels 
Two
Number Of Stories 
2
Parking 
AttachedDirect AccessDrivewayGarageGarage Door OpenerGuest
Parking Spaces 
2
Property Condition 
Updated/Remodeled
Property Sub Type 
Condominium
Sewer 
Public Sewer
Special Circumstances 
Standard
Style 
Traditional
Utilities 
Electricity ConnectedNatural Gas AvailableWater Connected
Water Source 
Public
Interior Features
Appliances 
Convection OvenDishwasherGas RangeGas Water HeaterMicrowaveWater Heater
Cooling 
Central AirElectric
Fireplace Features 
None
Flooring 
Laminate
Heating 
Central
Interior 
Open Floorplan
Laundry Features 
Electric Dryer HookupGas Dryer Hookup
Window Features 
Double Pane Windows
Bathroom 
Features - Laminate Counters
Bedroom 
Dining Room 
EntryFoyer 
Family Room 
Kitchen 
Save
Ask
Tour
Hide
Share
Exterior Features
Construction Details 
Stucco
Fencing 
Wood
Lot Features 
Sprinklers In Front
Patio And Porch 
None
Pool Features 
None
Road Frontage 
City Street
Roof 
Shingle
Spa Features 
None
View 
None
Waterview 
None
Windows/Doors 
Double Pane Windows
Community Features
Association Amenities 
Picnic AreaPlayground
Association Fee 
$243.0
Association Fee Frequency 
Monthly
Community Features 
ParkSidewalks
MLS Area 
264 - Fontana
School District 
Fontana Unified
Financing Terms Available 
CashConventionalFHASubmit
Building Access 
1
Schools
School District
Fontana Unified
Elementary School
Unknown
Middle School
Unknown
High School
Unknown


This information is for your personal, non-commercial use and may not be used for any purpose other than to identify prospective properties you may be interested in purchasing. The display of MLS data is usually deemed reliable but is NOT guaranteed accurate by the MLS. Buyers are responsible for verifying the accuracy of all information and should investigate the data themselves or retain appropriate professionals. Information from sources other than the Listing Agent may have been included in the MLS data. Unless otherwise specified in writing, the Broker/Agent has not and will not verify any information obtained from other sources. The Broker/Agent providing the information contained herein may or may not have been the Listing and/or Selling Agent.

Neighborhood & Commute
Source: Walkscore
Save
Ask
Tour
Hide
Share