Save
Ask
Tour
Hide
Share
$1,288,000
New Listing

110 Horseshoe Circle
West Covina, CA 91791

For Sale|Single Family Residence|Active
4
Beds
3
Total Baths
3
Full Baths
2,792
SqFt
$461
/SqFt
1982
Built
County:
Los Angeles
Listed by Donna Damon-Scarinza of RE/MAX MASTERS REALTY [email protected]
110 Horseshoe Circle110 Horseshoe Circle110 Horseshoe Circle110 Horseshoe Circle
Save
Ask
Tour
Hide
Share

Mortgage Calculator

Monthly Payment (Est.)

Enter an interest rate to see your estimated monthly payment.
Calculator powered by Showcase IDX, a Constellation1 Company. Copyright ©2026 Information is deemed reliable but not guaranteed.

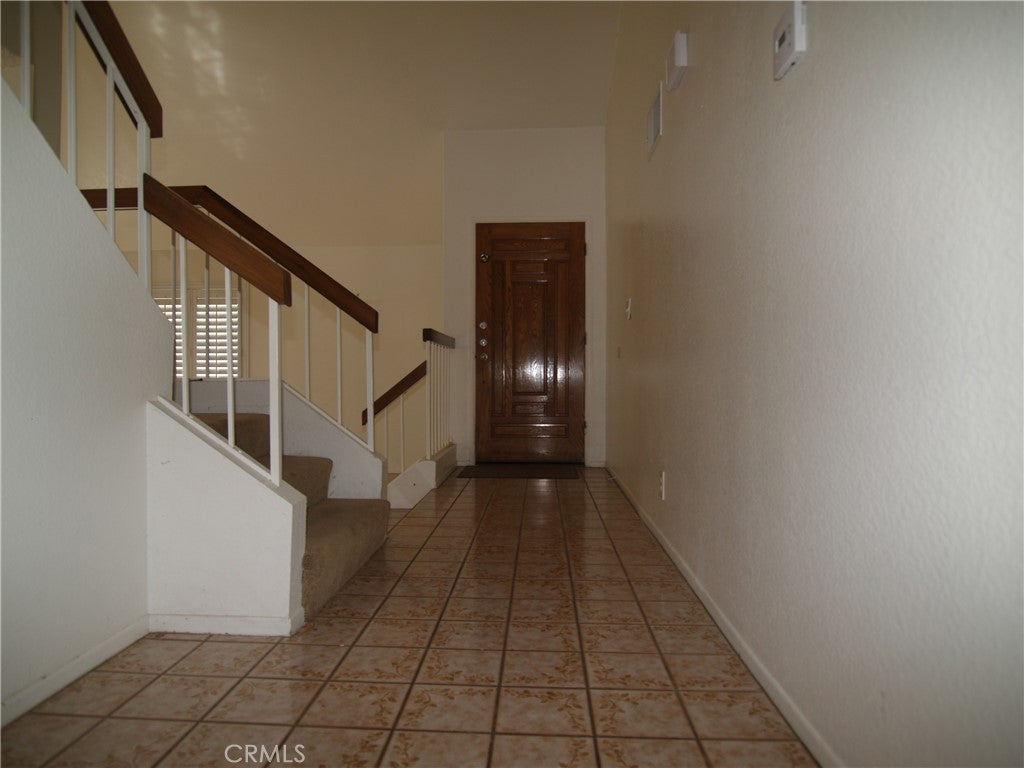
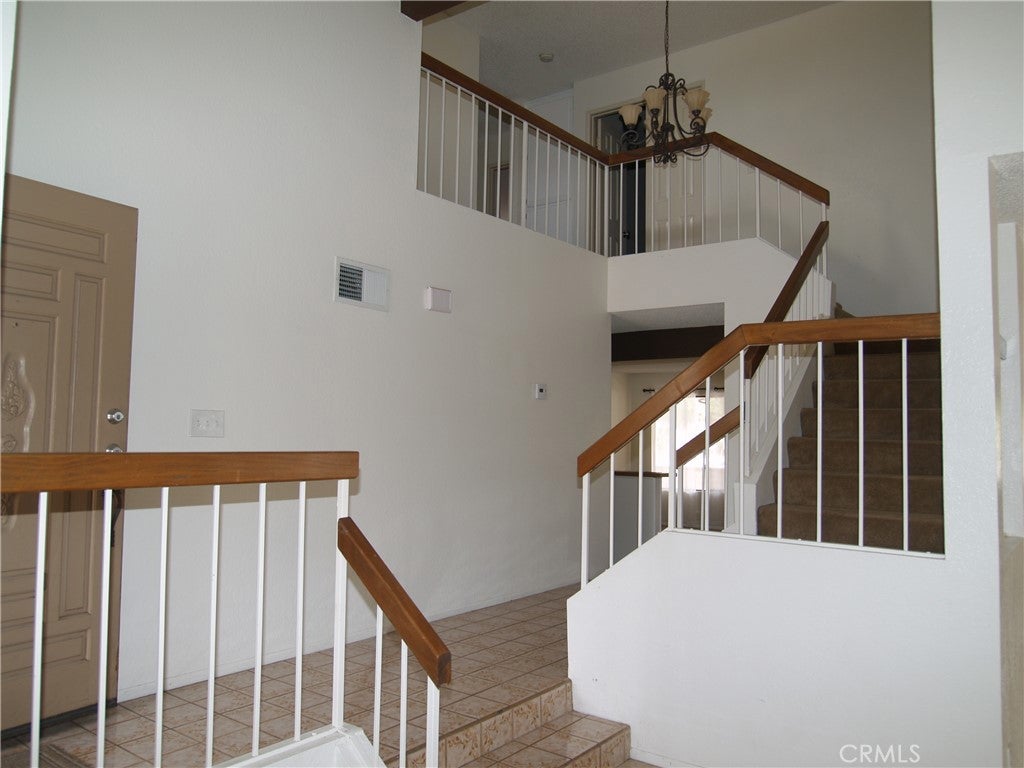
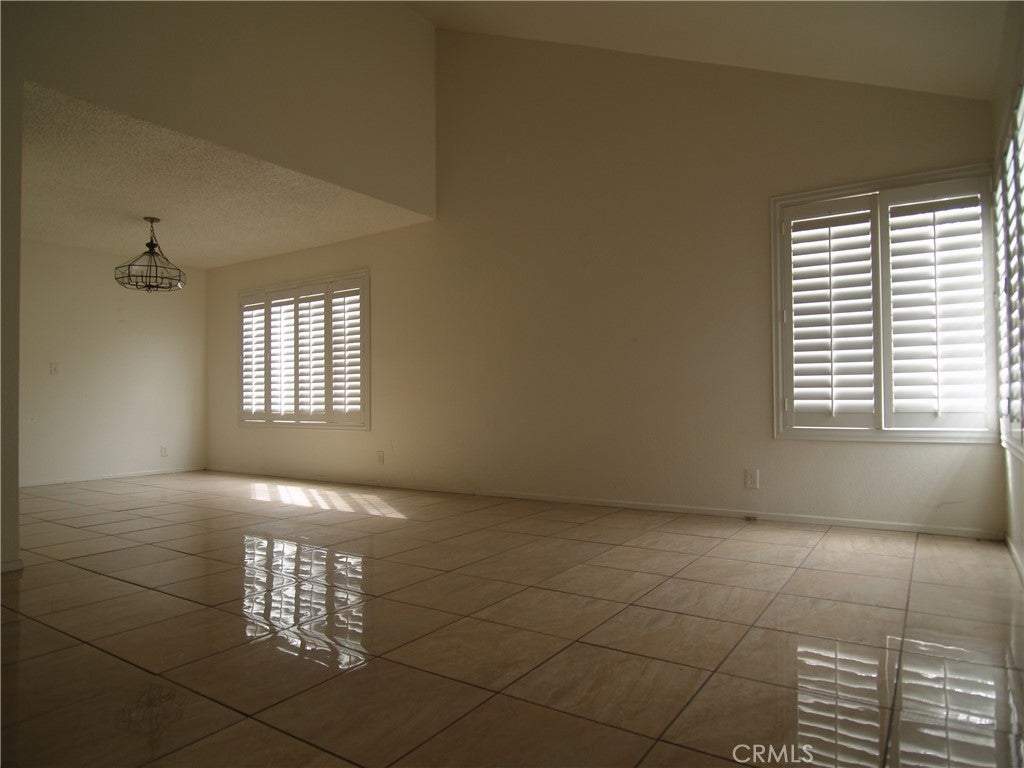
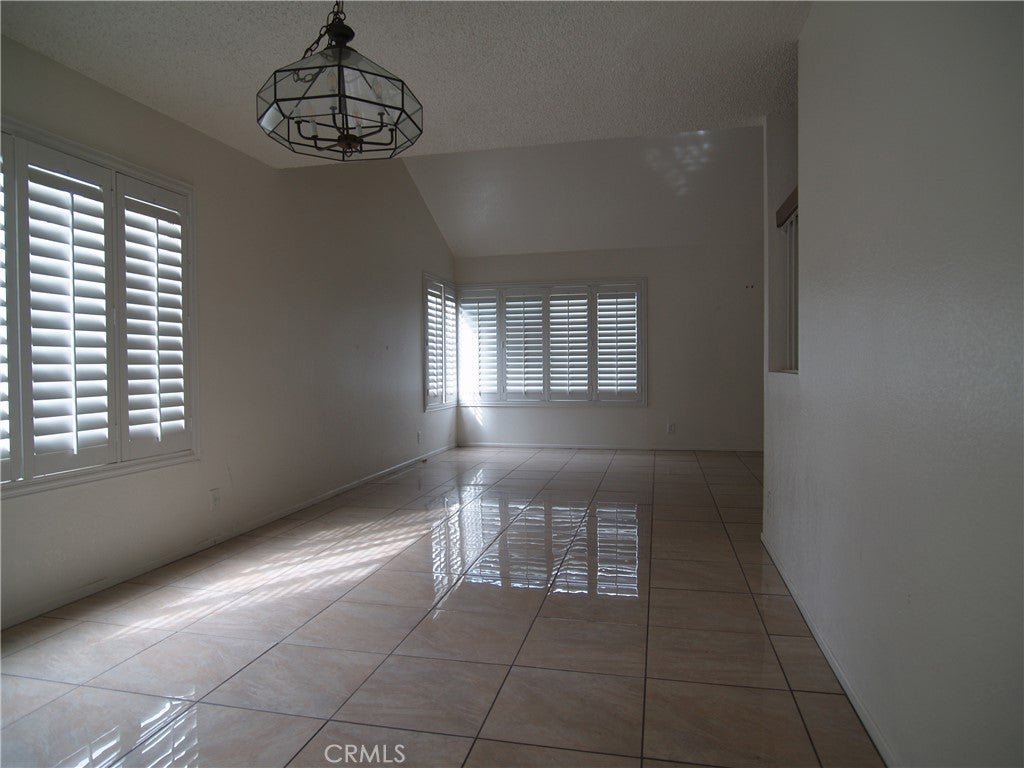
This HOME has everything a LARGE GROUP would want to make this your HAPPY HOME which is LOCATED on a CUL-DE-SAC plus in the most SOUGHT AFTER SOUTH HILLS SCHOOL DISTRICT! This WELL DESIGNED FLOORPLAN has it ALL! 4 GOOD SIZED BEDROOMS (MAIN FLOOR has 1BED AND BATH which is more PRIVACY for your SPECIAL GUESTS or your PRIVATE WORKSPACE), 3 FULL BATHS (2 with DUAL SINKS), EATING AREA in KITCHEN and SEPARATE DINING AREA off LIVING ROOM with VAULTED CEILING, WALK in PANTRY off KITCHEN, WET BAR + COZY FIREPLACE in FAMILY ROOM. There is an OVERSIZED BONUS ROOM with the HIGHER VAULTED CEILING that could be used as a HOME OFFICE, GYM or 5th BEDROOM...just needs a CLOSET! LARGE MASTER BEDROOM has BRICK FIREPLACE with CATHEDRAL CEILING, WALK IN CLOSET plus a separate SLIDING DOOR CLOSET, DUAL SINKS plus room for MAKE UP CHAIR, separate OVAL TUB and a LARGE SHOWER. You even have a BUILT-IN DESK across from the WASHER DRYER AREA which has its own ROOM INSIDE the HOME. You can do so much with this OVERSIZED ALL USEABLE 26,356 SQ.FT. LOT.... BUILD an ADU or if you are a HORSE LOVER you are allowed 2 HORSES with a STABLE or CORRAL per CITY of WEST COVINA. There is a WELL DESIGNED COVERED PATIO off the back of the HOME which OVERLOOKS the INVITING POOL/SPA. Lots of EXTENSIVE CEMENT and BRICK WORK COMPLIMENTS this GORGEOUS BACKYARD! !THERE are ENDLESS POSSIBILITIES with this LOT! PLENTY of PARKING w/ LONG WIDE DRIVEWAY plus DESIRABLE 3 CAR GARAGE. PRICED TO SELL FAST so MAKE an APPOINTMENT NOW to COME TAKE A LOOK!!!!

Save
Ask
Tour
Hide
Share
Listing Snapshot
Price 
$1,288,000
Days On Site 
0 Days
Bedrooms 
4
Inside Area (SqFt) 
2,792 sqft
Total Baths 
3
Full Baths 
3
Partial Baths 
N/A
Lot Size 
0.6051 Acres
Year Built 
1982
MLS® Number 
CV26220803
Status 
Active
Property Tax 
N/A
HOA/Condo/Coop Fees 
N/A
Sq Ft Source 
Assessor
Friends & Family
Recent Activity
13 hours agoListing first seen on site
13 hours agoListing updated with changes from the MLS®
General Features
Acres 
0.6051
Attached Garage 
Yes
Direction Faces 
North
Foundation 
Slab
Garage 
Yes
Garage Spaces 
3
Land Lease 
No
Levels 
Two
Number Of Stories 
2
Parking 
AttachedConcreteDirect AccessDrivewayGarage Faces FrontGarageGarage Door Opener
Parking Spaces 
7
Property Sub Type 
Single Family Residence
Security 
Carbon Monoxide Detector(s)Smoke Detector(s)
Sewer 
Public Sewer
Special Circumstances 
Standard
Style 
Ranch
Utilities 
Cable AvailableElectricity ConnectedNatural Gas ConnectedSewer ConnectedWater Connected
Water Source 
Public
Interior Features
Appliances 
DishwasherElectric OvenGas CooktopDisposalRange HoodWater Heater
Cooling 
Central Air
Fireplace 
Yes
Fireplace Features 
Family RoomGasMaster Bedroom
Flooring 
CarpetTileVinylWood
Heating 
CentralFireplace(s)
Interior 
Built-in FeaturesEat-in KitchenHigh CeilingsLaminate CountersPantryTile CountersBarWalk-In Closet(s)
Laundry Features 
Washer HookupGas Dryer HookupInsideLaundry Room
Main Level Bedrooms 
1
Spa 
Yes
Window Features 
Window CoveringsDrapesShutters
Bathroom 
Features - Laminate Counters
Bedroom 
Bonus Room 
EntryFoyer 
Family Room 
Kitchen 
Features - Tile Counters
Laundry 
Master Bedroom 
Other 
Features - Walk-In Closet(s)
Pantry 
Save
Ask
Tour
Hide
Share
Exterior Features
Construction Details 
StuccoWood Siding
Fencing 
BlockWrought Iron
Lot Features 
Back YardCul-De-SacFront YardLevelNear Public TransitPavedRectangular Lot
Patio And Porch 
CoveredPatio
Pool Features 
PrivateHeatedIn Ground
Private Pool 
Yes
Road Frontage 
City Street
Roof 
Spanish Tile
Spa 
Yes
Spa Features 
GuniteIn Ground
View 
Trees/Woods
Waterview 
Trees/Woods
Windows/Doors 
Window CoveringsDrapesShutters
Community Features
Community Features 
Street LightsSuburban
MLS Area 
669 - West Covina
School District 
Covina Valley Unified
Financing Terms Available 
CashConventional
Building Access 
front door
Roads 
Paved
Horse Allowed 
Yes
Schools
School District
Covina Valley Unified
Elementary School
Mesa
Middle School
Sierra Vista
High School
South Hills


This information is for your personal, non-commercial use and may not be used for any purpose other than to identify prospective properties you may be interested in purchasing. The display of MLS data is usually deemed reliable but is NOT guaranteed accurate by the MLS. Buyers are responsible for verifying the accuracy of all information and should investigate the data themselves or retain appropriate professionals. Information from sources other than the Listing Agent may have been included in the MLS data. Unless otherwise specified in writing, the Broker/Agent has not and will not verify any information obtained from other sources. The Broker/Agent providing the information contained herein may or may not have been the Listing and/or Selling Agent.

Neighborhood & Commute
Source: Walkscore
Save
Ask
Tour
Hide
Share