


7367 Meade CourtFontana, CA 92336
Mortgage Calculator
Monthly Payment (Est.)
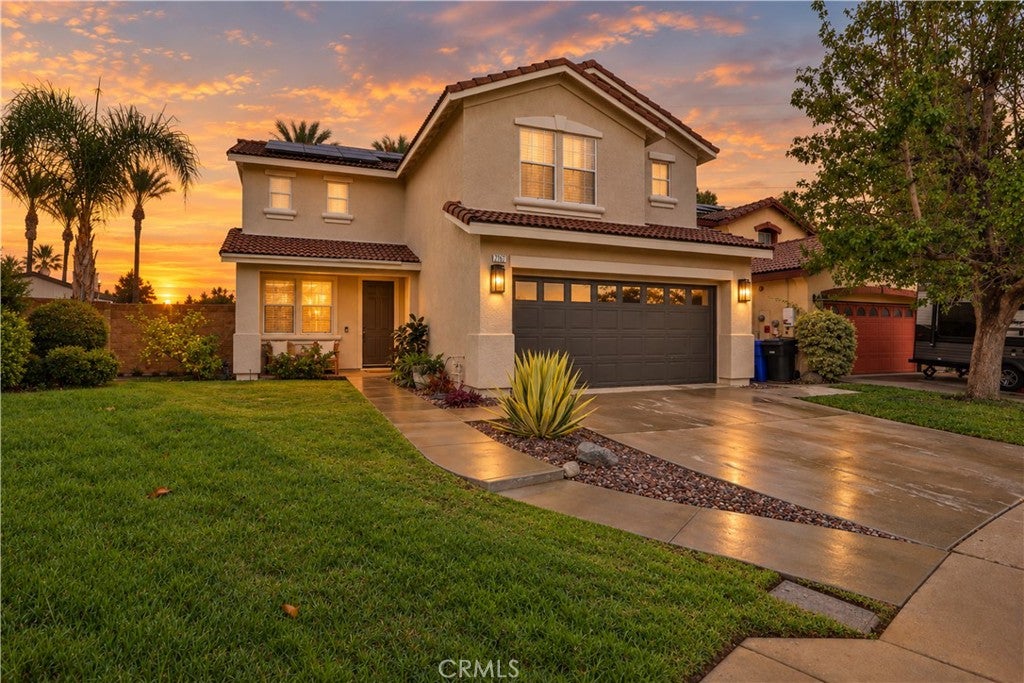
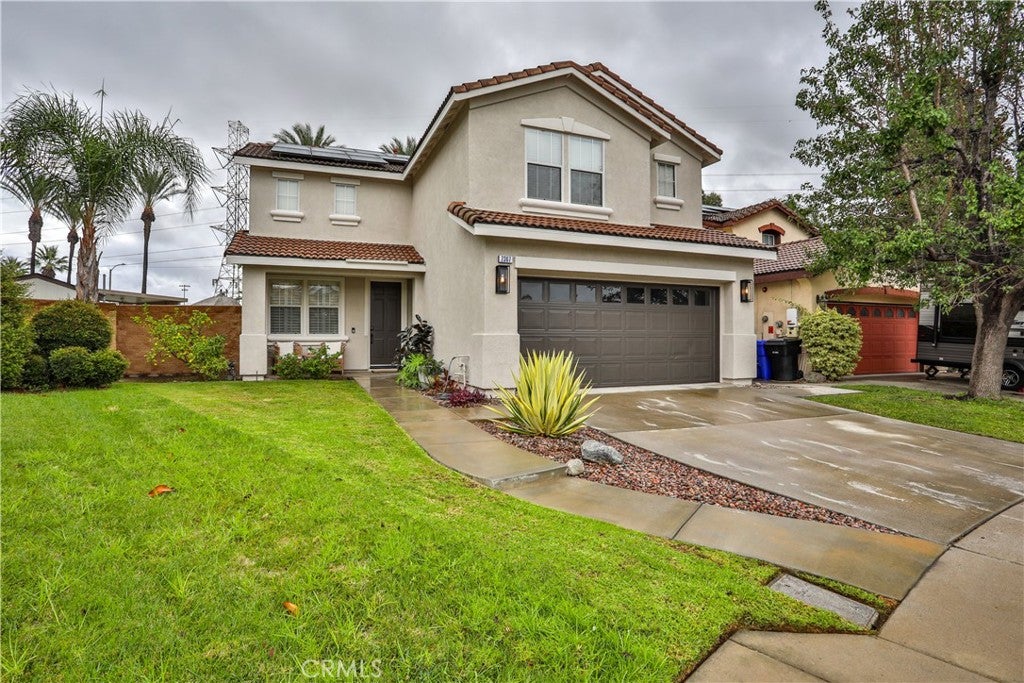
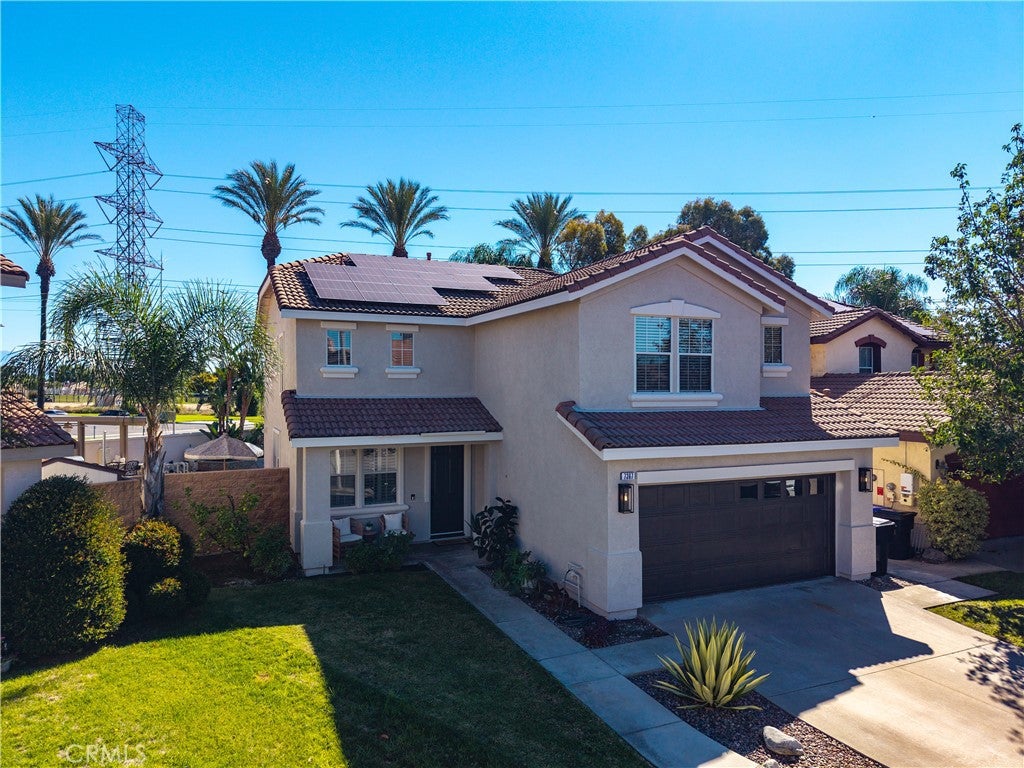
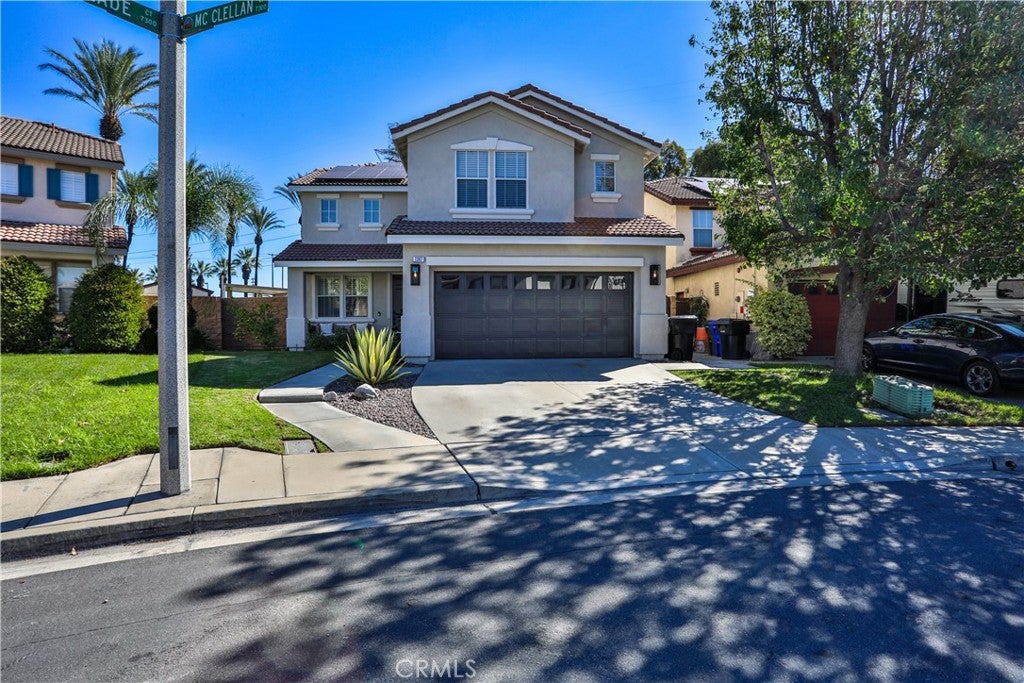
Enter an interest rate to see your estimated monthly payment.Welcome to this stunning contemporary 2-story masterpiece in the highly desirable Village of Heritage in North Fontana! Offering 4 bedrooms, 2.5 bathrooms, 2,758 sq. ft. of living space, on a 5,692 sq. ft. lot, this exceptional home seamlessly blends luxury, style, and functionality. Arrive to beautifully manicured landscaping, inviting curb appeal, and a charming front porch. Step inside to soaring 9-foot ceilings, elegant formal living and dining rooms, and gorgeous new vinyl plank flooring. At the heart of the home is a show-stopping chef’s kitchen, completely remodeled in 2025, featuring stainless steel appliances, updated cabinetry with high-end finishes, a stunning center island with quartz waterfall countertops, and abundant storage. The sunny breakfast nook and spacious family room are filled with natural light, creating the perfect setting for everyday living and entertaining. The thoughtfully designed main level also features a versatile flex room ideal for a home office, gym, or playroom, along with a convenient powder room and a dedicated laundry room with sink and storage. Upstairs, a spacious loft currently serves as a home theater, offering the ultimate personal cinema experience. The elegant primary suite features an en-suite bathroom and a generous walk-in closet. Three additional generously sized bedrooms share a full bathroom. Additional upgrades include fresh interior and exterior paint, plantation shutters, high baseboards, recessed lighting, new interior doors with sleek modern hardware, and a custom wood-framed French door opening to the patio. The true showpiece is the spectacular resort-inspired backyard! Built in 2018, the sparkling pool and spa has a cascading waterfall and 2 water features, creating a private oasis for relaxation and entertaining. Enjoy year-round outdoor living beneath a premium Alumawood-covered patio trellis, complete with a covered BBQ island and seating—perfect for alfresco dining, weekend cookouts, and gatherings with family and friends. Lush landscaping, mature palm trees, and generous entertaining space complete this exceptional outdoor retreat. Ideally located within the acclaimed Etiwanda School District, with convenient access to Victoria Gardens, shopping, dining, entertainment, and major freeways. An added bonus: NO HOA and NO Mello-Roos! A remarkable blend of contemporary elegance, thoughtful upgrades, and all the conveniences of today's living—this is the home you’ve been waiting for!
| yesterday | Listing first seen on site | |
| yesterday | Listing updated with changes from the MLS® |

This information is for your personal, non-commercial use and may not be used for any purpose other than to identify prospective properties you may be interested in purchasing. The display of MLS data is usually deemed reliable but is NOT guaranteed accurate by the MLS. Buyers are responsible for verifying the accuracy of all information and should investigate the data themselves or retain appropriate professionals. Information from sources other than the Listing Agent may have been included in the MLS data. Unless otherwise specified in writing, the Broker/Agent has not and will not verify any information obtained from other sources. The Broker/Agent providing the information contained herein may or may not have been the Listing and/or Selling Agent.
Did you know? You can invite friends and family to your search. They can join your search, rate and discuss listings with you.