Save
Ask
Tour
Hide
Share
$2,768,000
New Listing

4394 Hiwassee
Claremont, CA 91711

For Sale|Single Family Residence|Active
5
Beds
6
Total Baths
6
Full Baths
5,890
SqFt
$470
/SqFt
2007
Built
County:
Los Angeles
Listed by Jenny Xu of RE/MAX MASTERS REALTY [email protected]
4394 Hiwassee4394 Hiwassee4394 Hiwassee4394 Hiwassee
Save
Ask
Tour
Hide
Share

Mortgage Calculator

Monthly Payment (Est.)

Enter an interest rate to see your estimated monthly payment.
Calculator powered by Showcase IDX, a Constellation1 Company. Copyright ©2026 Information is deemed reliable but not guaranteed.

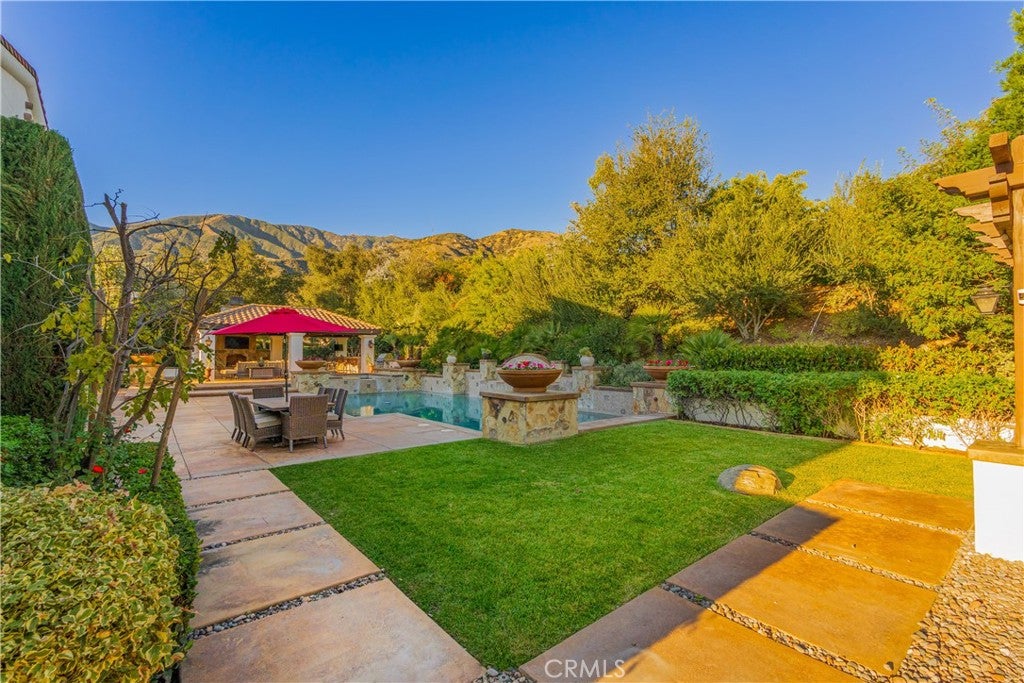
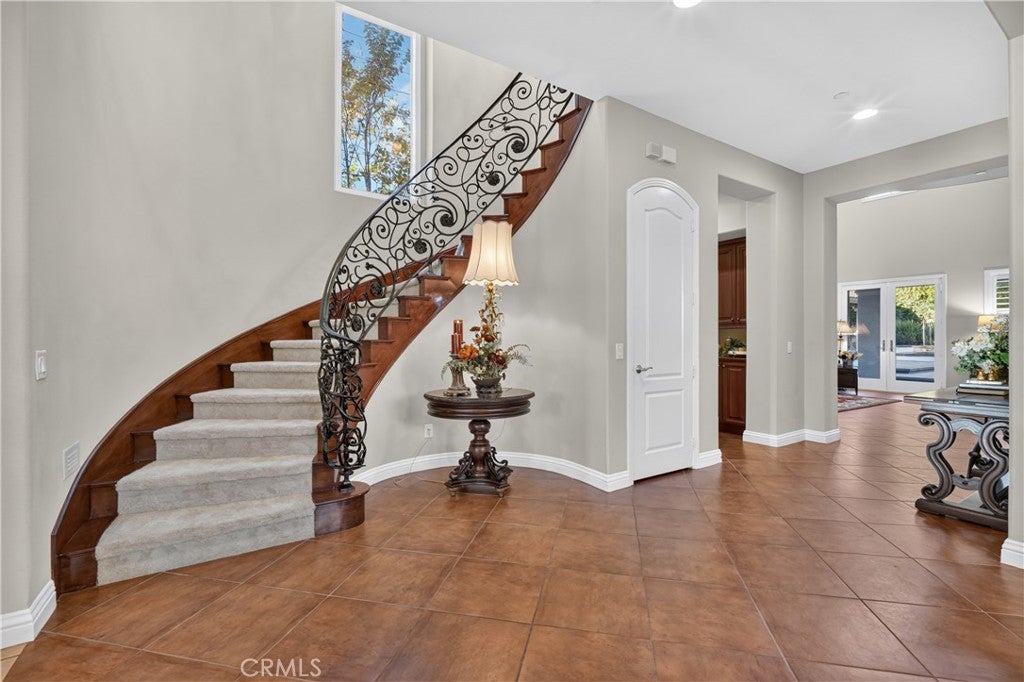
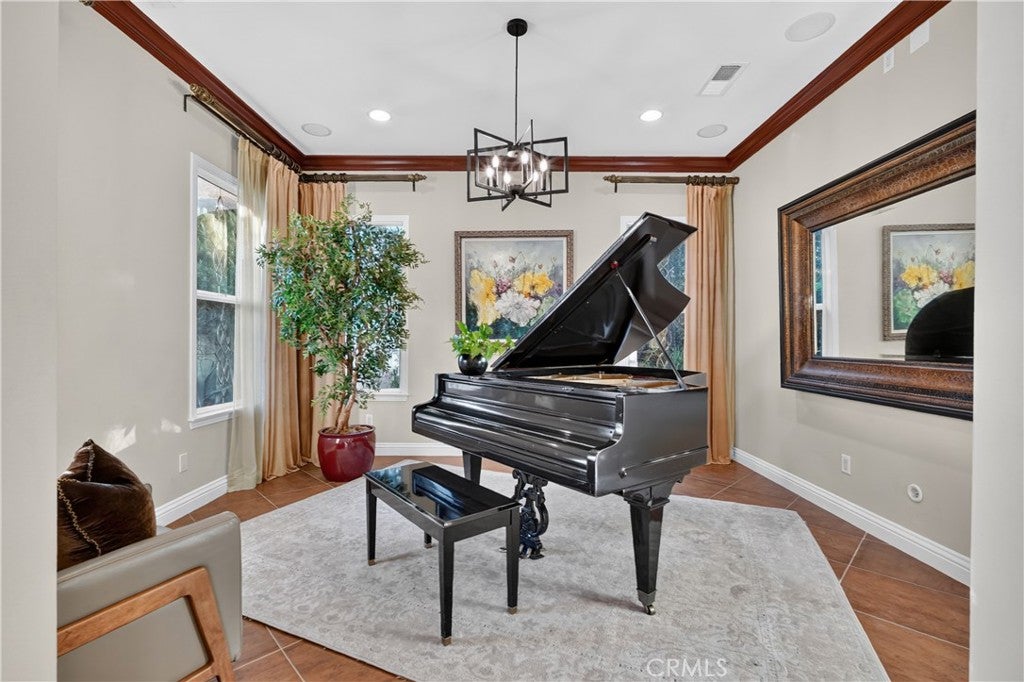
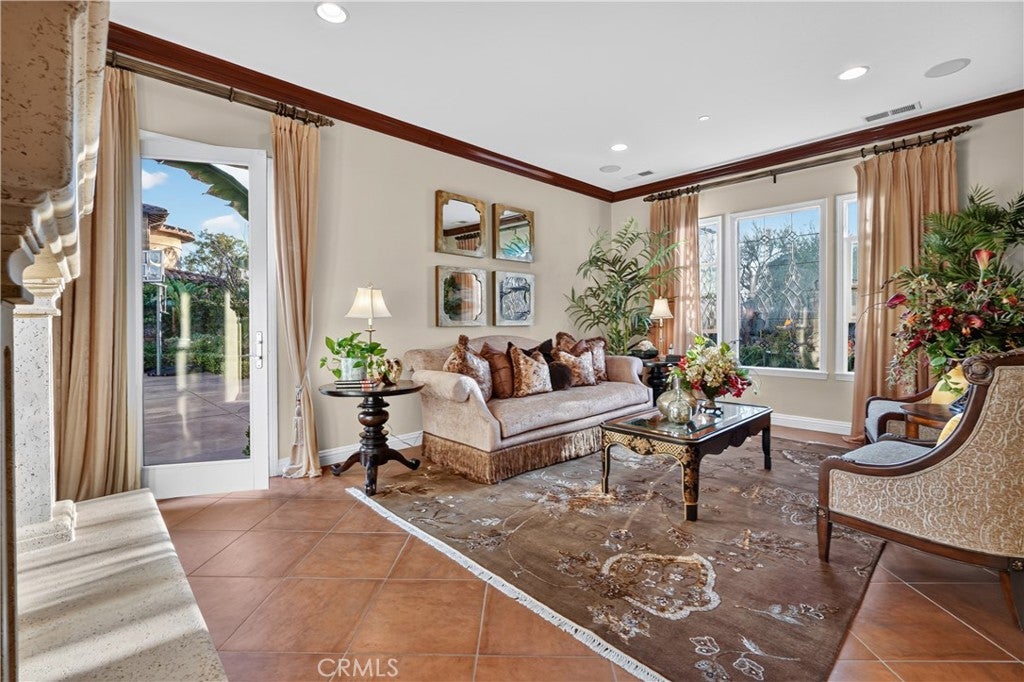
This spectacular estate located in one of the most desirable neighborhoods of Claremont. It features 5BR/6BA + loft, library and office (5 SUITES). Plantation shutters, Custom double--pane glass insulated French doors & windows, granite counters, central vacuum, surround sound system, crown wood-moldings and recessed lighting throughout. Elegant formal living room and dining room with double-sided fireplace. Piano room. The chef's kitchen w/custom-built cabinetry, top of the line WOLF appliances, Sub-Zero refrigerator and 2 large center island adjoining to an oversized family room with fireplace. The main floor has maid's room with ensuite bath. The attached private office features built-in bookshelves, granite countertops and its own separate entrance. Upstairs features an enormous luxurious master suite with double-sided fireplace, setting room, the French door is open to a large covered balcony. His-and-hers walking-in closets, large walk-in shower with overhead skylight fills the space with natural light, plus a separate jacuzzi tube. Professionally landscaped front/backyard with fountains, courtyard and oversized resort-style pool/spa, custom-built BBQ with bar counter, cabana features flagstone outdoor fireplace with seating area and TV, that creating effortless indoor-outdoor living. Additional features include 3 car garages attached. Walking distance to Claremont wilderness walking trails and close to Thompson Creek Trail. The Webb private school and Claremont Village and Claremont 5 colleges just a few minutes away.

Save
Ask
Tour
Hide
Share
Listing Snapshot
Price 
$2,768,000
Days On Site 
0 Days
Bedrooms 
5
Inside Area (SqFt) 
5,890 sqft
Total Baths 
6
Full Baths 
6
Partial Baths 
N/A
Lot Size 
0.5655 Acres
Year Built 
2007
MLS Number 
CV26223866
Status 
Active
Property Tax 
N/A
HOA/Condo/Coop Fees 
$255 monthly
Sq Ft Source 
Estimated
Friends & Family
Recent Activity
16 hours agoListing first seen on site
16 hours agoListing updated with changes from the MLS
General Features
Acres 
0.5655
Attached Garage 
Yes
Disclosures 
CovenantsRestrictionsDisclosureHoaDisclosure
Garage 
Yes
Garage Spaces 
3
Land Lease 
No
Levels 
Two
Number Of Stories 
2
Parking 
AttachedDirect AccessElectric Vehicle Charging Station(s)Garage Faces FrontGarageGarage Door OpenerTandem
Parking Spaces 
3
Property Condition 
Updated/Remodeled
Property Sub Type 
Single Family Residence
Security 
Security SystemCarbon Monoxide Detector(s)Smoke Detector(s)
Special Circumstances 
Standard
Style 
Spanish
Utilities 
Sewer Connected
Water Source 
Public
Zoning 
LCCI
Interior Features
Appliances 
Double OvenDishwasherElectric OvenFree-Standing RangeFreezerDisposalGas OvenGas RangeMicrowaveRefrigeratorRange HoodTrash CompactorVented Exhaust FanWater HeaterWarming DrawerWater Purifier
Cooling 
Central AirDual
Fireplace 
Yes
Fireplace Features 
Dining RoomElectricFamily RoomGasLiving RoomOutsideMaster Bedroom
Flooring 
CarpetTile
Furnished 
Furnished
Heating 
CentralForced Air
Interior 
Wet BarBreakfast BarBuilt-in FeaturesCeiling Fan(s)Crown MoldingCathedral Ceiling(s)Central VacuumEat-in KitchenGranite CountersHigh CeilingsOpen FloorplanPantryRecessed LightingStorageBar
Laundry Features 
Washer HookupGas Dryer HookupInsideLaundry Room
Main Level Bedrooms 
1
Spa 
Yes
Window Features 
Window CoveringsBlindsDouble Pane WindowsDrapesSkylight(s)Shutters
Bathroom 
Features - Granite Counters, Stone Counters
Bedroom 
Den 
Dining Room 
Foyer 
Kitchen 
Features - Granite Counters, Kitchen Island
Laundry 
Loft 
Master Bathroom 
Master Bedroom 
Media Room 
Office 
Save
Ask
Tour
Hide
Share
Exterior Features
Construction Details 
Stucco
Exterior 
BarbecueBalconyLightingRain Gutters
Fencing 
Block
Lot Features 
Back YardCorner LotSprinklers In RearSprinklers In FrontLandscapedSecluded
Other Structures 
GazeboShed(s)StorageCabana
Patio And Porch 
Rear PorchCoveredFront PorchPatio
Pool Features 
PrivateHeatedIn Ground
Private Pool 
Yes
Roof 
Spanish Tile
Spa 
Yes
Spa Features 
HeatedIn GroundPrivate
View 
Mountain(s)Neighborhood
Waterview 
Mountain(s)Neighborhood
Windows/Doors 
Window CoveringsBlindsDouble Pane WindowsDrapesSkylight(s)Shutters
Community Features
Association Amenities 
Maintenance GroundsManagement
Association Fee 
$255.0
Association Fee Frequency 
Monthly
Community Features 
CurbsStreet LightsSidewalksPark
MLS Area 
683 - Claremont
School District 
Claremont Unified
Financing Terms Available 
Cash
Building Access 
front door
Schools
School District
Claremont Unified
Elementary School
Unknown
Middle School
Unknown
High School
Unknown


This information is for your personal, non-commercial use and may not be used for any purpose other than to identify prospective properties you may be interested in purchasing. The display of MLS data is usually deemed reliable but is NOT guaranteed accurate by the MLS. Buyers are responsible for verifying the accuracy of all information and should investigate the data themselves or retain appropriate professionals. Information from sources other than the Listing Agent may have been included in the MLS data. Unless otherwise specified in writing, the Broker/Agent has not and will not verify any information obtained from other sources. The Broker/Agent providing the information contained herein may or may not have been the Listing and/or Selling Agent.

Neighborhood & Commute
Source: Walkscore
Save
Ask
Tour
Hide
Share