


1751 Apricot Tree PlaceUpland, CA 91784
Mortgage Calculator
Monthly Payment (Est.)
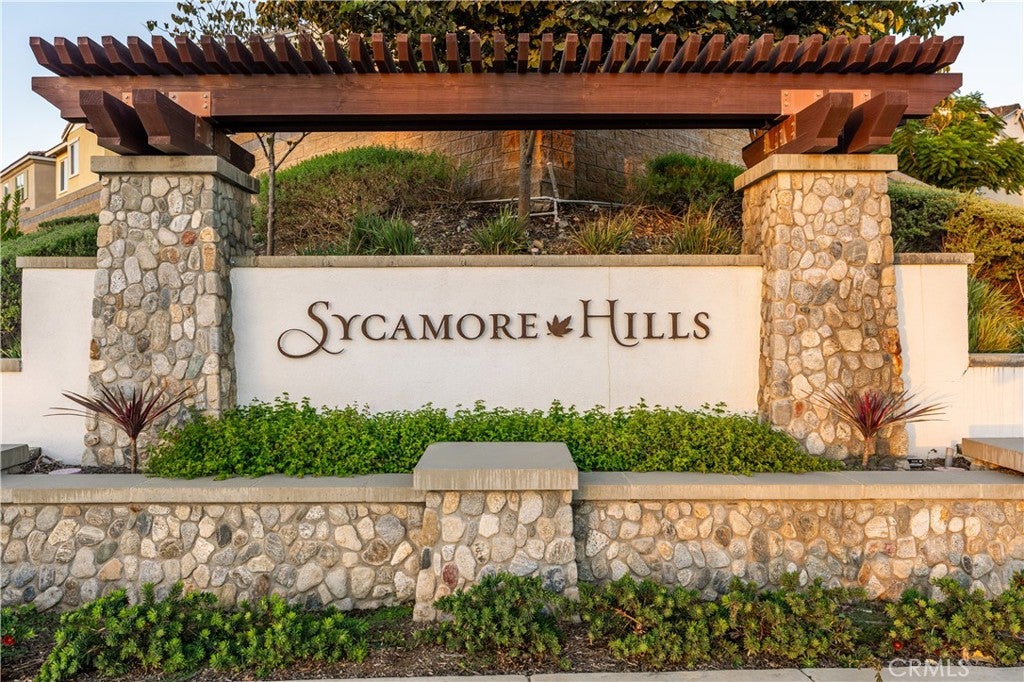
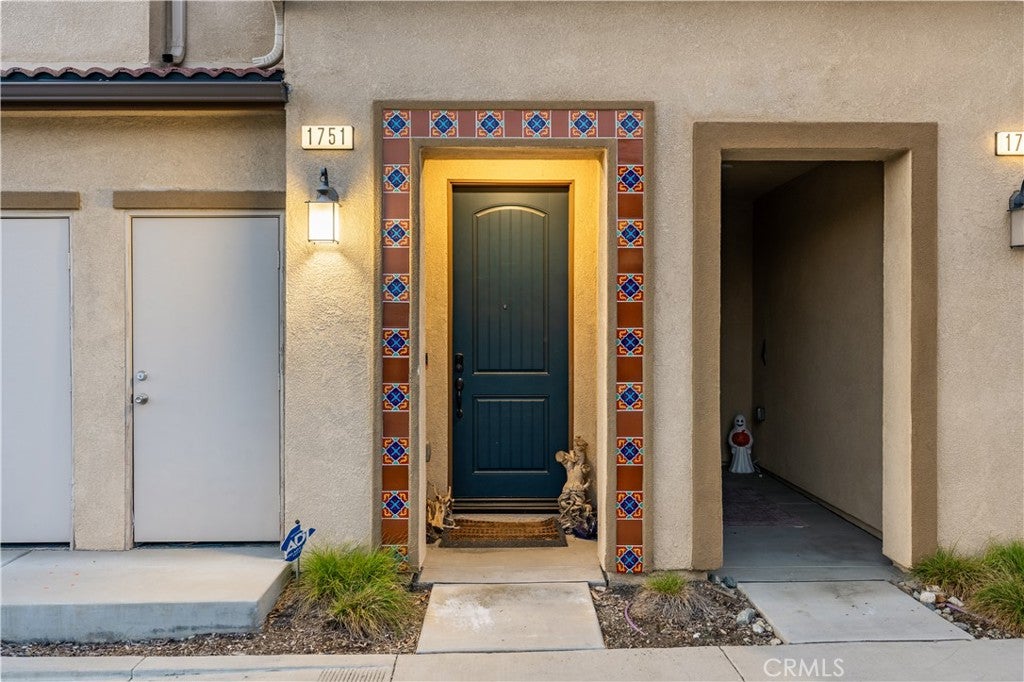
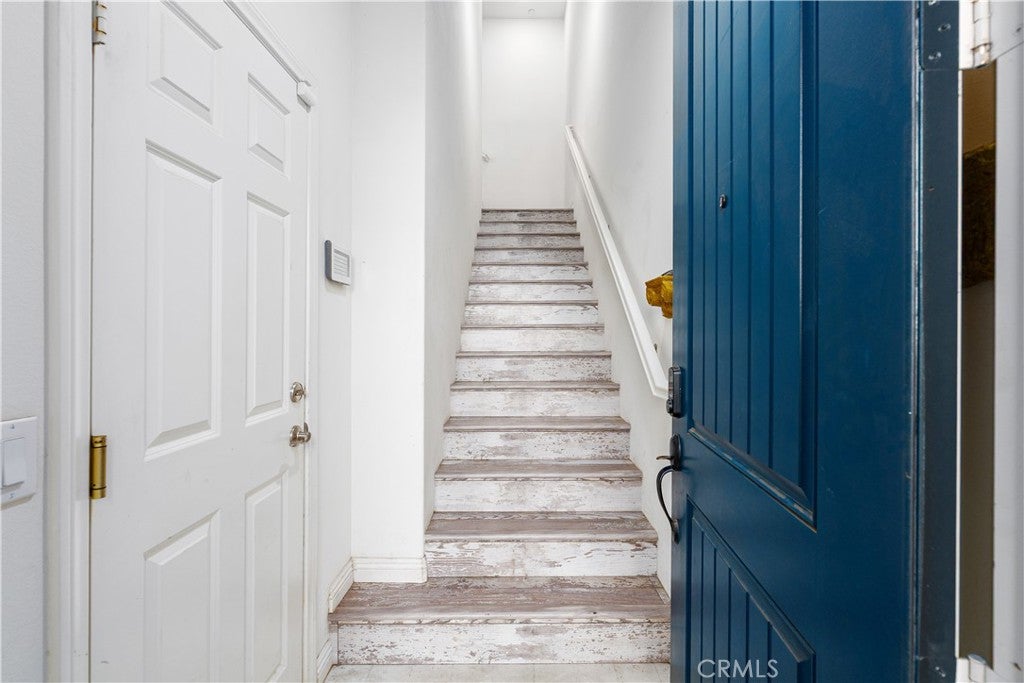
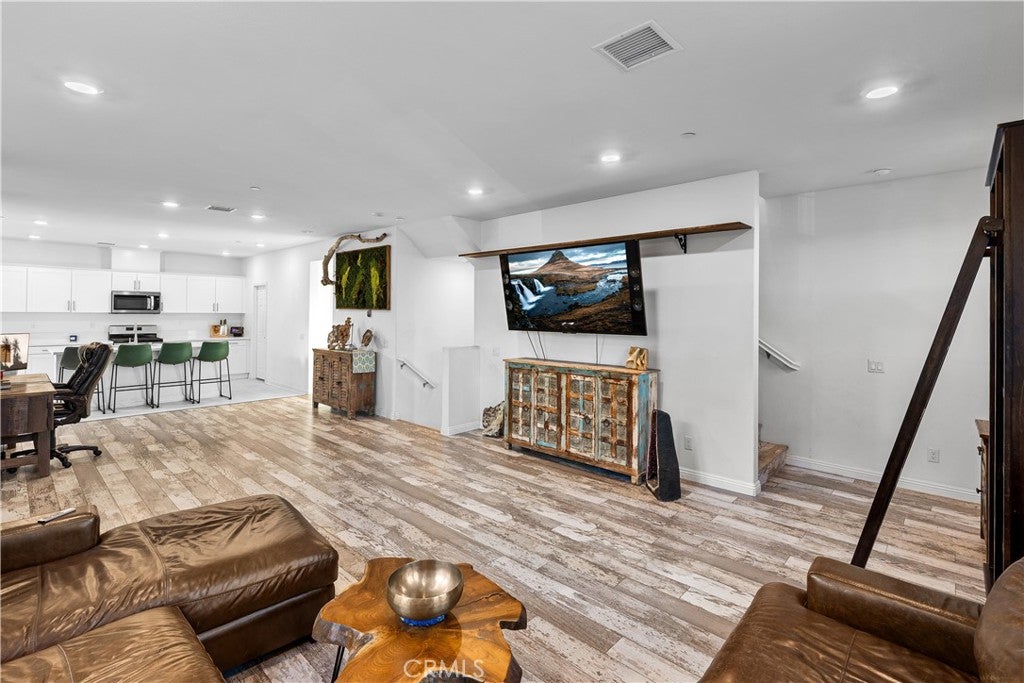
Enter an interest rate to see your estimated monthly payment.An end-unit setting, distinctive architecture, and an expansive main living level distinguish this contemporary residence in Upland’s Sycamore Hills community. A tile roof, contrasting shutters, and a covered entry accented by decorative tile and a blue front door create a memorable arrival. Inside, an interior staircase leads to an open great room, where luxury vinyl plank flooring, recessed lighting, and windows along multiple walls complement the generous layout. The living room provides ample room for gathering and entertaining, with space to accommodate dining and a direct connection to the kitchen. White shaker cabinetry, quartz countertops, stainless steel appliances, and a walk-in pantry give the kitchen a crisp, cohesive appearance. A large island offers extensive prep space and bar seating overlooking the living room. A glass door opens to the covered balcony, where arched openings and wrought iron railing frame a sheltered spot for morning coffee or evening conversation. A powder room and coat closet complete this level. A second staircase leads to the upper floor, separating the bedrooms from the main gathering areas. The primary suite features luxury vinyl plank flooring, recessed lighting, tall windows, and a spacious walk-in closet. Its adjoining bathroom offers a broad dual-sink vanity, an expansive mirror, a glass-enclosed walk-in shower, and a private toilet compartment. Secondary bedrooms continue the wood-look flooring, with one offering its own walk-in closet. A hall bathroom includes a shower and tub combination, while an upstairs laundry room keeps daily tasks conveniently close to the bedrooms. The attached two-car garage provides direct interior access, and paid-off solar adds to the home’s appeal.Community amenities include a pool and spa surrounded by palm trees, lounge seating, and shaded gathering areas. A playground, covered picnic space, open lawn, and fenced dog run offer additional opportunities to enjoy the outdoors. Nearby shopping and dining add convenience to this well-connected Sycamore Hills location.
| yesterday | Listing first seen on site | |
| yesterday | Listing updated with changes from the MLS® |

This information is for your personal, non-commercial use and may not be used for any purpose other than to identify prospective properties you may be interested in purchasing. The display of MLS data is usually deemed reliable but is NOT guaranteed accurate by the MLS. Buyers are responsible for verifying the accuracy of all information and should investigate the data themselves or retain appropriate professionals. Information from sources other than the Listing Agent may have been included in the MLS data. Unless otherwise specified in writing, the Broker/Agent has not and will not verify any information obtained from other sources. The Broker/Agent providing the information contained herein may or may not have been the Listing and/or Selling Agent.
Did you know? You can invite friends and family to your search. They can join your search, rate and discuss listings with you.