


5800 Hamner Ave Spc 69Eastvale, CA 91752
Mortgage Calculator
Monthly Payment (Est.)
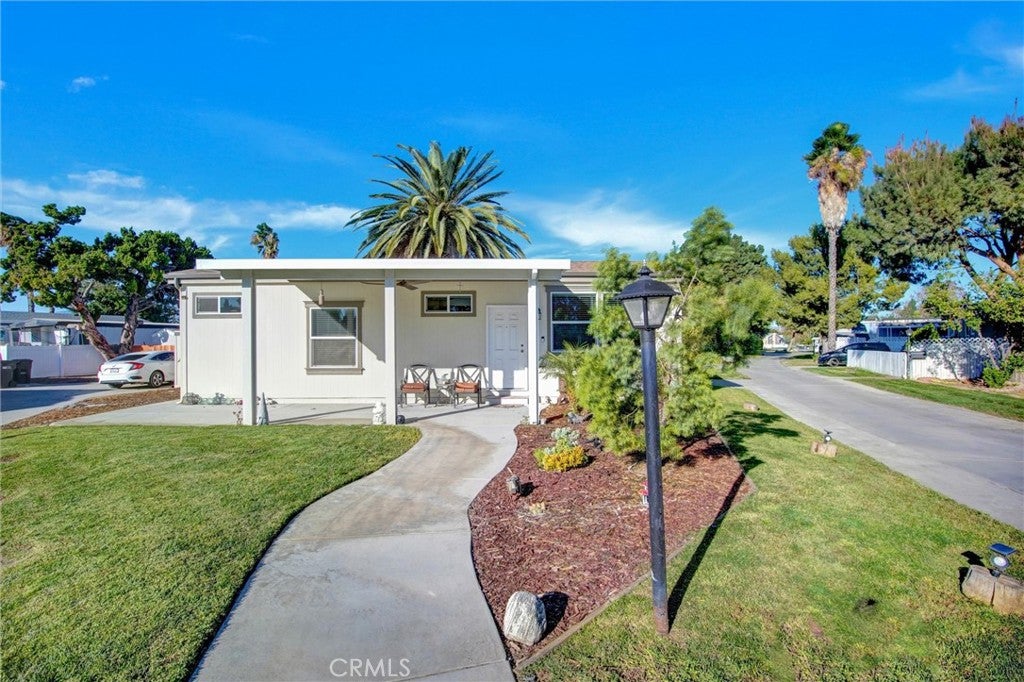
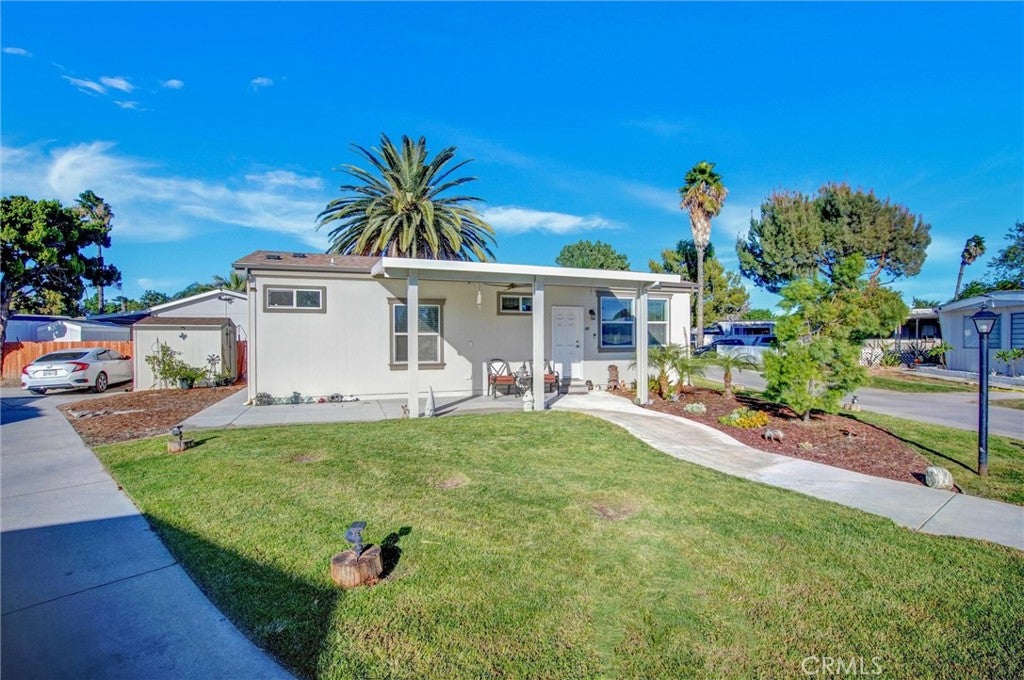
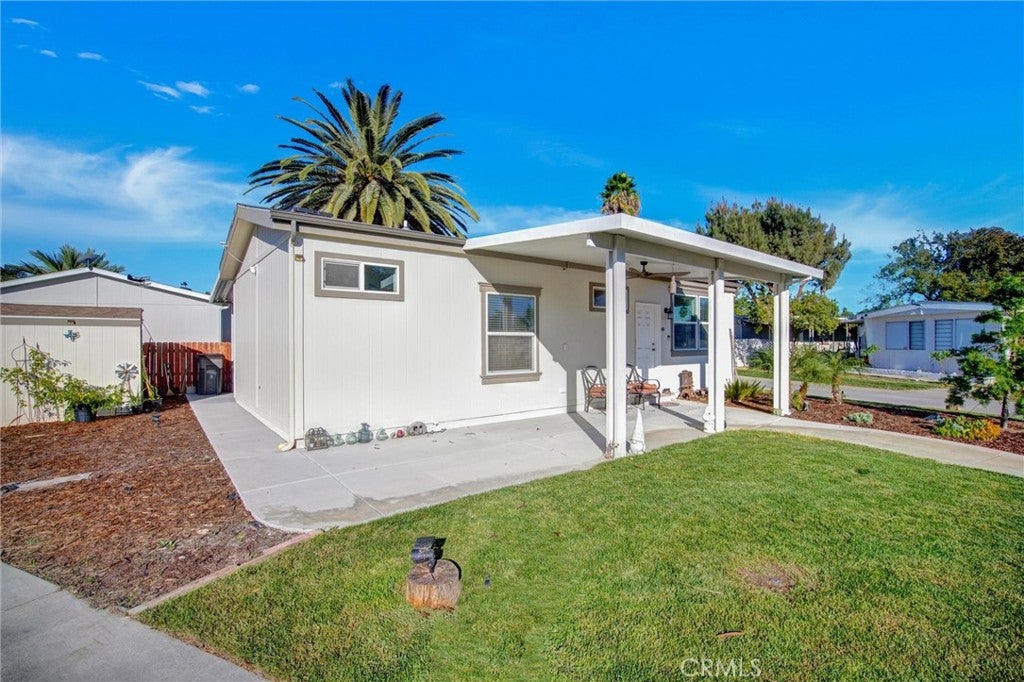
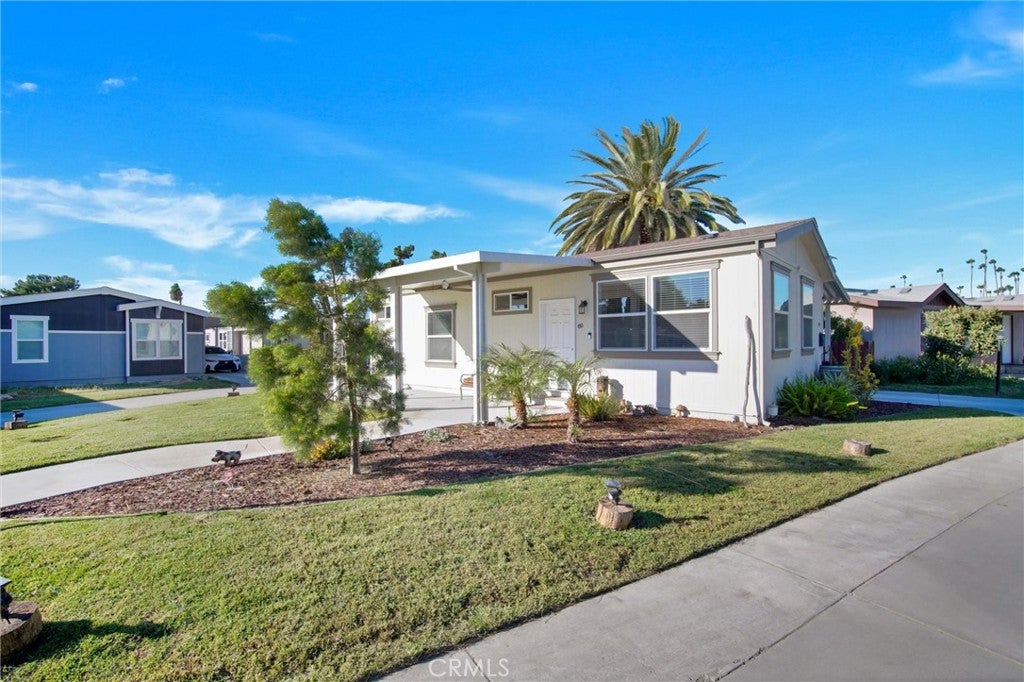
Enter an interest rate to see your estimated monthly payment.If you’re on the hunt for a fantastic home, you might want to check out this one! This stunning 2024 build is ready to move into, perfect for a new family. It’s conveniently located at 5800 Hamner Ave, Space 69, Eastvale, CA 91752! This home features a comfortable and practical layout with 2 well-sized bedrooms and 2 full bathrooms, complete with upgraded shower fixtures and like-new cabinets and counters. Everything inside and out is in great condition, cared for by a proud owner. The home is thoughtfully arranged for everyday living, and it includes a covered parking area for added convenience. Some of the property’s highlights include central air conditioning, modern finishes, and numerous upgrades throughout. There’s also plenty of interior storage space, a beautiful centered kitchen island with an open kitchen to living concept, upgraded easy-to-maintain flooring, and a custom storage shed. Located in the desirable Swan Lakes mobile home community, residents enjoy a resort-style living with amenities like a scenic lake, a crystal-clear pool with a waterfall, a relaxing spa and jacuzzi, a billiard room, a recreational room, and beautifully maintained grounds. This affordable home offers low maintenance living, with easy access to schools, shopping centers, restaurants, entertainment, and commuting. Come see the practical design and convenient location that could be perfect for your lifestyle. Contact us today for more information or to schedule a private tour!
| yesterday | Listing first seen on site | |
| yesterday | Listing updated with changes from the MLS® |

This information is for your personal, non-commercial use and may not be used for any purpose other than to identify prospective properties you may be interested in purchasing. The display of MLS data is usually deemed reliable but is NOT guaranteed accurate by the MLS. Buyers are responsible for verifying the accuracy of all information and should investigate the data themselves or retain appropriate professionals. Information from sources other than the Listing Agent may have been included in the MLS data. Unless otherwise specified in writing, the Broker/Agent has not and will not verify any information obtained from other sources. The Broker/Agent providing the information contained herein may or may not have been the Listing and/or Selling Agent.
Did you know? You can invite friends and family to your search. They can join your search, rate and discuss listings with you.