


2908 Fisk LaneRedondo Beach, CA 90278
Mortgage Calculator
Monthly Payment (Est.)
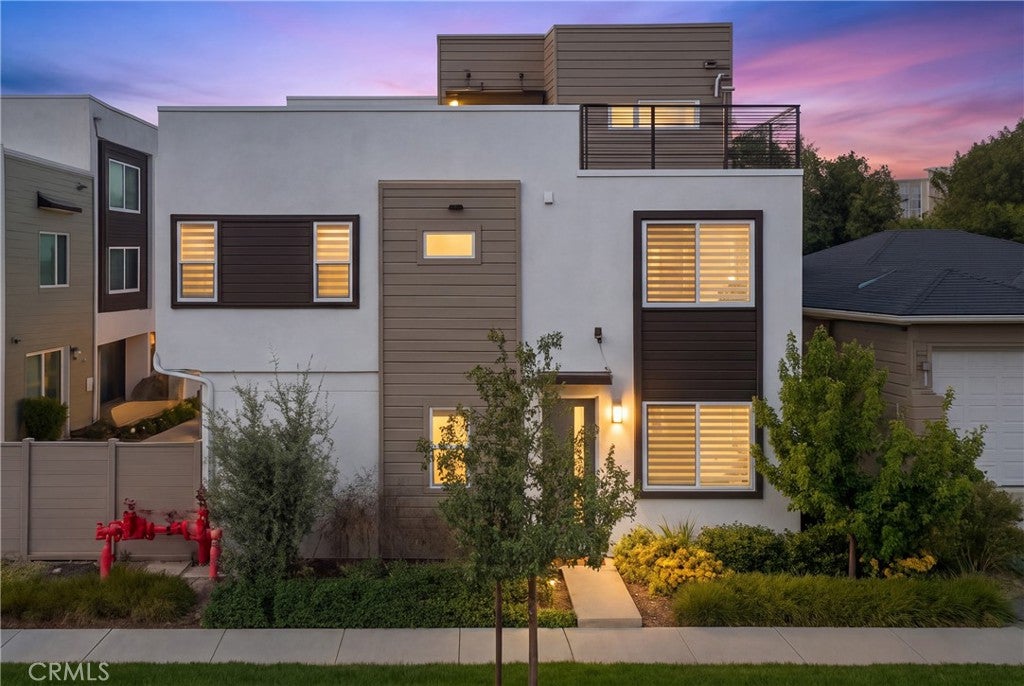
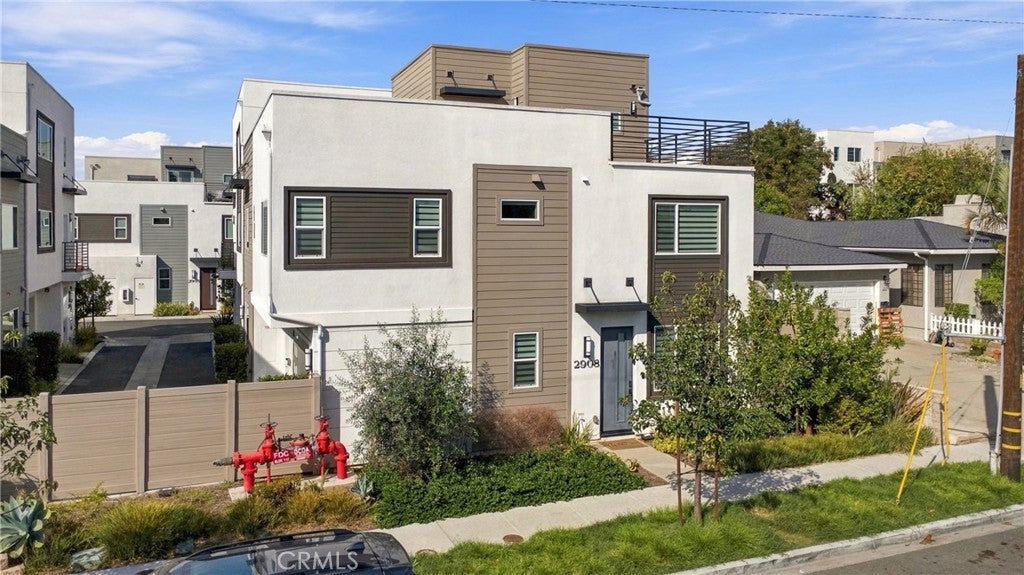
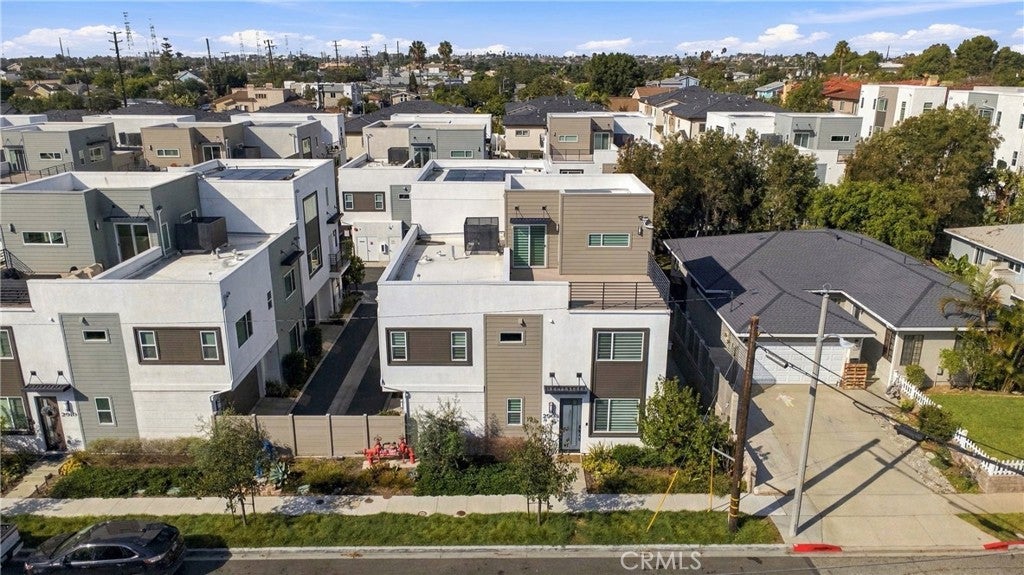
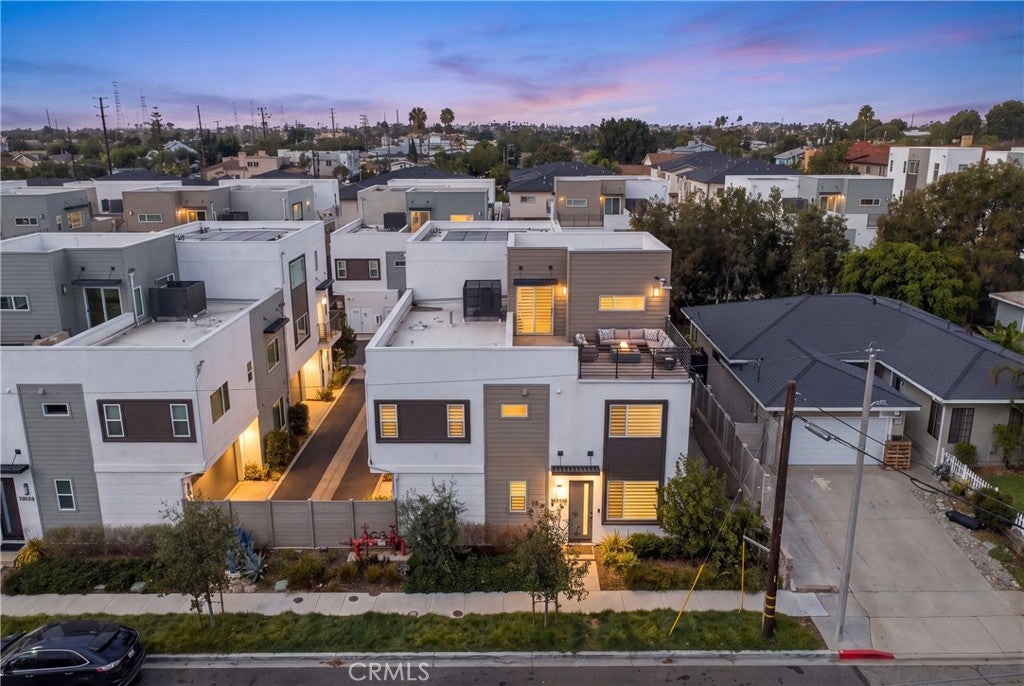
Enter an interest rate to see your estimated monthly payment.Modern Coastal Living at Its Finest: Welcome to The Foundry in Redondo Beach. Nestled within the chic and sought-after community of The Foundry, discover a truly cherished architectural gem. This unique, tri-level modern townhome is thoughtfully designed for today’s dynamic lifestyle, effortlessly blending style, sustainability, and convenience in the heart of beautiful Redondo Beach. Step Inside Your Sanctuary As you enter, you are immediately greeted by an abundance of natural light cascading through the well-crafted floor plan. Sleek recessed lighting adorn every corner, illuminating the residence with a warm, inviting glow. The heart of the home features a seamless, open-concept design where the modern kitchen flows effortlessly into the expansive living area. Thanks to dramatic, generous ceiling heights, the living space offers an airy, open ambiance that is perfect for both everyday living and hosting guests. Versatile spaces tailored to your needs, a place to unwind or stay active? The dedicated mezzanine level provides fantastic bonus space—ideal for a home gym, creative studio, or extra storage to cater to your every need. Outdoor Living & Rooftop Views Take your living experience outside! Step out onto the second-floor deck, finished with a durable and stylish epoxy coating, for your morning coffee. When it’s time to unwind at the end of the day or host weekend gatherings, head up to the crown jewel of the home: a wonderful rooftop deck offering the ultimate setting for entertaining friends or simply relaxing under the Southern California sun with family. Eco-Friendly & Effortless Convenience Modern living meets ultimate efficiency here. This home comes fully equipped with solar panels (which are completely paid for!) and two Tesla chargers, making eco-conscious living a breeze. Enjoy the ultimate convenience of a private two-car garage featuring a clean epoxy-coated floor and direct, private home access. An Unbeatable Location Situated just moments from trendy local shops, delicious eateries, and with quick access to the 405 freeway, this residence offers the ultimate blend of urban accessibility. Your dream lifestyle awaits at The Foundry!
| 11 hours ago | Listing first seen on site | |
| 11 hours ago | Listing updated with changes from the MLS |

This information is for your personal, non-commercial use and may not be used for any purpose other than to identify prospective properties you may be interested in purchasing. The display of MLS data is usually deemed reliable but is NOT guaranteed accurate by the MLS. Buyers are responsible for verifying the accuracy of all information and should investigate the data themselves or retain appropriate professionals. Information from sources other than the Listing Agent may have been included in the MLS data. Unless otherwise specified in writing, the Broker/Agent has not and will not verify any information obtained from other sources. The Broker/Agent providing the information contained herein may or may not have been the Listing and/or Selling Agent.
Did you know? You can invite friends and family to your search. They can join your search, rate and discuss listings with you.