


19855 Vista Hermosa Drive SWalnut, CA 91789
Mortgage Calculator
Monthly Payment (Est.)
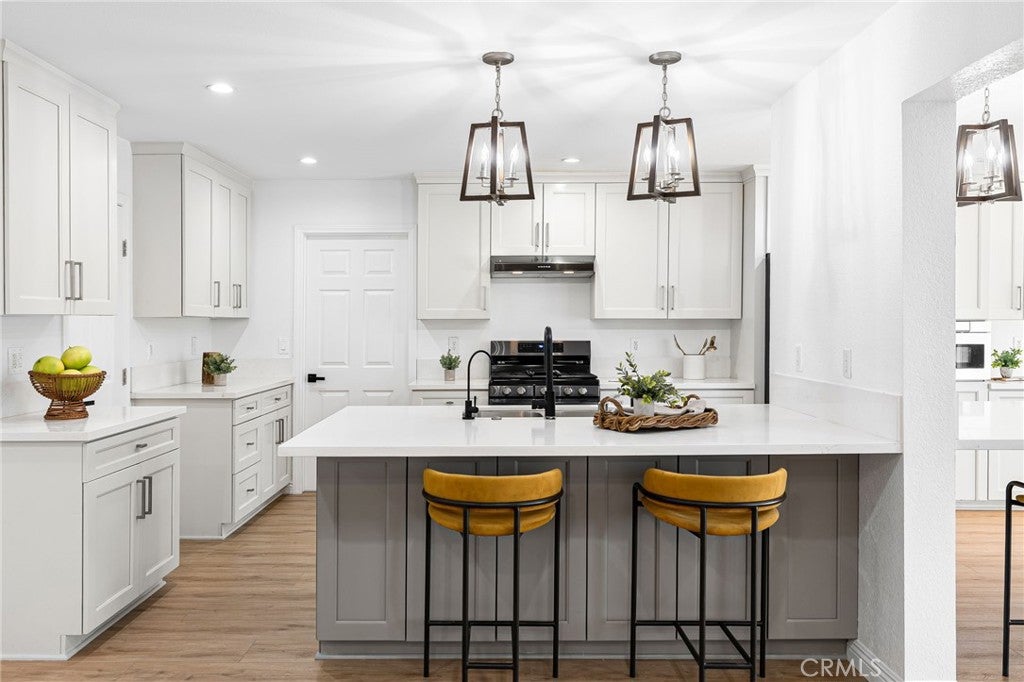
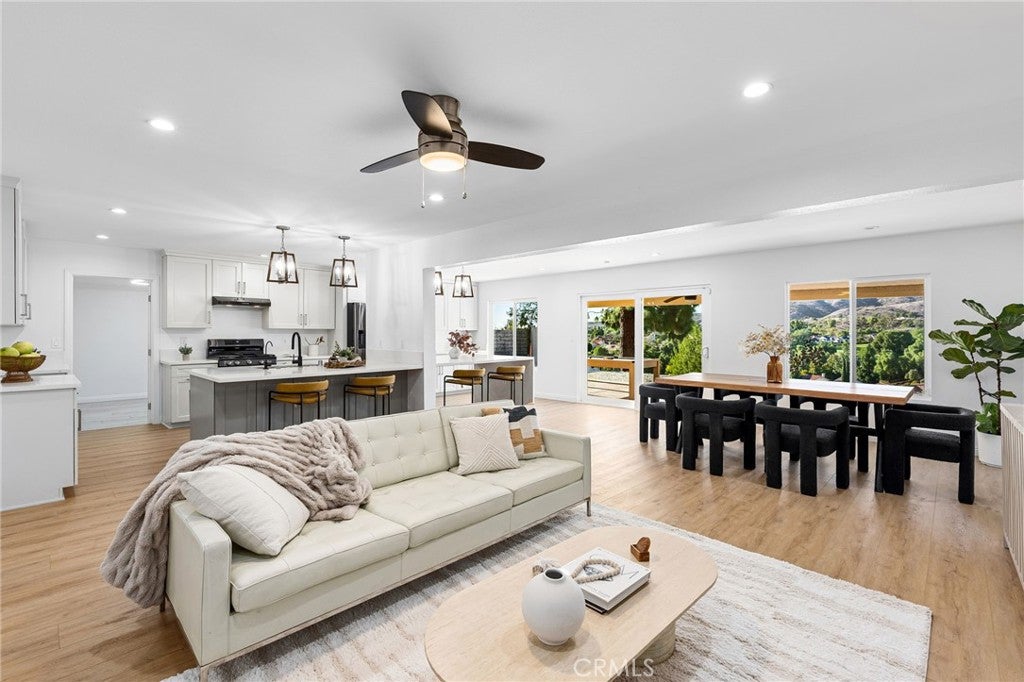
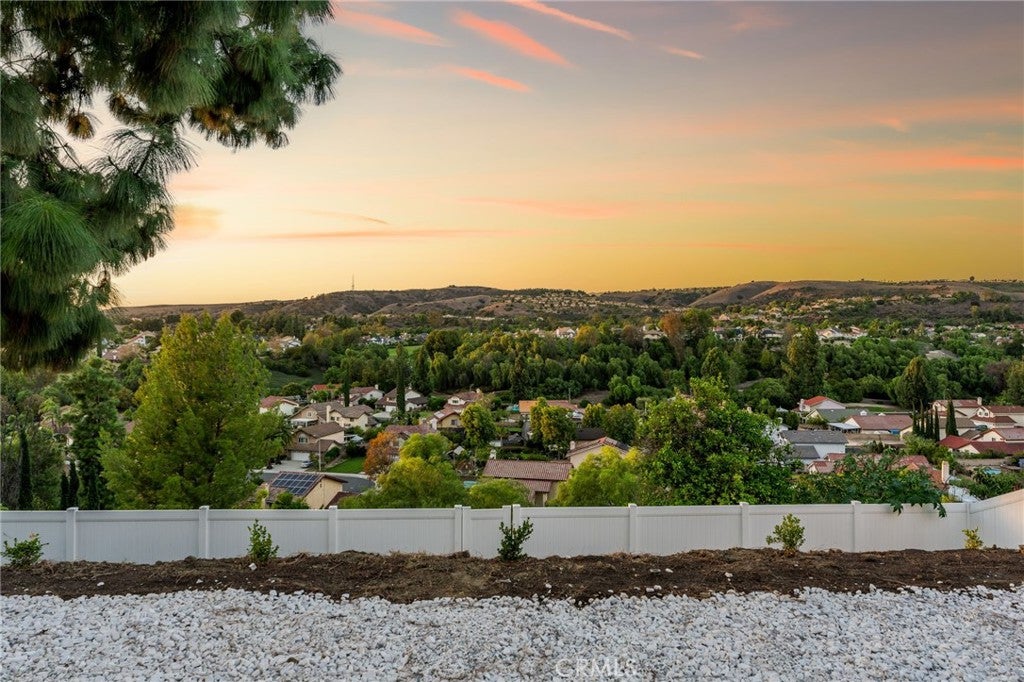
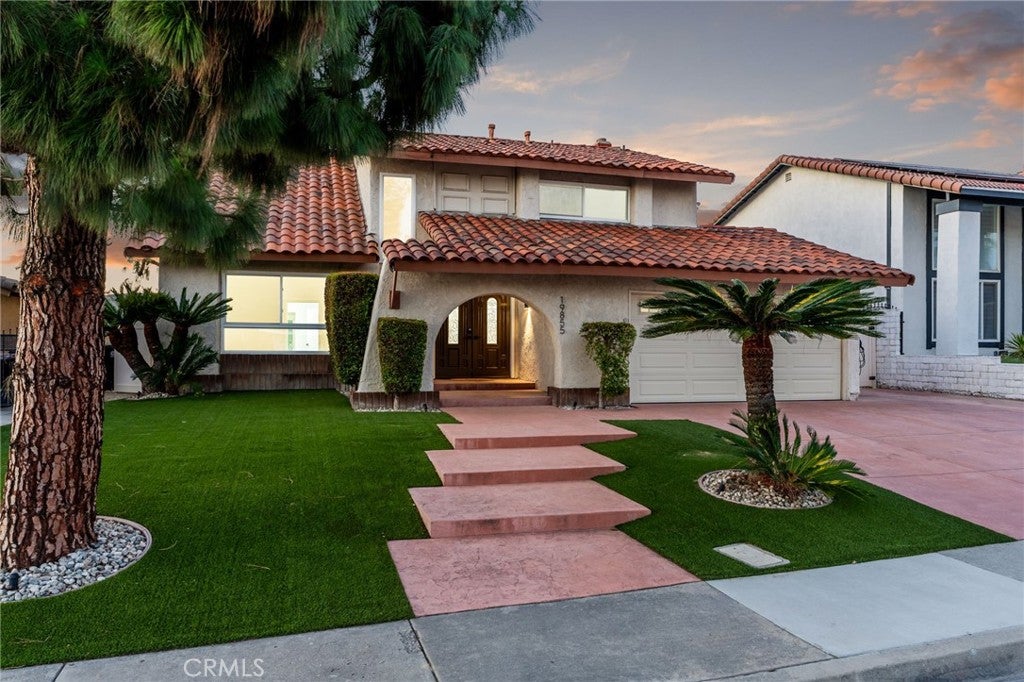
Enter an interest rate to see your estimated monthly payment.Five bedroom, 3 bathroom, remodeled, view home in **Walnut Unified School District** Step inside to find a light-filled interior featuring a fresh, contemporary palette complemented by new recessed lighting, updated light fixtures, and stylish vinyl laminate and tile flooring throughout. The heart of the home is a chef-inspired kitchen that serves as both a culinary workspace and a social hub. It boasts a massive center island with a waterfall quartz breakfast bar, sleek shaker cabinetry, and premium countertops. The flow is effortless, transitioning from the formal living and dining areas complete with a wet bar—perfect for hosting intimate gatherings. One of the most captivating features of this home is the breathtaking perspective it offers. The stunning valley and city light views are prominently visible from the primary bedroom, kitchen, dining room, and the main living area, serving as a constant, beautiful backdrop to your daily life. The layout is thoughtfully designed for versatility. With five spacious bedrooms, the floor plan adapts to your specific lifestyle needs. The downstairs bedroom is ideally situated for a professional home theater or private workspace, while the sunroom offers a bright, airy environment for a creative studio or workout space. Every bathroom has been tastefully upgraded, including custom tile showers, new cabinetry, and modern fixtures. The exterior features low-maintenance landscaping, including high-quality front turf and a durable tile roof. The rear of the property is a private sanctuary where you can relax in the spa while taking in those spectacular panoramic views. Other updates include a water softener system, and both the HVAC system and the electrical panel were replaced just four years ago. Perfectly positioned within the acclaimed **Walnut Unified School District**, this completely upgraded home represents a rare trifecta of excellence: a premier location, a total modern transformation, and unrivaled views. This is more than just a house; it is a statement of sophisticated living in one of the area's most sought-after enclaves.
| 11 hours ago | Listing first seen on site | |
| 11 hours ago | Listing updated with changes from the MLS |

This information is for your personal, non-commercial use and may not be used for any purpose other than to identify prospective properties you may be interested in purchasing. The display of MLS data is usually deemed reliable but is NOT guaranteed accurate by the MLS. Buyers are responsible for verifying the accuracy of all information and should investigate the data themselves or retain appropriate professionals. Information from sources other than the Listing Agent may have been included in the MLS data. Unless otherwise specified in writing, the Broker/Agent has not and will not verify any information obtained from other sources. The Broker/Agent providing the information contained herein may or may not have been the Listing and/or Selling Agent.
Did you know? You can invite friends and family to your search. They can join your search, rate and discuss listings with you.