Save
Ask
Tour
Hide
Share
$589,000
New Listing

3142 Golfwood Court
Lancaster, CA 93536

For Sale|Single Family Residence|Active
7
Beds
4
Total Baths
4
Full Baths
3,943
SqFt
$149
/SqFt
1988
Built
County:
Los Angeles
Listed by Abraham Prattella of AGENCY 8 REAL ESTATE GROUP [email protected]
3142 Golfwood Court3142 Golfwood Court3142 Golfwood Court3142 Golfwood Court
Save
Ask
Tour
Hide
Share

Mortgage Calculator

Monthly Payment (Est.)

Enter an interest rate to see your estimated monthly payment.
Calculator powered by Showcase IDX, a Constellation1 Company. Copyright ©2026 Information is deemed reliable but not guaranteed.

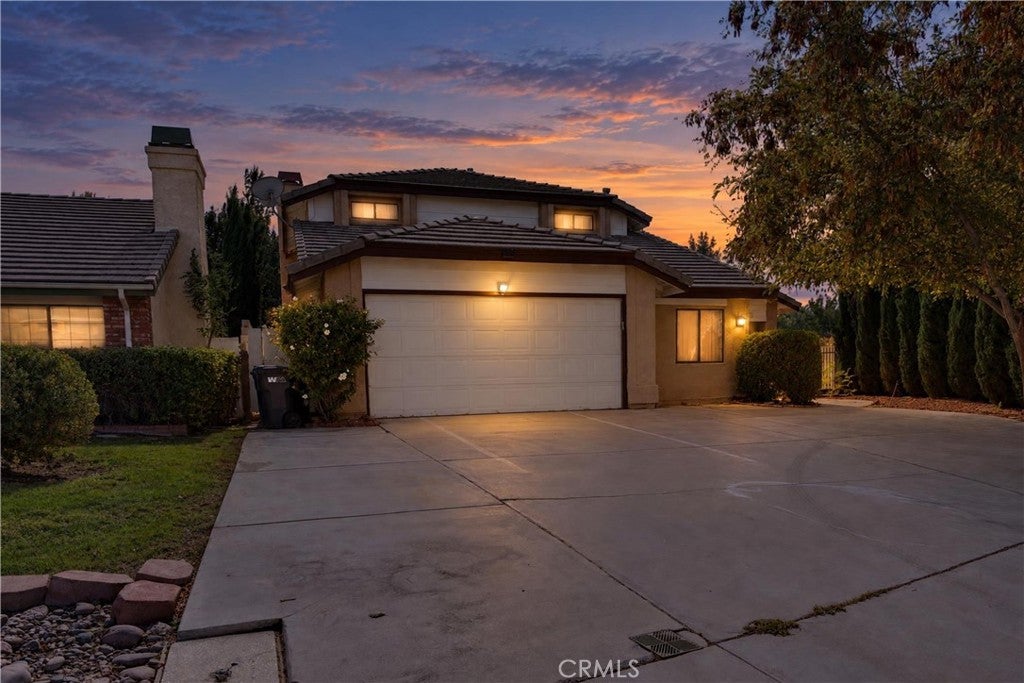
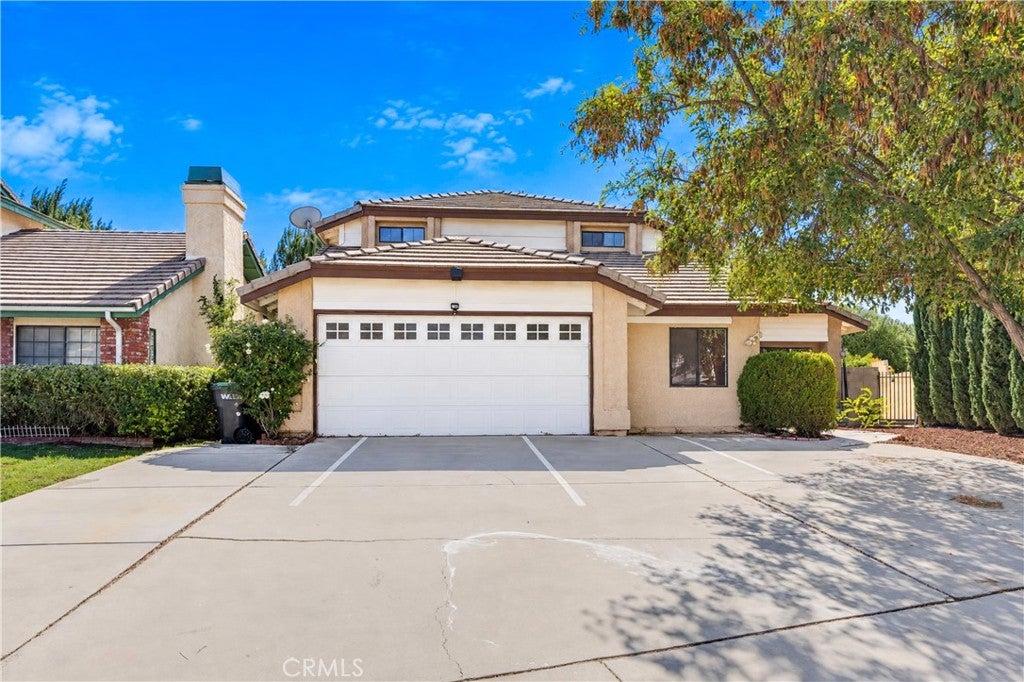
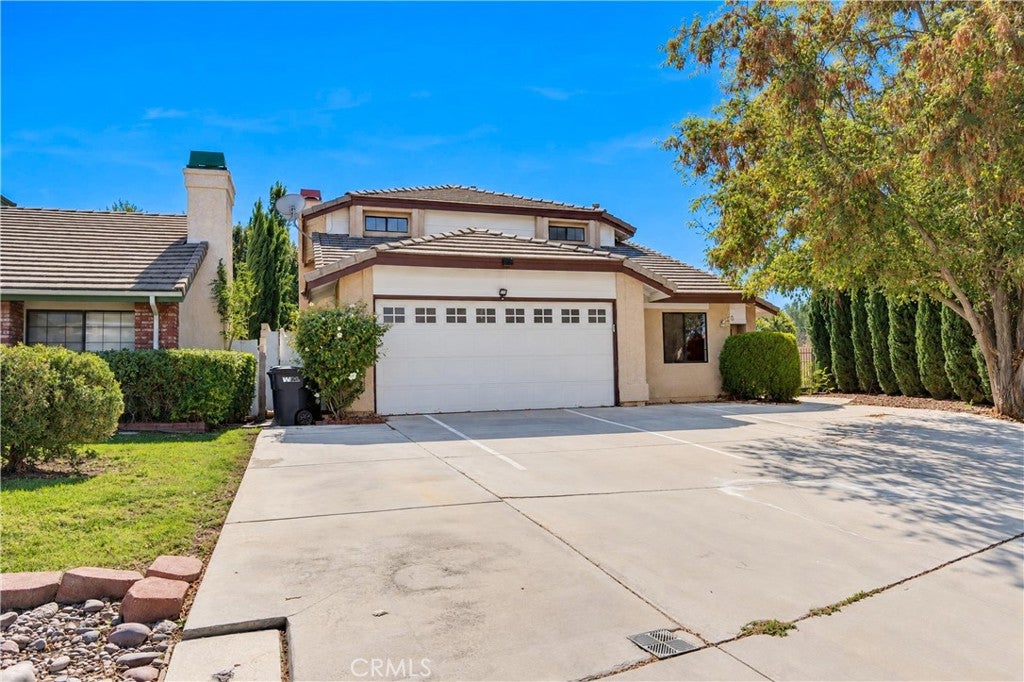
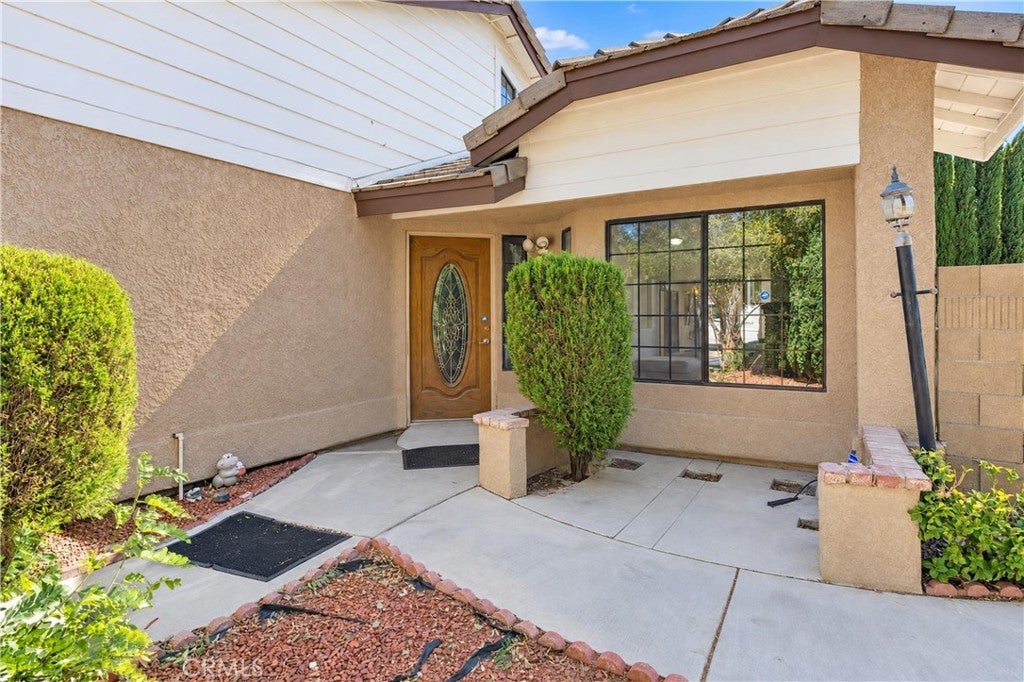
Priced for a Quick Sale - Located at the end of a cul-de-sac in West Lancaster, this two-story pool home offers 7 bedrooms, 4 bathrooms, and approximately 3,943 square feet of living space on an approximately 7,145-square-foot lot. A covered front entry welcomes you inside, where high ceilings, wood-look flooring, and a brick fireplace create an inviting atmosphere. The kitchen adjoins a generous dining area, with sliding glass doors opening to the covered patio. A staircase with wood railings connects the main living area to the upper level, while the spacious floor plan offers flexibility for gathering, hobbies, and home office needs. Outside, enjoy a private, fenced in-ground pool surrounded by a concrete pool deck and mature landscaping, with space for outdoor dining and relaxation. An upper-level balcony overlooks the pool and connects to the backyard by an exterior staircase. Driveway parking and no HOA complete this spacious West Lancaster home. Home was modified as prior owner used for independent living or similar.

Save
Ask
Tour
Hide
Share
Listing Snapshot
Price 
$589,000
Days On Site 
0 Days
Bedrooms 
7
Inside Area (SqFt) 
3,943 sqft
Total Baths 
4
Full Baths 
4
Partial Baths 
N/A
Lot Size 
0.164 Acres
Year Built 
1988
MLS Number 
CV26227132
Status 
Active
Property Tax 
N/A
HOA/Condo/Coop Fees 
N/A
Sq Ft Source 
Assessor
Friends & Family
Recent Activity
12 hours agoListing updated with changes from the MLS
13 hours agoListing first seen on site
General Features
Acres 
0.164
Attached Garage 
Yes
Disclosures 
FamilialRelation
Garage 
Yes
Garage Spaces 
2
Land Lease 
No
Levels 
Two
Number Of Stories 
2
Parking 
AttachedConcreteDriveway
Parking Spaces 
2
Property Sub Type 
Single Family Residence
Security 
Carbon Monoxide Detector(s)Smoke Detector(s)
Sewer 
Public Sewer
Special Circumstances 
Standard
Style 
Traditional
Utilities 
Electricity ConnectedNatural Gas ConnectedSewer ConnectedWater Connected
Water Source 
Public
Interior Features
Appliances 
DishwasherDisposalMicrowaveRefrigeratorRange Hood
Cooling 
Central Air
Fireplace 
Yes
Fireplace Features 
Family Room
Flooring 
Laminate
Heating 
Central
Interior 
Eat-in KitchenHigh Ceilings
Laundry Features 
Inside
Main Level Bedrooms 
1
Bathroom 
Dining Room 
EntryFoyer 
Kitchen 
Laundry 
Living Room 
Master Bedroom 
Save
Ask
Tour
Hide
Share
Exterior Features
Construction Details 
Stucco
Exterior 
Balcony
Fencing 
BrickWrought Iron
Lot Features 
Back YardFront YardLandscapedLevelWooded
Patio And Porch 
CoveredDeckPatio
Pool Features 
Private
Private Pool 
Yes
Road Frontage 
City Street
Roof 
Tile
Spa Features 
None
View 
Neighborhood
Waterview 
Neighborhood
Community Features
Community Features 
Suburban
MLS Area 
LAC - Lancaster
School District 
Antelope Valley Union
Financing Terms Available 
CashConventional
Building Access 
Front door
Schools
School District
Antelope Valley Union
Elementary School
Unknown
Middle School
Unknown
High School
Unknown


This information is for your personal, non-commercial use and may not be used for any purpose other than to identify prospective properties you may be interested in purchasing. The display of MLS data is usually deemed reliable but is NOT guaranteed accurate by the MLS. Buyers are responsible for verifying the accuracy of all information and should investigate the data themselves or retain appropriate professionals. Information from sources other than the Listing Agent may have been included in the MLS data. Unless otherwise specified in writing, the Broker/Agent has not and will not verify any information obtained from other sources. The Broker/Agent providing the information contained herein may or may not have been the Listing and/or Selling Agent.

Neighborhood & Commute
Source: Walkscore
Save
Ask
Tour
Hide
Share