


1526 Milan CourtUpland, CA 91786
Mortgage Calculator
Monthly Payment (Est.)
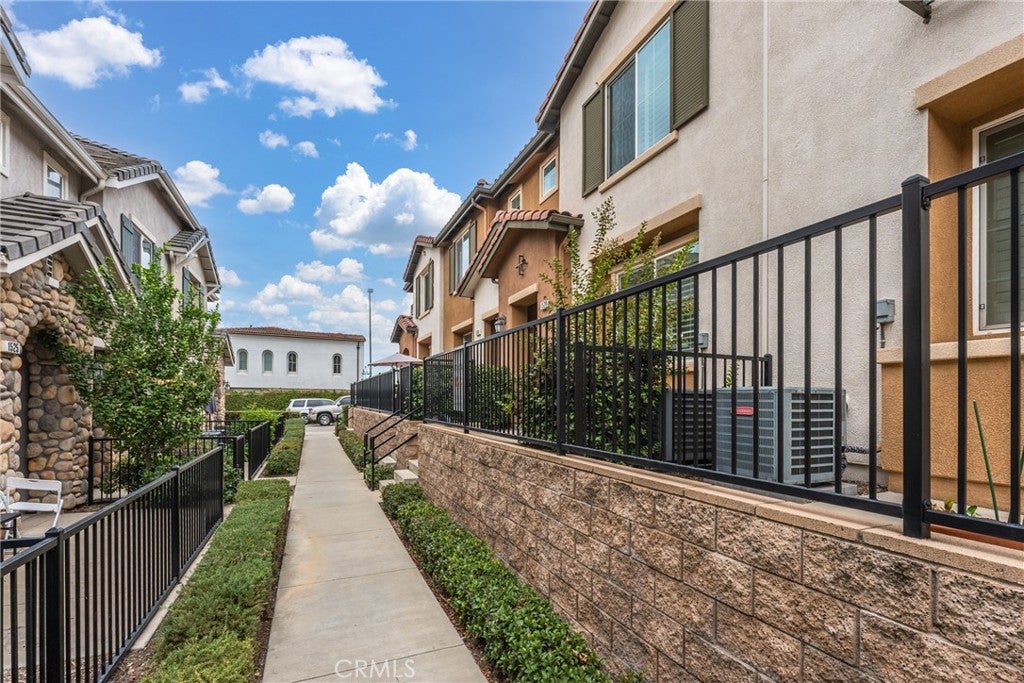
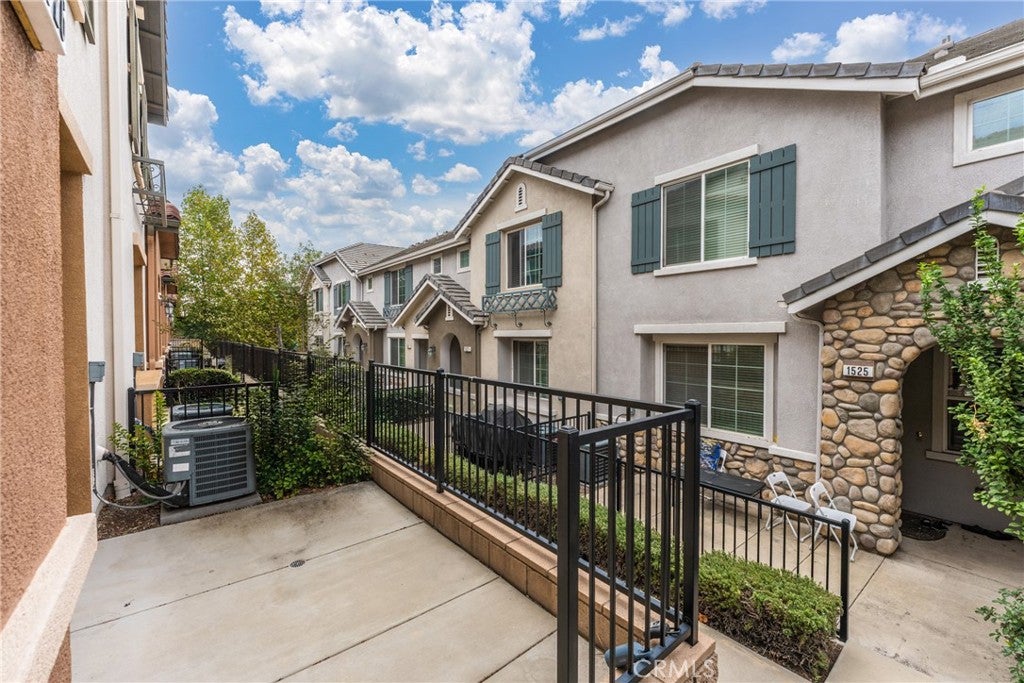
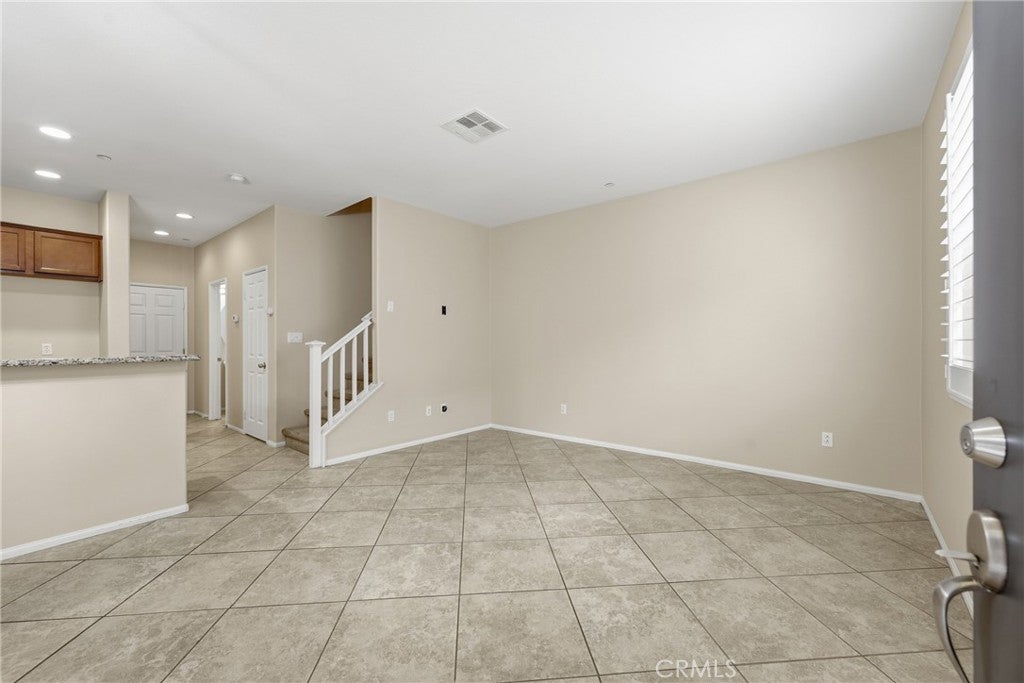
Enter an interest rate to see your estimated monthly payment.Whether you’re downsizing, buying your first home, or looking for an investment property, this home offers plenty of possibilities. A good-sized kitchen opens to the dining area and living room, with a breakfast bar and pantry. All kitchen appliances are included. The laundry room is conveniently located next to the kitchen and garage entrance. Upstairs, the loft offers flexible space for family gatherings, crafts, music, or projects—or the potential for a fourth bedroom. Each bedroom is a good size, and the main bedroom features a large walk-in closet. The main bathroom is spacious with plenty of storage. In the hall bathroom, a door separates the shower and toilet from the vanity. The community offers a gated pool at the back of the complex and a dog-walking area along the side for your faithful companion. The reasonable $365 monthly HOA fee includes water and trash service. Close to Route 66, Cable Airport, the Claremont Colleges, and nearby Metrolink stations. Come see for yourself!
| 12 hours ago | Listing first seen on site | |
| 12 hours ago | Listing updated with changes from the MLS |

This information is for your personal, non-commercial use and may not be used for any purpose other than to identify prospective properties you may be interested in purchasing. The display of MLS data is usually deemed reliable but is NOT guaranteed accurate by the MLS. Buyers are responsible for verifying the accuracy of all information and should investigate the data themselves or retain appropriate professionals. Information from sources other than the Listing Agent may have been included in the MLS data. Unless otherwise specified in writing, the Broker/Agent has not and will not verify any information obtained from other sources. The Broker/Agent providing the information contained herein may or may not have been the Listing and/or Selling Agent.
Did you know? You can invite friends and family to your search. They can join your search, rate and discuss listings with you.