


401 N ValenciaAlhambra, CA 91801
Mortgage Calculator
Monthly Payment (Est.)
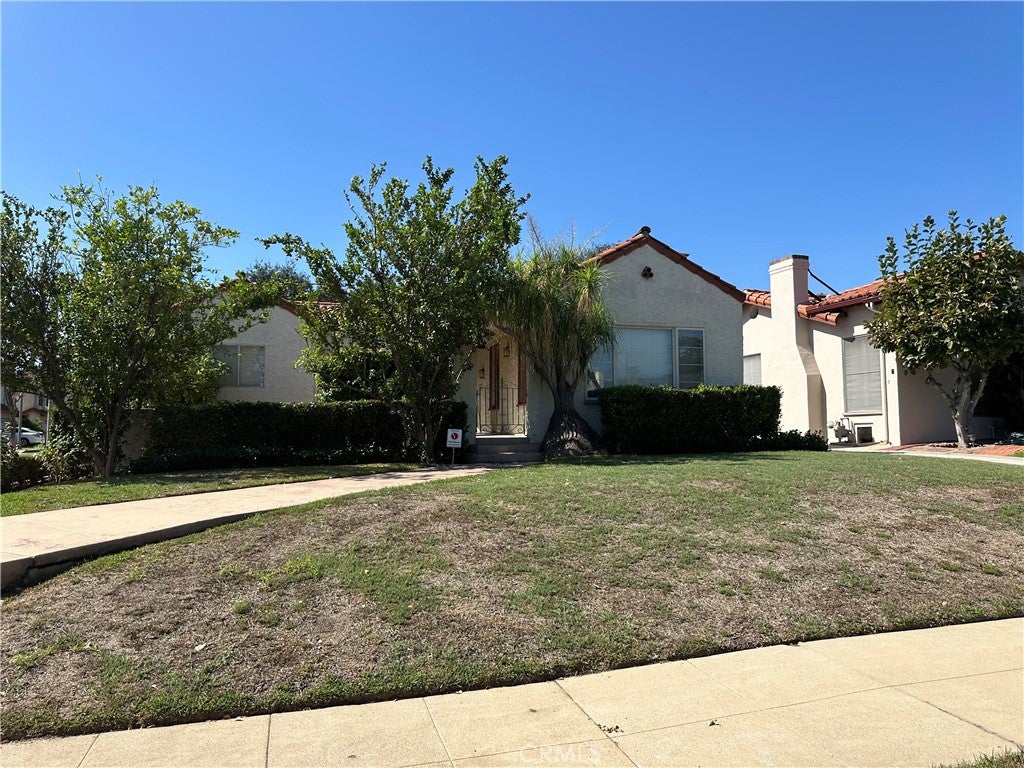
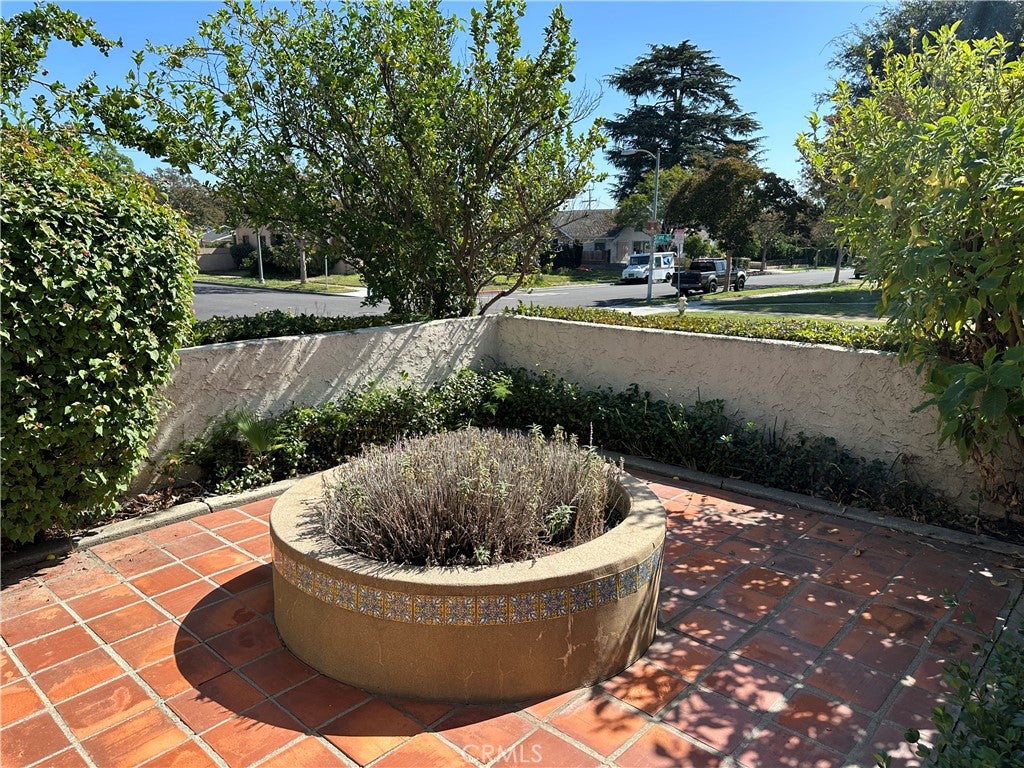
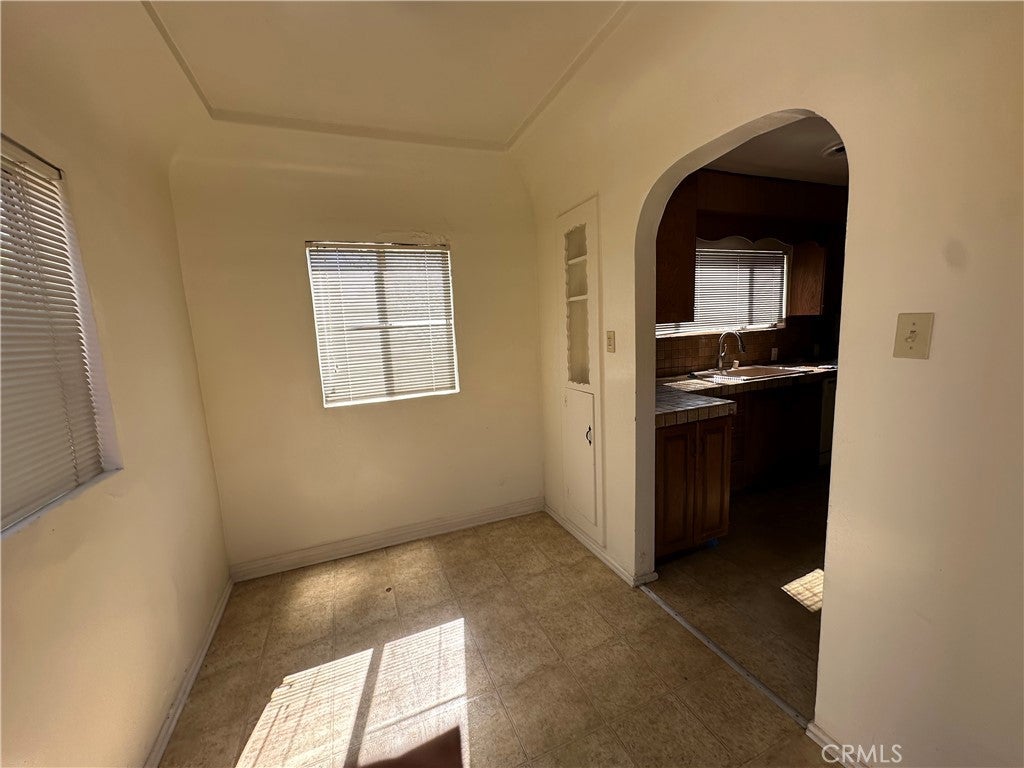
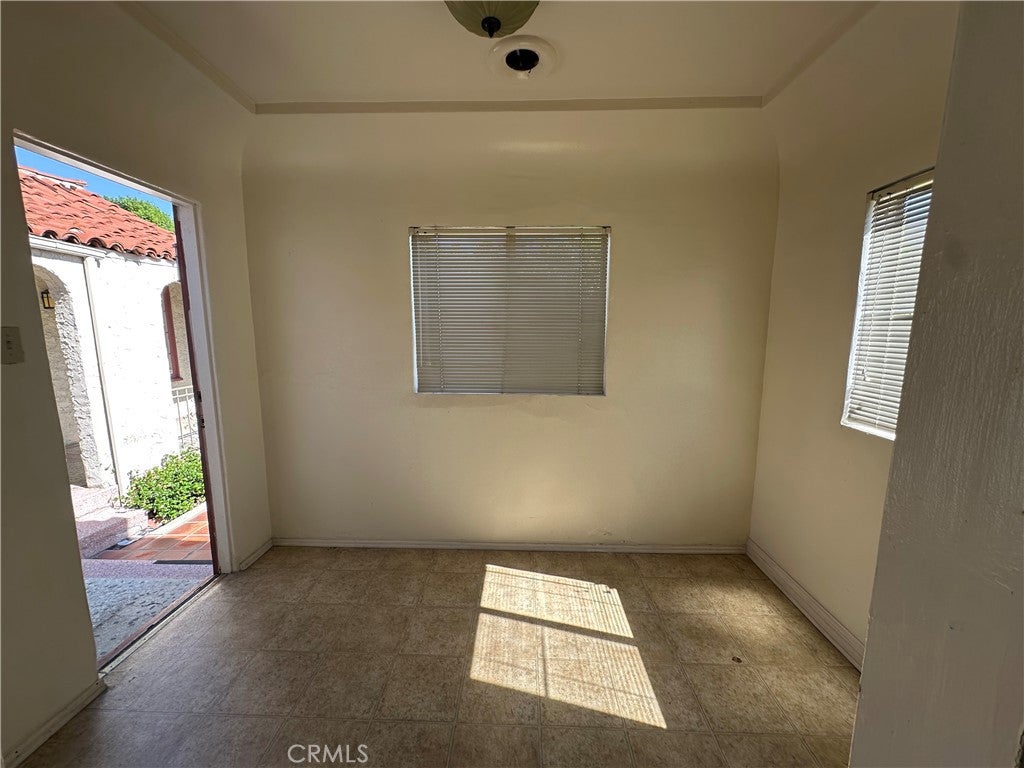
Enter an interest rate to see your estimated monthly payment.Nestled in the historic district of beautiful North Alhambra, this once charming Spanish-style residence offers an opportunity to reimagine its future. Approximately 2,325 square feet, the home features five bedrooms, three bathrooms, original wood flooring, graceful arched doorways, and architectural details that reflect its timeless Spanish influence. Take delight in a glimpse of what once was and the possibility of what might be. Its architectural character and setting in an established, picturesque neighborhood provide the backdrop for a story yet to be written. A welcoming front courtyard with a fountain, and a covered rear patio overlooking the swimming pool hint at the home's former charm and potential for creating inviting indoor-outdoor living spaces. The property is in significant disrepair and requires extensive renovation. For those with vision, resources, and an appreciation for historic neighborhood character, this property presents an opportunity to explore the possibilities of restoring, renovating, or reimagining a Spanish-style home in a sought-after North Alhambra setting. A rare chance to bring new life to a property with a story to tell.
| 16 hours ago | Listing first seen on site | |
| 16 hours ago | Listing updated with changes from the MLS |

This information is for your personal, non-commercial use and may not be used for any purpose other than to identify prospective properties you may be interested in purchasing. The display of MLS data is usually deemed reliable but is NOT guaranteed accurate by the MLS. Buyers are responsible for verifying the accuracy of all information and should investigate the data themselves or retain appropriate professionals. Information from sources other than the Listing Agent may have been included in the MLS data. Unless otherwise specified in writing, the Broker/Agent has not and will not verify any information obtained from other sources. The Broker/Agent providing the information contained herein may or may not have been the Listing and/or Selling Agent.
Did you know? You can invite friends and family to your search. They can join your search, rate and discuss listings with you.