


1613 Erin AvenueUpland, CA 91784
Mortgage Calculator
Monthly Payment (Est.)
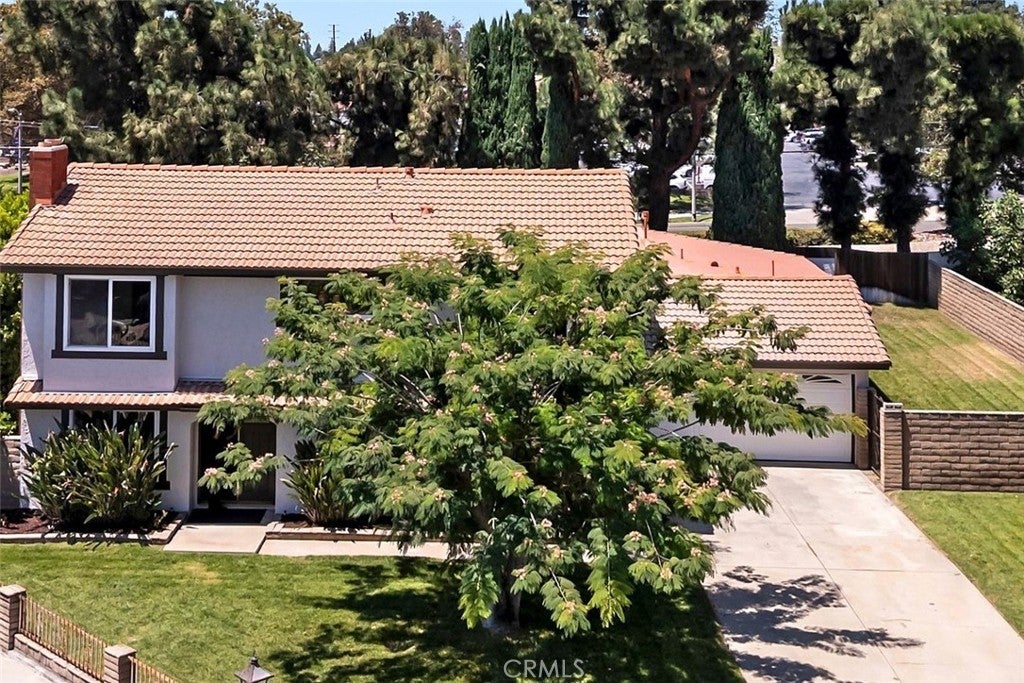
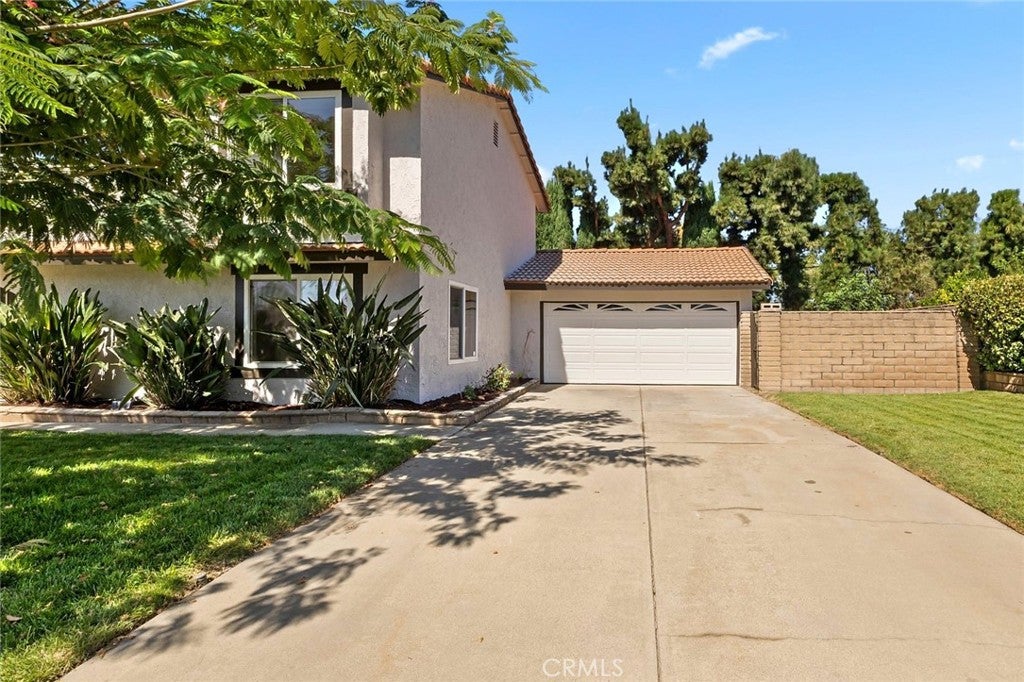
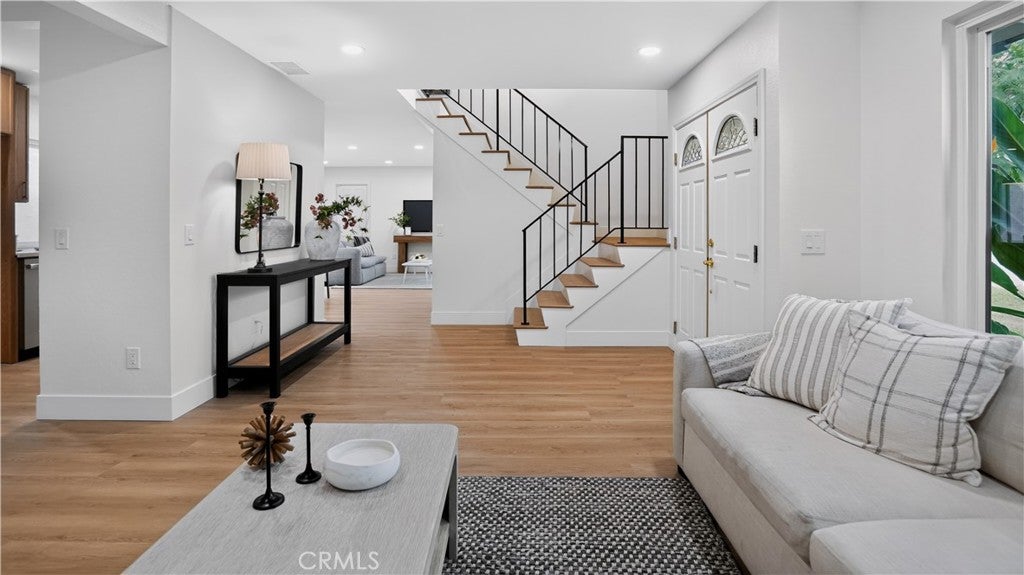
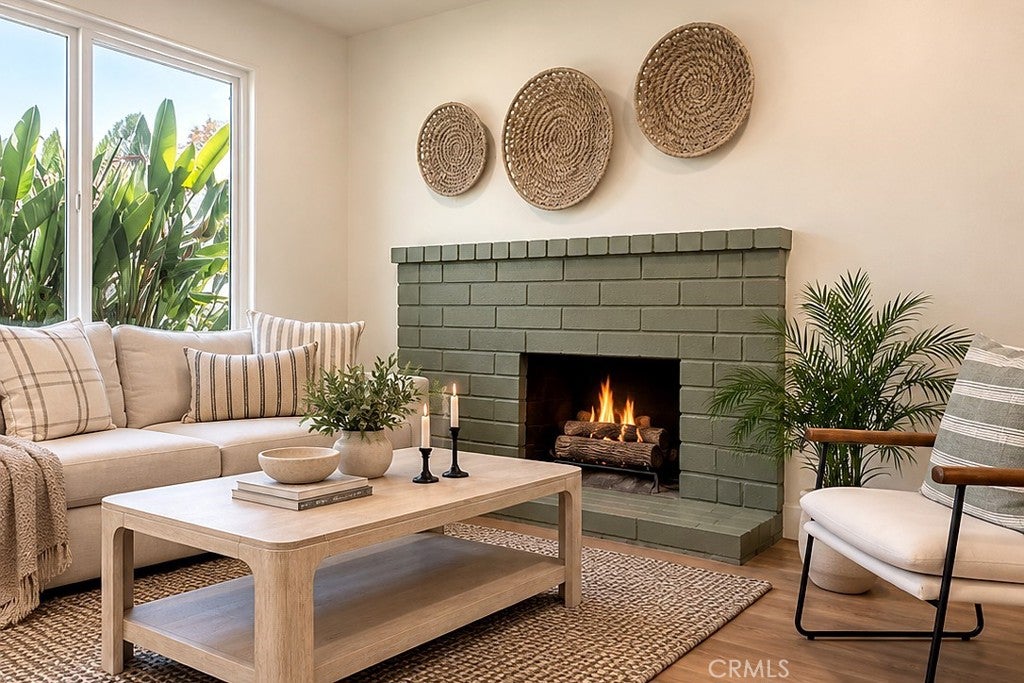
Enter an interest rate to see your estimated monthly payment.Move-in ready North Upland home on a quiet cul-de-sac with an attached approx. 756 sq ft ADU, an approx. 10,100 sq ft lot, RV parking potential, and NO HOA or Mello-Roos. The extensively remodeled two-story main home offers 4 bedrooms and 2.5 baths, with approx. 2,636 sq ft of combined living space including the 1-bed, 1-bath ADU. Inside, enjoy a fully remodeled kitchen with farmhouse sink, beautifully updated bathrooms, new flooring, fresh paint inside and out, and two fireplaces, including one in the spacious primary suite. The garage features epoxy flooring and built-in storage. The ADU has its own kitchen, a brand-new roof, and patio access, ideal for extended family, guests, or rental income (buyer to verify). Outside, a brand-new pergola anchors a large backyard made for entertaining, plus mountain views from the side yard. Close to shopping, dining, and parks with easy access to the 210 Freeway.
| 7 days ago | Listing first seen on site | |
| 7 days ago | Listing updated with changes from the MLS |

This information is for your personal, non-commercial use and may not be used for any purpose other than to identify prospective properties you may be interested in purchasing. The display of MLS data is usually deemed reliable but is NOT guaranteed accurate by the MLS. Buyers are responsible for verifying the accuracy of all information and should investigate the data themselves or retain appropriate professionals. Information from sources other than the Listing Agent may have been included in the MLS data. Unless otherwise specified in writing, the Broker/Agent has not and will not verify any information obtained from other sources. The Broker/Agent providing the information contained herein may or may not have been the Listing and/or Selling Agent.
Did you know? You can invite friends and family to your search. They can join your search, rate and discuss listings with you.