


8745 Sierra Madre AvenueRancho Cucamonga, CA 91730
Mortgage Calculator
Monthly Payment (Est.)
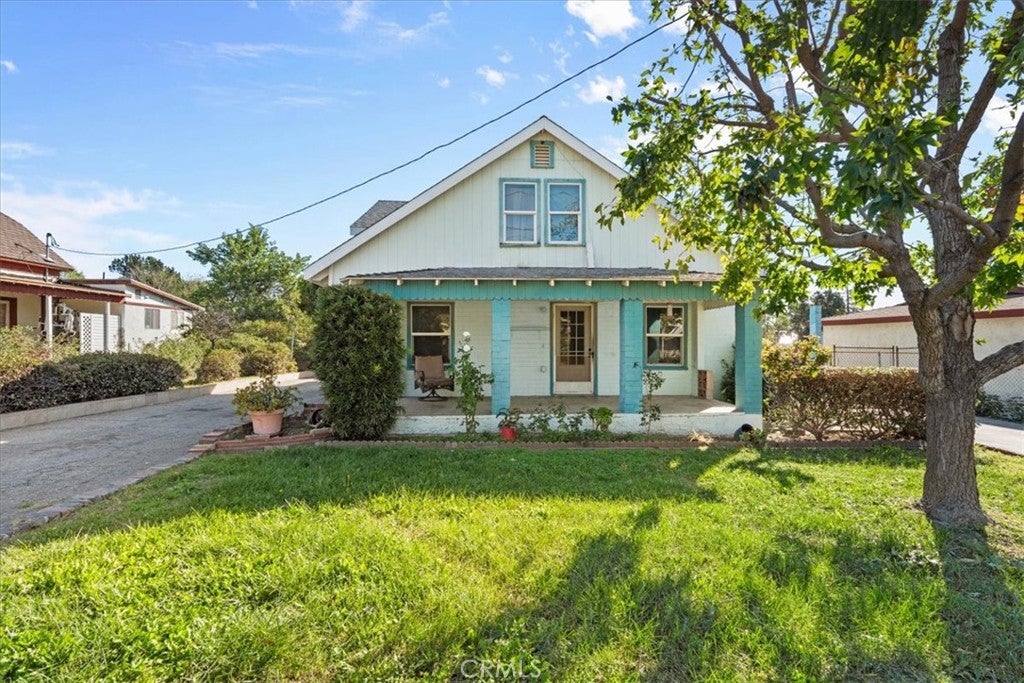
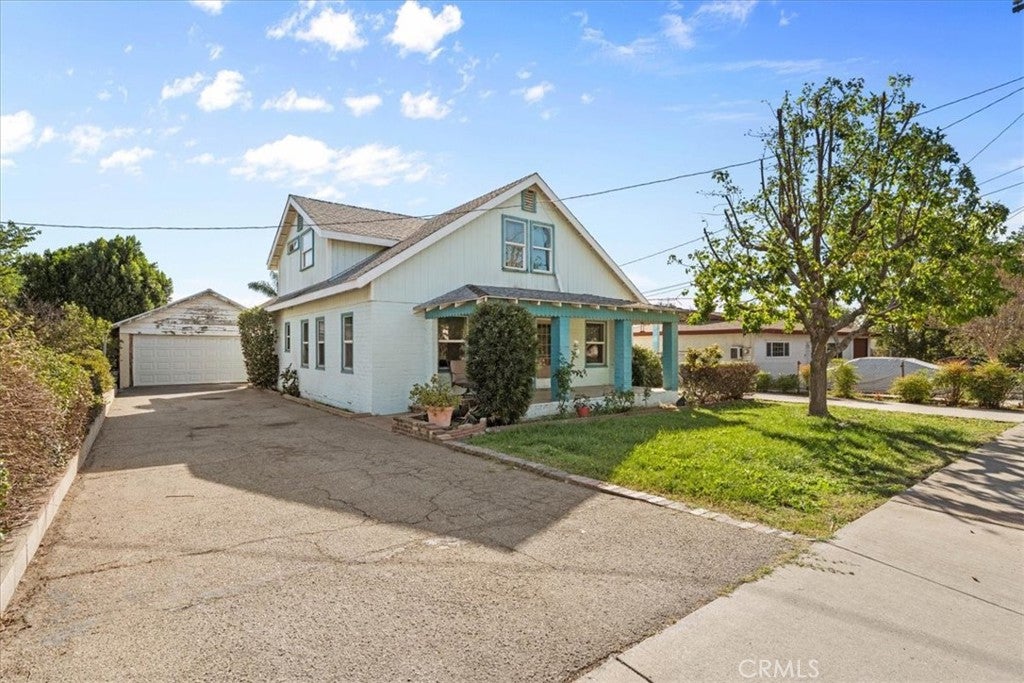
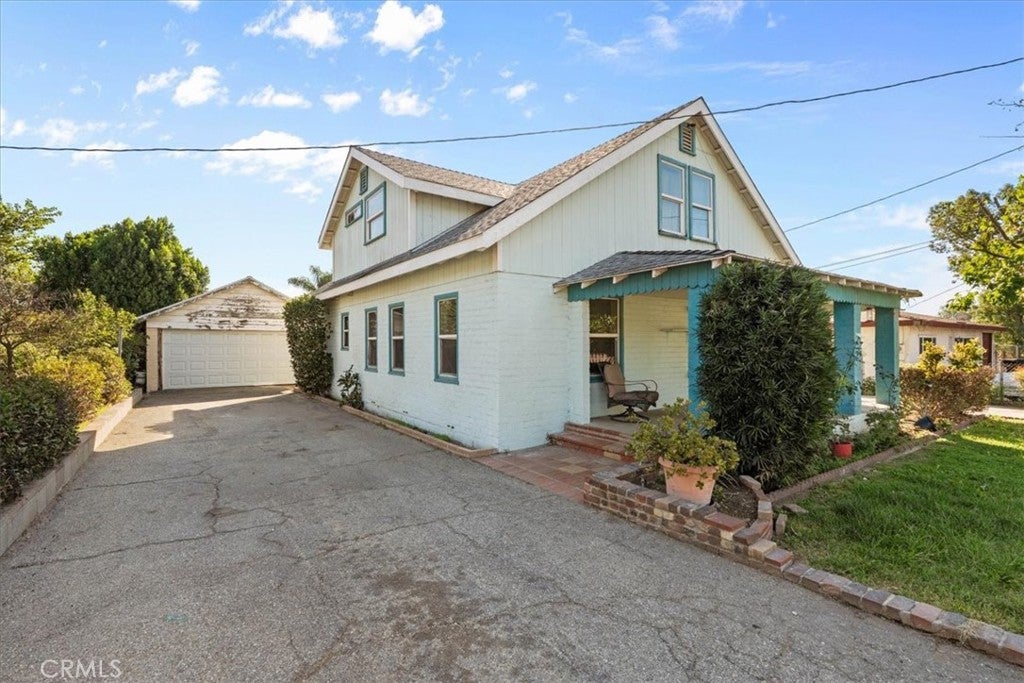
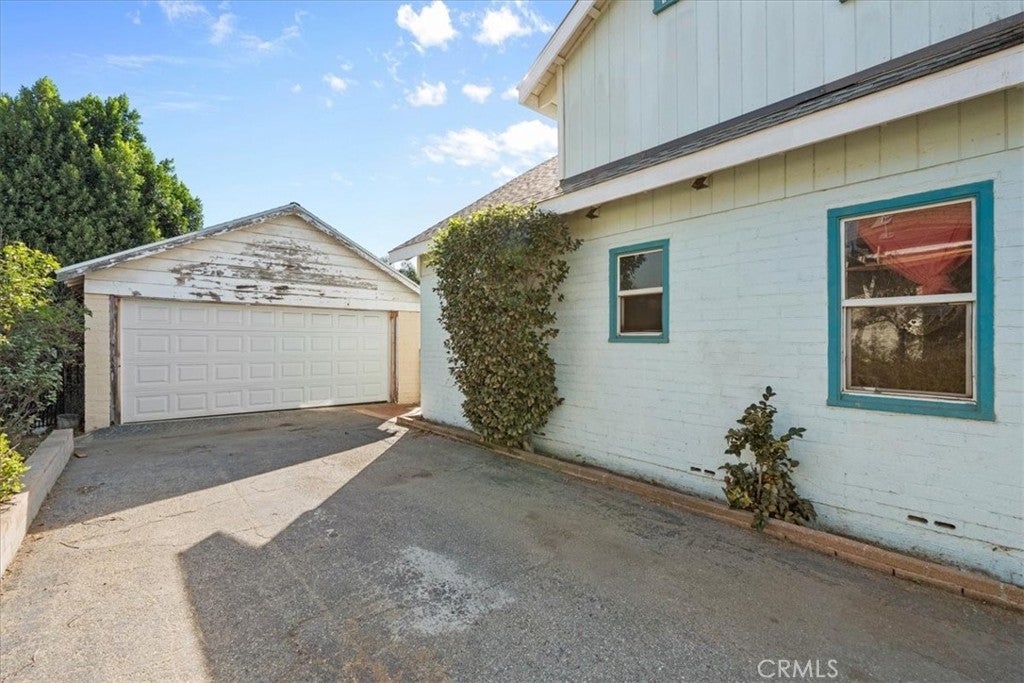
Enter an interest rate to see your estimated monthly payment.**INVESTOR OPPORTUNITY – MULTIPLE INCOME STREAMS, MAIN HOUSE, ADU, DETACHED GARAGE & WORKSHOP!** Discover the incredible potential of this unique property located at **8745 Sierra Madre Avenue in Rancho Cucamonga!** Whether you're an investor looking for your next fix-and-flip project, a buy-and-hold rental investment with multiple potential income streams, or a property offering exceptional versatility, this opportunity has plenty to offer! The main residence features approximately 1,160 square feet with a living room, kitchen with dining area, three bedrooms, and two bathrooms. Additional features include an enclosed patio with laundry area and a covered patio. Located on the second level above the main residence, the approximately 921-square-foot Accessory Dwelling Unit (ADU) offers a separate exterior entrance, living room, kitchen with dining area, one bedroom, and one bathroom. This separate living space creates an excellent opportunity for additional rental income or multigenerational living. **The potential for multiple income streams makes this property especially attractive to investors!** The main residence and separate ADU offer opportunities for independent rental arrangements, while the detached garage, workshop, and additional parking areas may provide further income-producing possibilities, subject to applicable regulations and approvals. Car enthusiasts, contractors, and hobbyists will appreciate the approximately 500-square-foot detached two-car garage with storage area and the impressive 880-square-foot metal workshop. Two separate driveway access points provide added convenience. The north-side driveway leads to the detached garage, while the south-side access offers RV parking and access to the carport and workshop. Conveniently located near the 10 Freeway, schools, shopping, and major employment centers, including Ontario International Airport.
| 9 hours ago | Listing first seen on site | |
| 9 hours ago | Listing updated with changes from the MLS |

This information is for your personal, non-commercial use and may not be used for any purpose other than to identify prospective properties you may be interested in purchasing. The display of MLS data is usually deemed reliable but is NOT guaranteed accurate by the MLS. Buyers are responsible for verifying the accuracy of all information and should investigate the data themselves or retain appropriate professionals. Information from sources other than the Listing Agent may have been included in the MLS data. Unless otherwise specified in writing, the Broker/Agent has not and will not verify any information obtained from other sources. The Broker/Agent providing the information contained herein may or may not have been the Listing and/or Selling Agent.
Did you know? You can invite friends and family to your search. They can join your search, rate and discuss listings with you.