


103 San Rafael RoadArcadia, CA 91007
Mortgage Calculator
Monthly Payment (Est.)
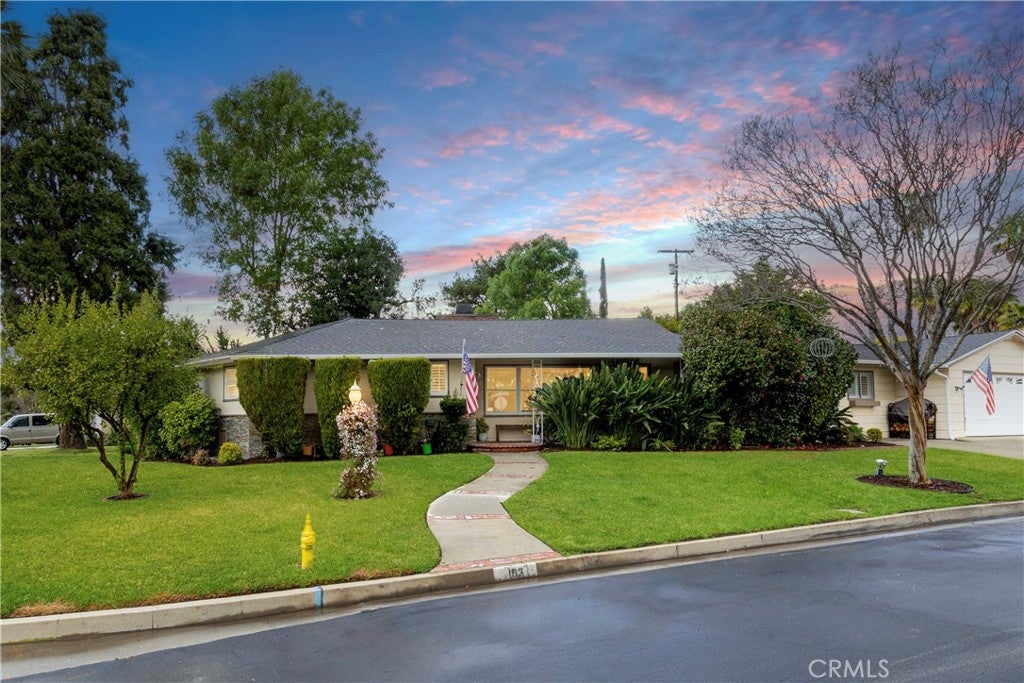
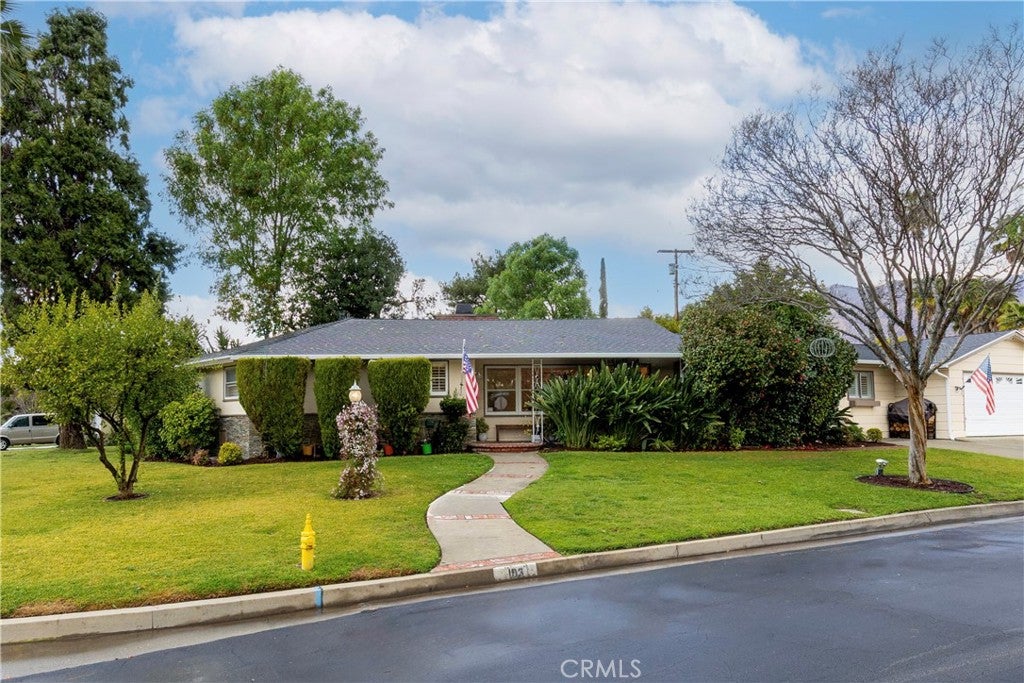
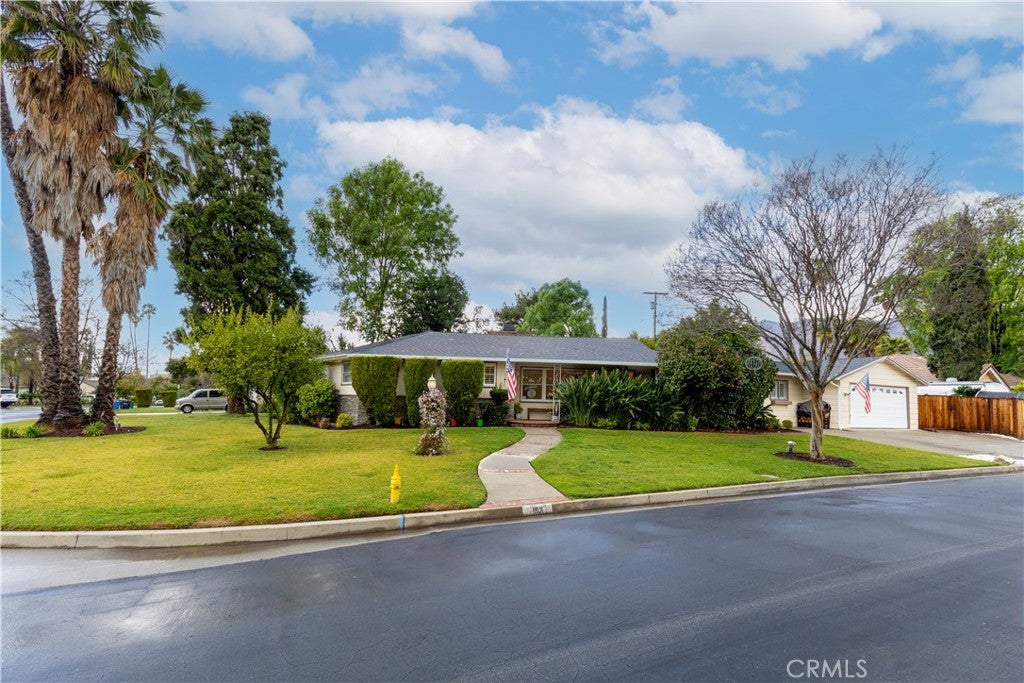
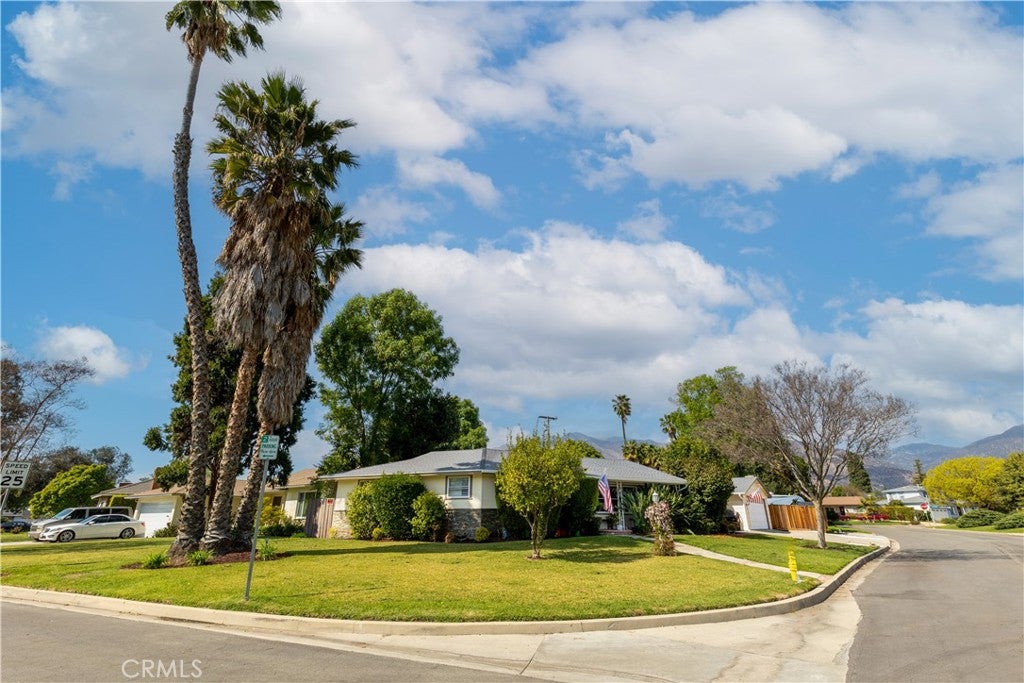
Enter an interest rate to see your estimated monthly payment.LOCATION, CHARM, AND PRIDE OF OWNERSHIP — THIS HOME HAS IT ALL! Nestled along a picturesque, tree-lined street in one of North Arcadia's desirable neighborhoods, this beautifully maintained single-story home offers the perfect combination of timeless character, thoughtful improvements, & an entertainer's backyard that is sure to impress! From the moment you arrive, the inviting curb appeal and charming covered front porch welcome you HOME! Step inside to discover a warm & inviting interior featuring beautiful hardwood flooring, a spacious living & dining area, a classic wood-burning fireplace, and an oversized picture window that fills the space with natural light. It's the kind of home that immediately makes you feel comfortable & right where you belong! The home features 4 generously sized bedrooms, including a lovely primary retreat with a spacious walk-in closet. The kitchen has been tastefully updated, offering a fresh & inviting space for preparing your favorite meals, & opens to a private enclosed patio — perfect for enjoying your morning coffee, a quiet afternoon, or an intimate evening gathering. Your very own PRIVATE OASIS awaits! The beautifully & completely remodeled mini pebble tec swimming pool takes center stage w/cobblestone pavers & a new drainage system, add a stunning touch to an already incredible outdoor setting! Imagine hosting weekend barbecues, or enjoying an evening dip in the heated pool and spa. The expansive deck provides plenty of space for outdoor dining, entertaining, or simply relaxing. Over the past 3 years, the owners have invested in an impressive list of upgrades, including a NEW GAF roof with an advanced gutter system, updated main and sub-electrical panels, a 5-ton air conditioning system with air filtration, new heating system & ductwork, attic insulation, updated pool filtration equipment with remote-controlled heating and filtration, a whole-house water softener and filtration system with alkaline water, a new water heater, updated window shutters, & a garage door opener. SO MANY OF THE BIG-TICKET IMPROVEMENTS HAVE ALREADY BEEN COMPLETED! For those needing additional parking, the gated side yard offers space for an RV or recreational toys! CHARMING, BEAUTIFULLY UPDATED, AND READY FOR ITS NEXT CHAPTER! Whether you're entertaining around your gorgeous remodeled pool, enjoying the comfort of single-level living, or simply appreciating the peaceful neighborhood setting, this is a home you'll be proud to call your own.
| 15 hours ago | Listing first seen on site | |
| 15 hours ago | Listing updated with changes from the MLS |

This information is for your personal, non-commercial use and may not be used for any purpose other than to identify prospective properties you may be interested in purchasing. The display of MLS data is usually deemed reliable but is NOT guaranteed accurate by the MLS. Buyers are responsible for verifying the accuracy of all information and should investigate the data themselves or retain appropriate professionals. Information from sources other than the Listing Agent may have been included in the MLS data. Unless otherwise specified in writing, the Broker/Agent has not and will not verify any information obtained from other sources. The Broker/Agent providing the information contained herein may or may not have been the Listing and/or Selling Agent.
Did you know? You can invite friends and family to your search. They can join your search, rate and discuss listings with you.