


255 W 21st StreetUpland, CA 91784
Mortgage Calculator
Monthly Payment (Est.)
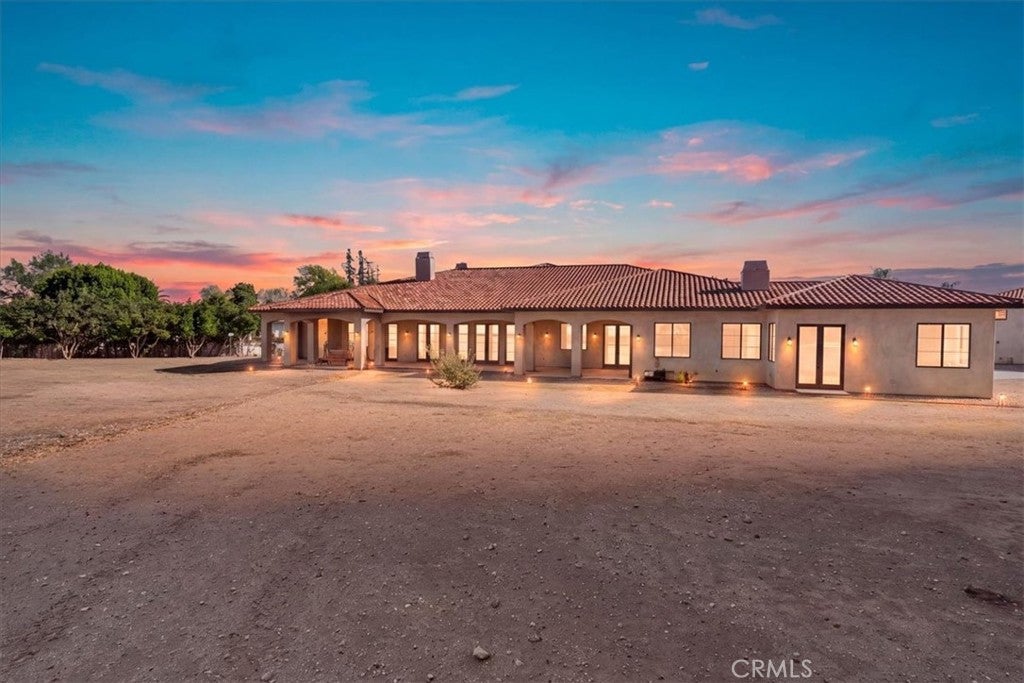
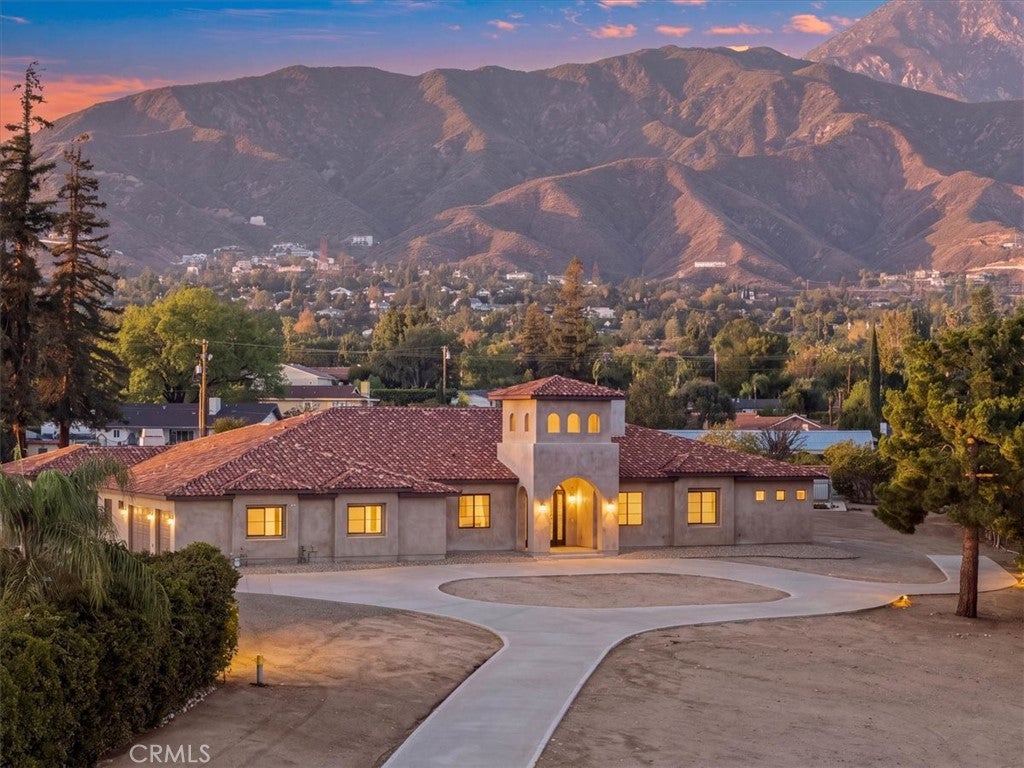
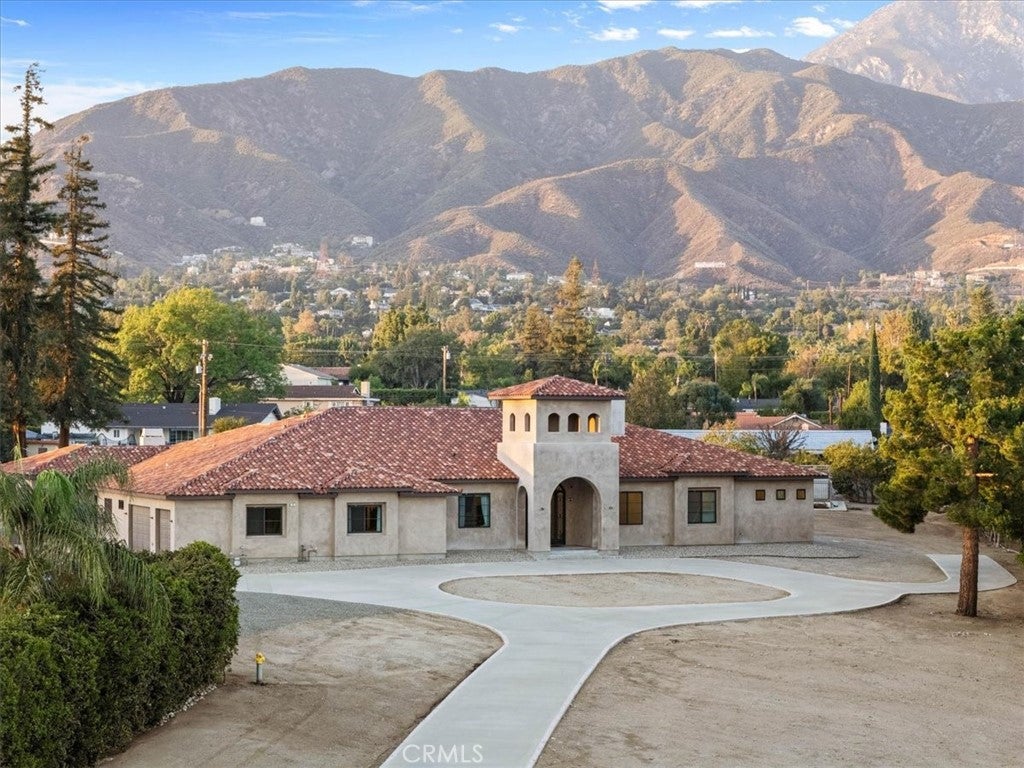
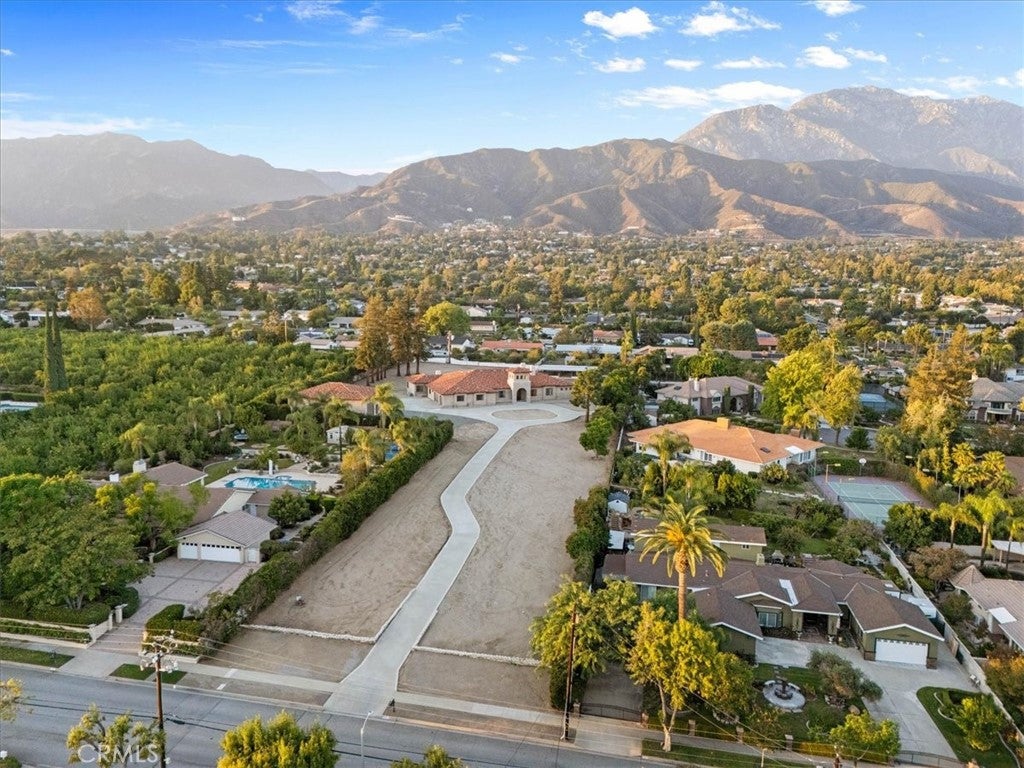
Enter an interest rate to see your estimated monthly payment.A RARE OPPORTUNITY. AN EXTRAORDINARY ESTATE. THE FREEDOM TO BRING IT TO LIFE. Imagine owning nearly three acres in prestigious North Upland, nestled against the breathtaking San Gabriel Mountains, with the opportunity to create the luxury estate of your dreams! Situated on approximately 2.8 usable acres, this remarkable property offers exceptional privacy, architectural scale, and endless possibilities. The approximately 7,500-square-foot single-story residence features 4 bedrooms, 4 full bathrooms, 2 half bathrooms, soaring 14-foot ceilings, impressive 9.3-foot doors, and an oversized attached 3-car garage. Grand living spaces include a formal living room with fireplace, formal dining room, bar and wine room, spacious kitchen with breakfast area and pantry, and family room with fireplace. The private east wing features an executive office and expansive primary suite with fireplace, en suite bathroom, walk-in shower, soaking tub, dual walk-in closets, and private patio access. The west wing offers three spacious bedrooms, each with its own bathroom and walk-in closet. A separate structure includes an approximately 800-square-foot casita/guest unit with living area, kitchenette, bedroom, and bathroom; an additional 2-car garage; and an impressive 60-foot-deep RV garage with hookups. An approximately 1,350-square-foot upstairs loft offers incredible potential for a private theater, fitness studio, executive offices, or entertainment lounge. Additional features include remote-start fireplaces, fire sprinklers, a fire hydrant, insulated and sheathed walls, and eight redwood pine trees. The expansive grounds provide an extraordinary canvas for a resort-style pool and spa, outdoor entertaining, gardens, and beautifully landscaped grounds. The true luxury is the freedom to make it your own. With nearly 10,000 square feet of combined living and versatile space, much of the foundation for an extraordinary estate is already in place. Complete the residence with your preferred finishes and create a one-of-a-kind sanctuary designed around your lifestyle.
| 18 hours ago | Listing first seen on site | |
| 18 hours ago | Listing updated with changes from the MLS |

This information is for your personal, non-commercial use and may not be used for any purpose other than to identify prospective properties you may be interested in purchasing. The display of MLS data is usually deemed reliable but is NOT guaranteed accurate by the MLS. Buyers are responsible for verifying the accuracy of all information and should investigate the data themselves or retain appropriate professionals. Information from sources other than the Listing Agent may have been included in the MLS data. Unless otherwise specified in writing, the Broker/Agent has not and will not verify any information obtained from other sources. The Broker/Agent providing the information contained herein may or may not have been the Listing and/or Selling Agent.
Did you know? You can invite friends and family to your search. They can join your search, rate and discuss listings with you.