


8847 Glencliff AvenueHesperia, CA 92344
Mortgage Calculator
Monthly Payment (Est.)
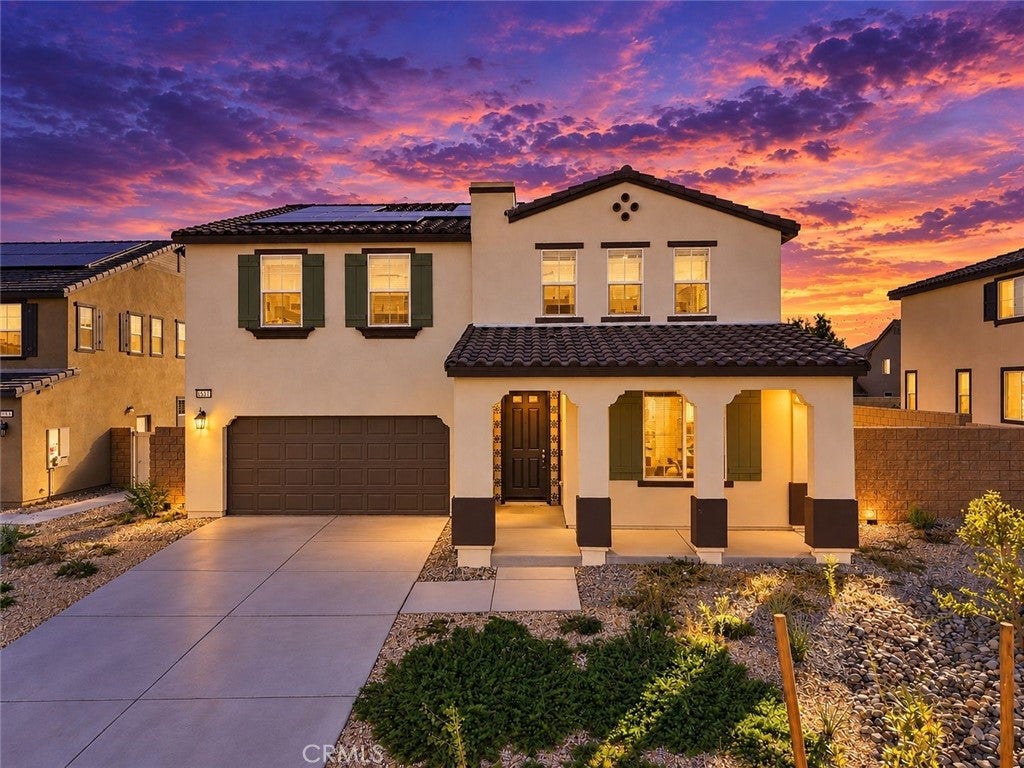
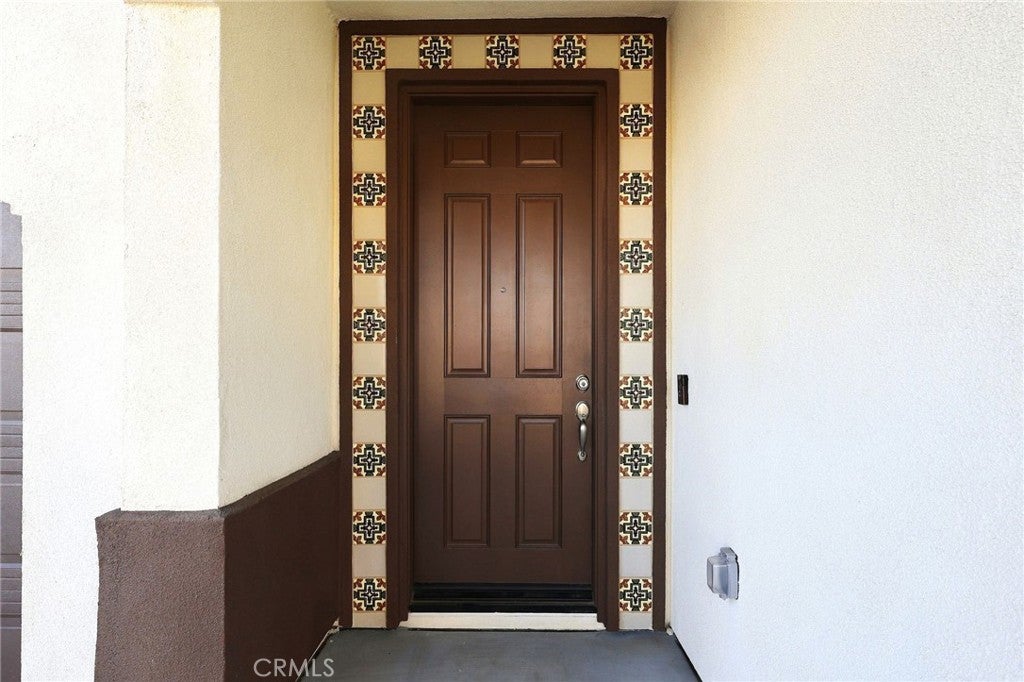
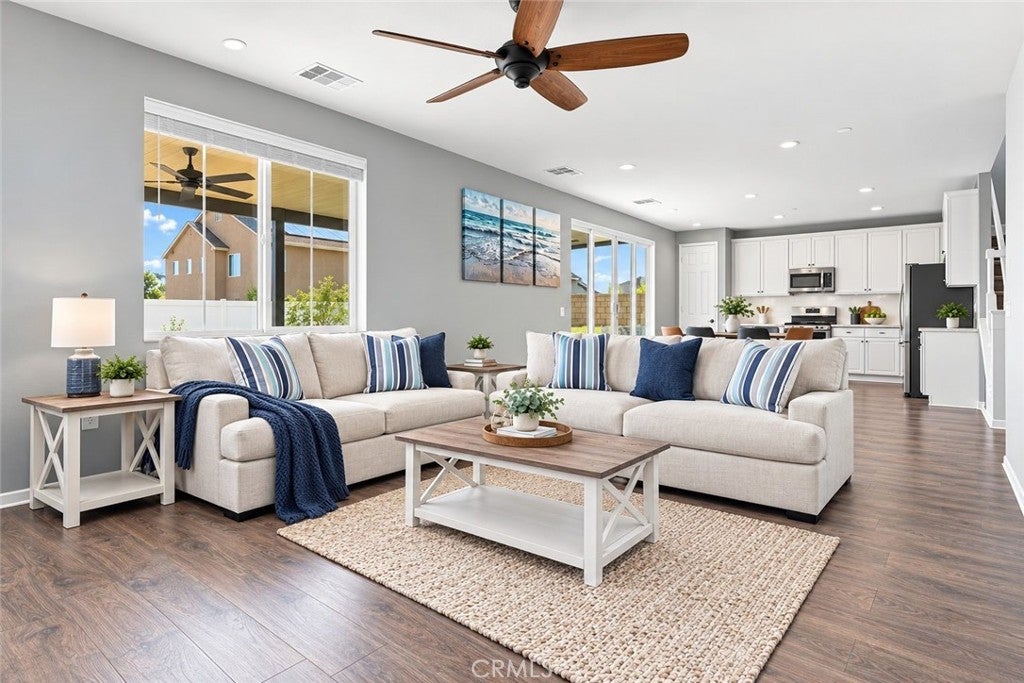
Enter an interest rate to see your estimated monthly payment.ATTENTION BUYERS! ASSUMABLE FHA LOAN AT JUST 4.75% subject to lender approval and assumption requirements. Welcome home to this beautiful, turnkey residence in the highly desirable Seasons at Topaz community, featuring the popular 2,650-square-foot Tourmaline floor plan! Thoughtfully upgraded and meticulously maintained, this stunning two-story home is ready for you to move right in. Featuring 4 bedrooms and 3 bathrooms, this spacious home offers a highly desirable downstairs bedroom and full bathroom with a walk-in shower. The inviting family room is bright and open, showcasing custom interior paint, durable wood-look laminate flooring, and impressive 9-foot ceilings. The open-concept kitchen and dining area are perfect for everyday living and entertaining. The kitchen features stainless steel GE Plus appliances, including a five-burner gas range, microwave, and dishwasher, along with quartz countertops, a large center island with a breakfast bar, a stainless steel sink, and abundant built-in cabinetry. Upstairs, you’ll find a generous loft, two spacious secondary bedrooms, a full bathroom with a double-sink vanity, and a conveniently located laundry room. The expansive owner’s suite provides a relaxing retreat with plenty of room to unwind and a large walk-in closet. All bedrooms feature carpeting, while the downstairs laminate flooring offers both style and durability. Step outside to your huge, fully landscaped backyard with plenty of usable space to enjoy. The brand-new Alumawood patio cover features recessed lighting and two ceiling fans, creating the perfect setting for outdoor dining, entertaining, or simply relaxing. EXTRA VALUE! With an acceptable offer, the seller will include three TVs, kitchen refrigerator, washer and dryer, and the downstairs sofa and coffee and end table. INCREDIBLE FINANCING OPPORTUNITY: The seller’s FHA loan is assumable at an attractive 4.75% interest rate, subject to lender approval and assumption requirements. Conveniently located near shopping, dining, entertainment, and major freeways, this exceptional home offers the perfect combination of comfort, space, upgrades, and value. Don’t miss this opportunity! Schedule your private showing today!
| 13 hours ago | Listing first seen on site | |
| 13 hours ago | Listing updated with changes from the MLS |

This information is for your personal, non-commercial use and may not be used for any purpose other than to identify prospective properties you may be interested in purchasing. The display of MLS data is usually deemed reliable but is NOT guaranteed accurate by the MLS. Buyers are responsible for verifying the accuracy of all information and should investigate the data themselves or retain appropriate professionals. Information from sources other than the Listing Agent may have been included in the MLS data. Unless otherwise specified in writing, the Broker/Agent has not and will not verify any information obtained from other sources. The Broker/Agent providing the information contained herein may or may not have been the Listing and/or Selling Agent.