


1461 W Mission 53Pomona, CA 91766
Mortgage Calculator
Monthly Payment (Est.)
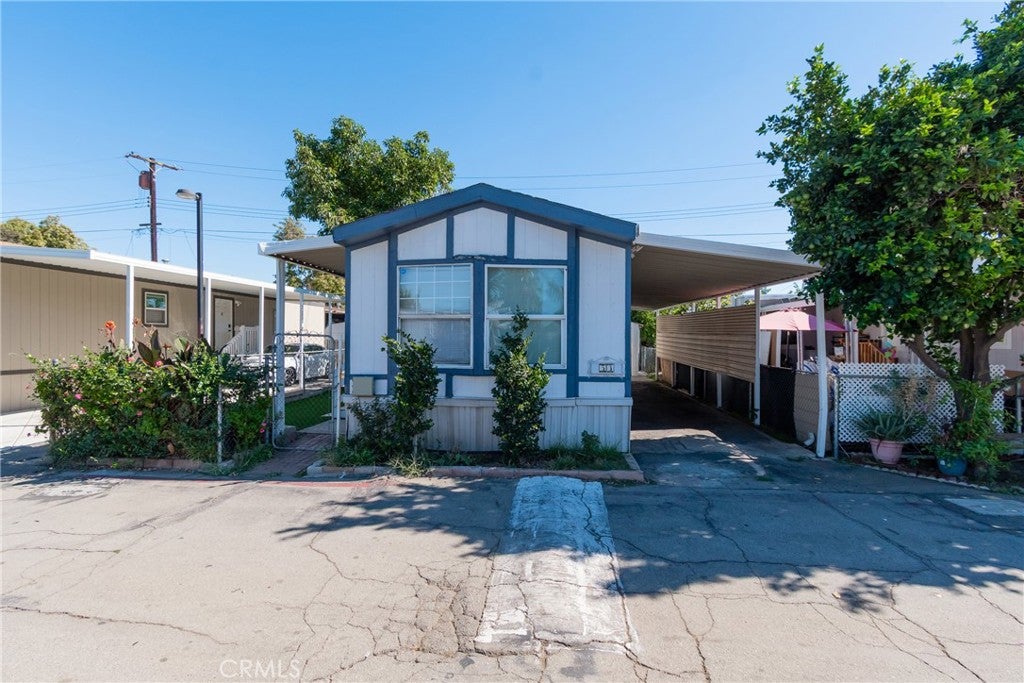
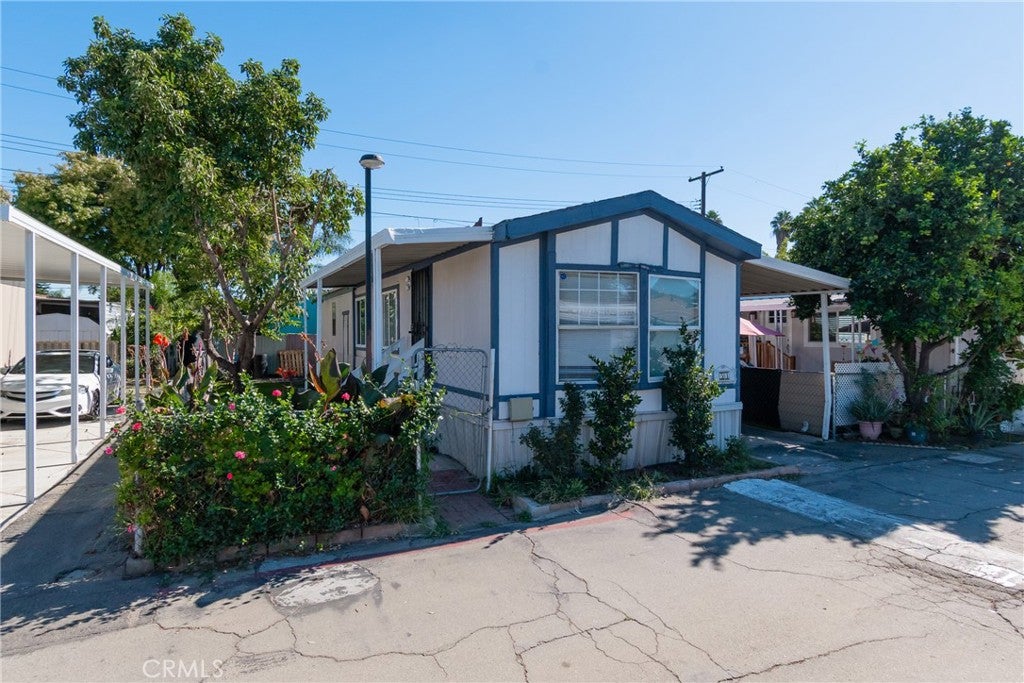
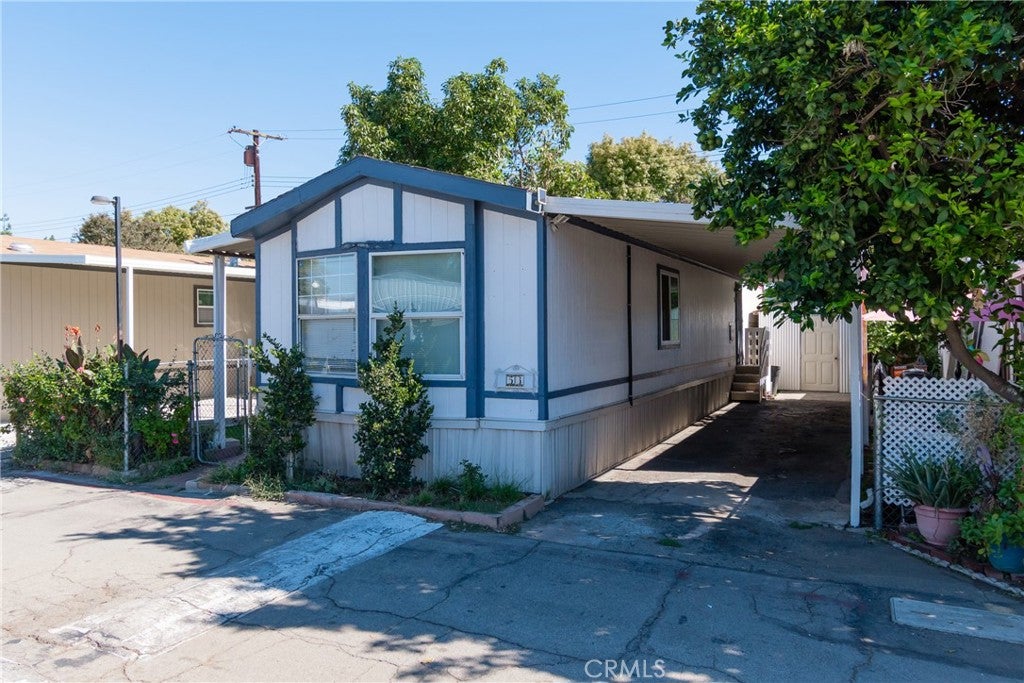
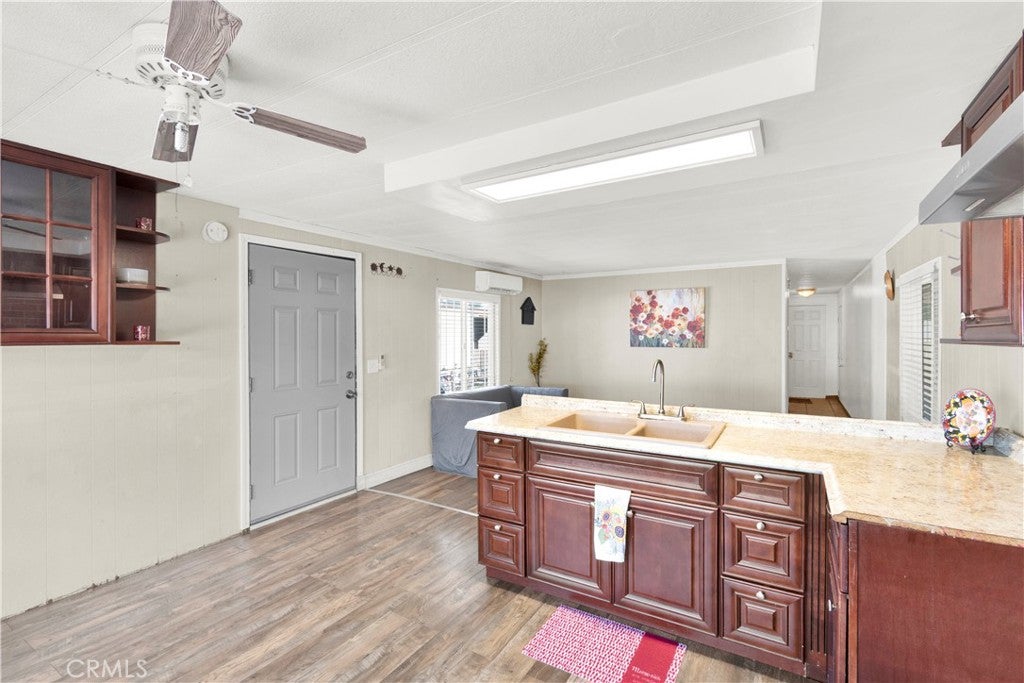
Enter an interest rate to see your estimated monthly payment.Welcome Home! Nestled in the desirable Mission Vista Community of West Pomona, this charming single-wide mobile home offers comfort, convenience, and modern updates. Built in 1982, this charming Villa Nova home is ideal for those seeking a minimalist lifestyle. Featuring 2 bedrooms, 1 bathroom, and an open-concept living and kitchen area, the layout offers both comfort and simplicity. The home has been thoughtfully updated with a remodeled kitchen, laminate flooring, a renovated tiled bathroom, two mini-split A/C systems, a newer water heater, and a 10' x 8' exterior storage shed. A well-sized covered carport provides parking for up to three compact vehicles. Residents of Mission Vista enjoy access to community amenities, including a pool and a clubhouse with a full kitchen perfect for hosting gatherings and special events. Conveniently located near Cal Poly Pomona University and Mt. San Antonio College, this home is within walking distance of restaurants, shopping, and everyday conveniences, with easy access to the 71, 60, and 57 freeways. Don't miss this fantastic opportunity to own an affordable, move-in-ready home!
| 15 hours ago | Listing first seen on site | |
| 15 hours ago | Listing updated with changes from the MLS |

This information is for your personal, non-commercial use and may not be used for any purpose other than to identify prospective properties you may be interested in purchasing. The display of MLS data is usually deemed reliable but is NOT guaranteed accurate by the MLS. Buyers are responsible for verifying the accuracy of all information and should investigate the data themselves or retain appropriate professionals. Information from sources other than the Listing Agent may have been included in the MLS data. Unless otherwise specified in writing, the Broker/Agent has not and will not verify any information obtained from other sources. The Broker/Agent providing the information contained herein may or may not have been the Listing and/or Selling Agent.
Did you know? You can invite friends and family to your search. They can join your search, rate and discuss listings with you.