


1689 S Lost TrailWalnut, CA 91789
Mortgage Calculator
Monthly Payment (Est.)
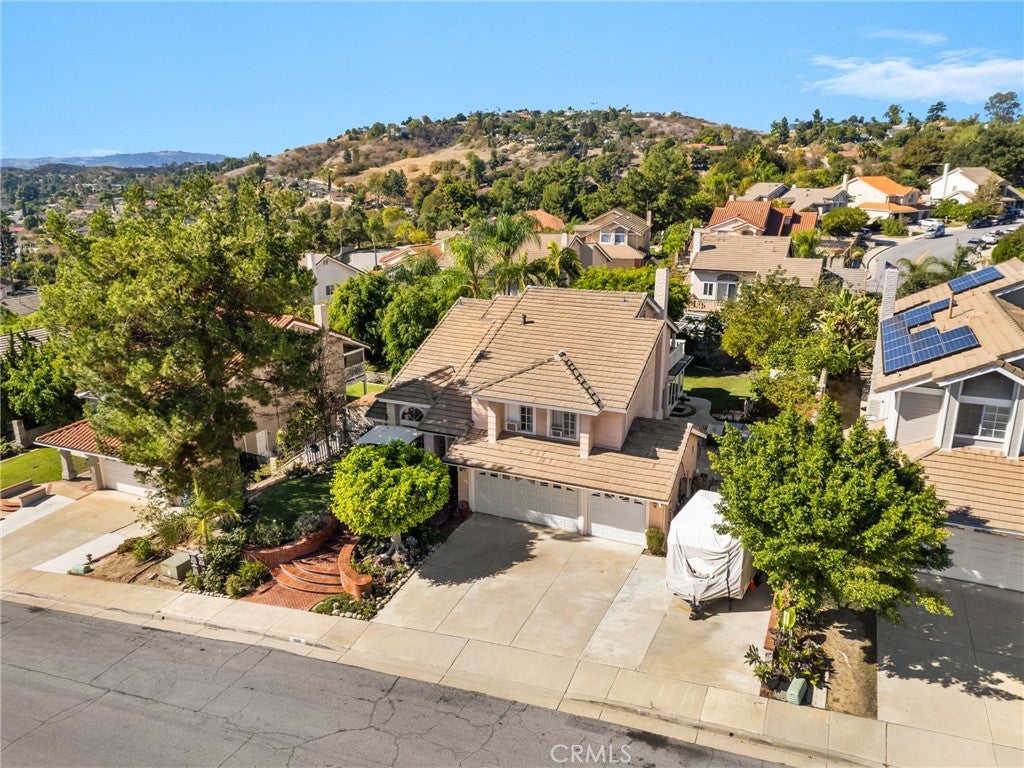
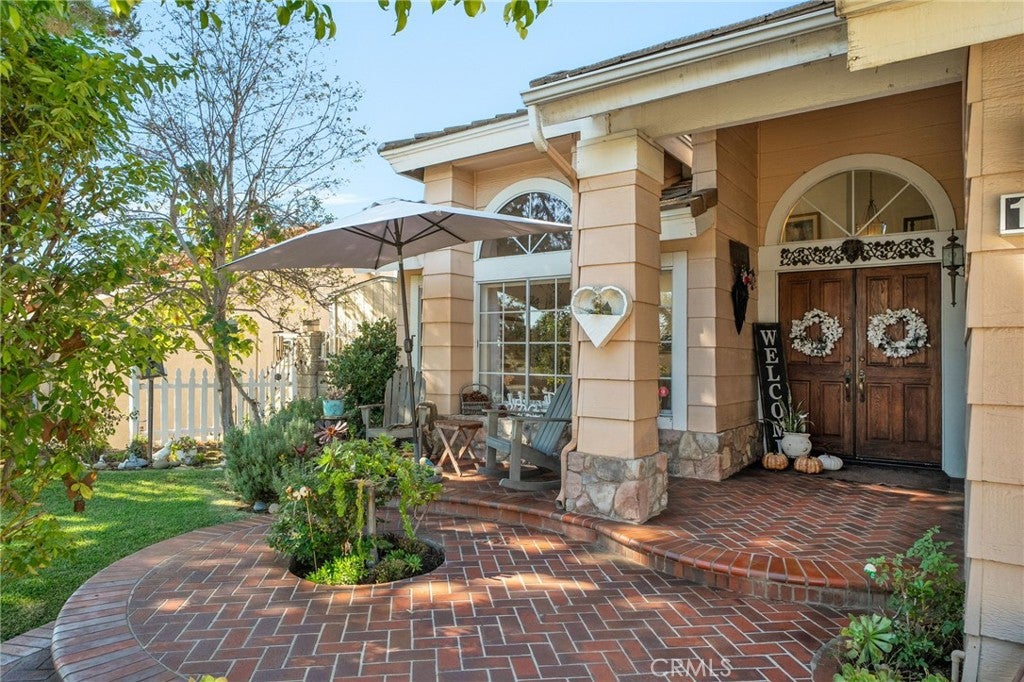
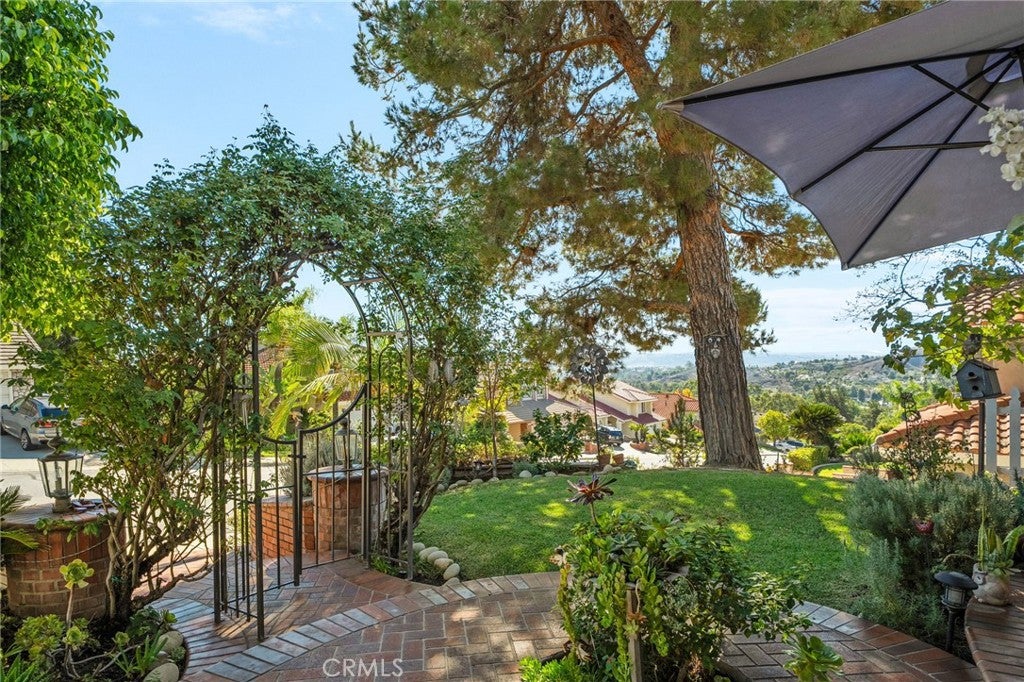
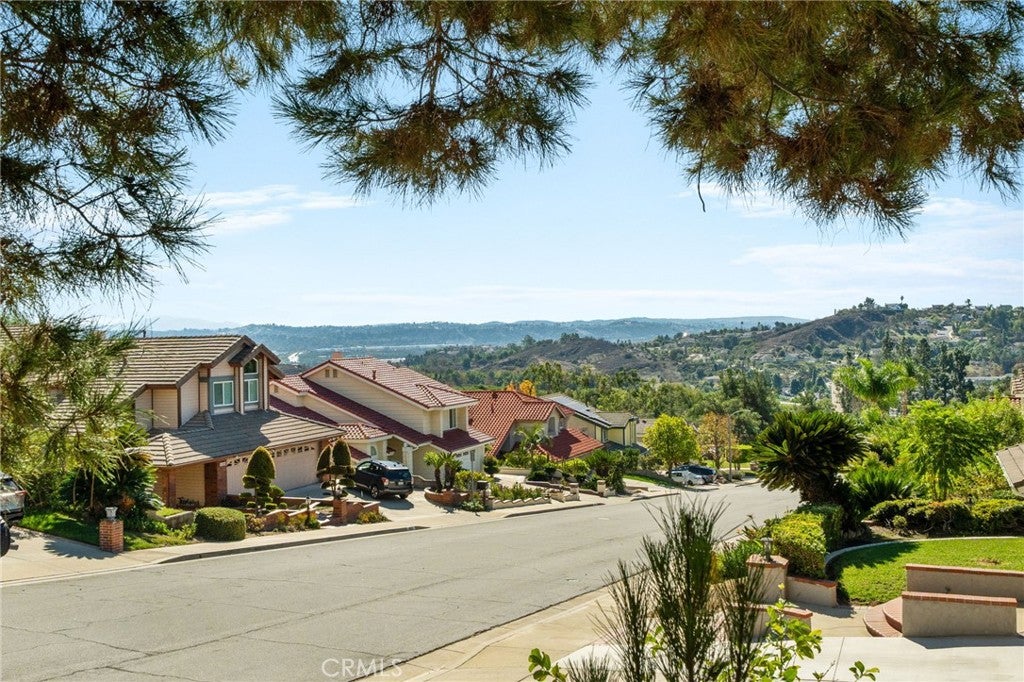
Enter an interest rate to see your estimated monthly payment.Welcome to this charming, original-owner home nestled in the desirable city of Walnut! Offering a unique blend of comfort, character, and versatility, this two-story residence features 4 bedrooms, 2.5 bathrooms, and an abundance of inviting spaces designed for everyday living and entertaining. Step inside to a bright and airy interior featuring a sunken living room that adds character and warmth. The white kitchen offers a fresh, timeless appeal with an island, breakfast bar, dishwasher, and ample space for meal preparation and gathering. The adjoining family room features a beautiful whitewashed brick fireplace, creating a cozy atmosphere for relaxing with family and friends. One of the home's standout features is the amazing sunroom just off the family room, complete with French doors and numerous windows that invite in natural light and create a wonderful space to unwind, entertain, or enjoy the surrounding views. Upstairs, the primary bedroom offers a private balcony, providing a peaceful spot to enjoy the scenery. Plantation shutters add timeless charm throughout the home, while the attic has been converted into a bonus room/5th bedroom offering additional flexible space. The outdoor amenities make this property even more special! Enjoy the brick-front porch with city views, a built-in BBQ perfect for outdoor gatherings, an above-ground jacuzzi for relaxation, and RV parking for added convenience. The spacious three-car garage provides plenty of room for parking, storage, and hobbies. Ideally located near Mt. San Antonio College (Mt. SAC) and Cal Poly Pomona, this home offers convenient access to educational institutions, shopping, dining, and local amenities.
| 16 hours ago | Listing first seen on site | |
| 16 hours ago | Listing updated with changes from the MLS |

This information is for your personal, non-commercial use and may not be used for any purpose other than to identify prospective properties you may be interested in purchasing. The display of MLS data is usually deemed reliable but is NOT guaranteed accurate by the MLS. Buyers are responsible for verifying the accuracy of all information and should investigate the data themselves or retain appropriate professionals. Information from sources other than the Listing Agent may have been included in the MLS data. Unless otherwise specified in writing, the Broker/Agent has not and will not verify any information obtained from other sources. The Broker/Agent providing the information contained herein may or may not have been the Listing and/or Selling Agent.
Did you know? You can invite friends and family to your search. They can join your search, rate and discuss listings with you.