


2049 N COLONY WaySan Bernardino, CA 92407
Mortgage Calculator
Monthly Payment (Est.)
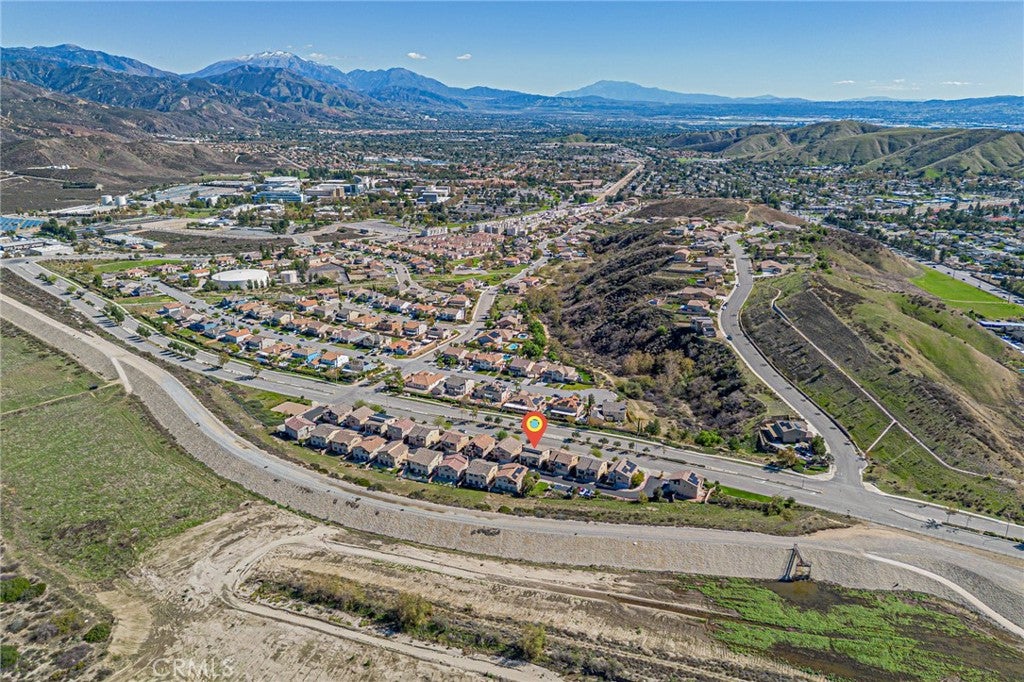
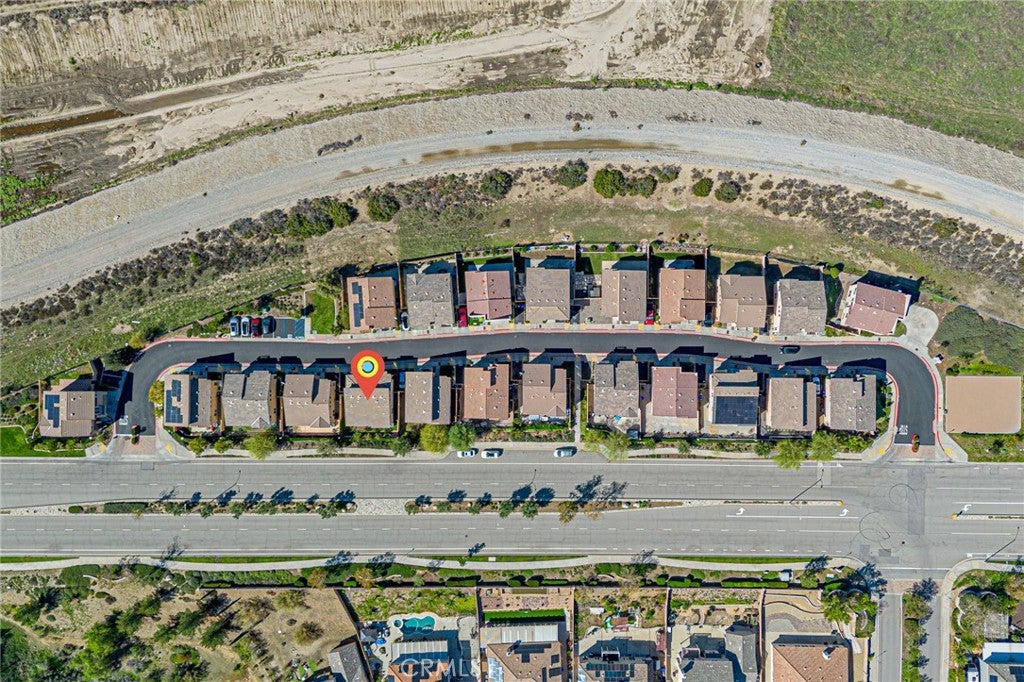
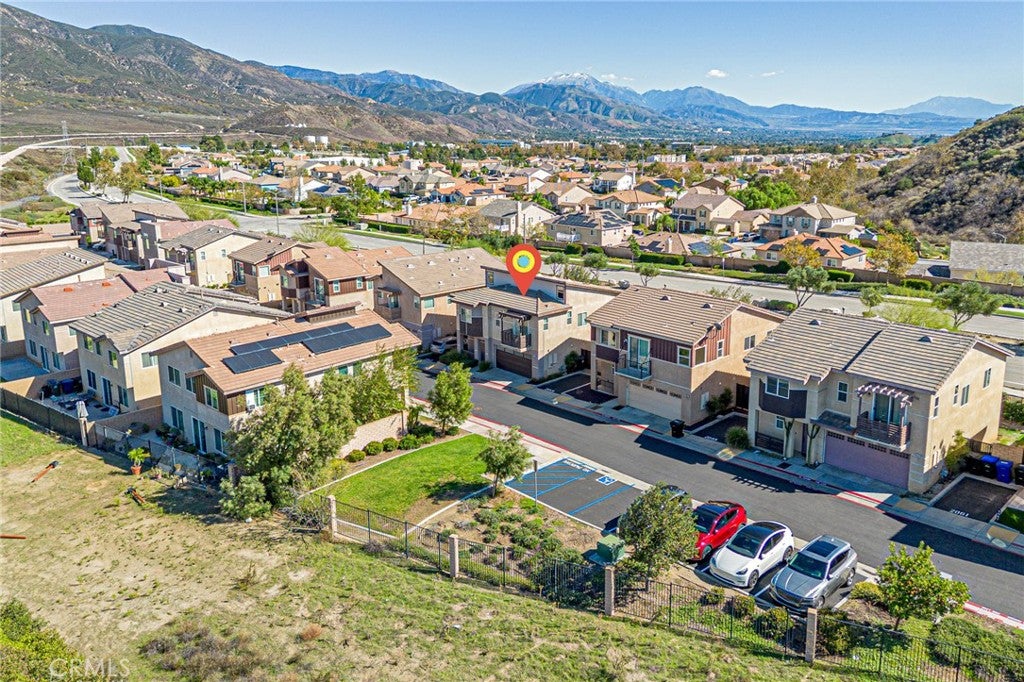
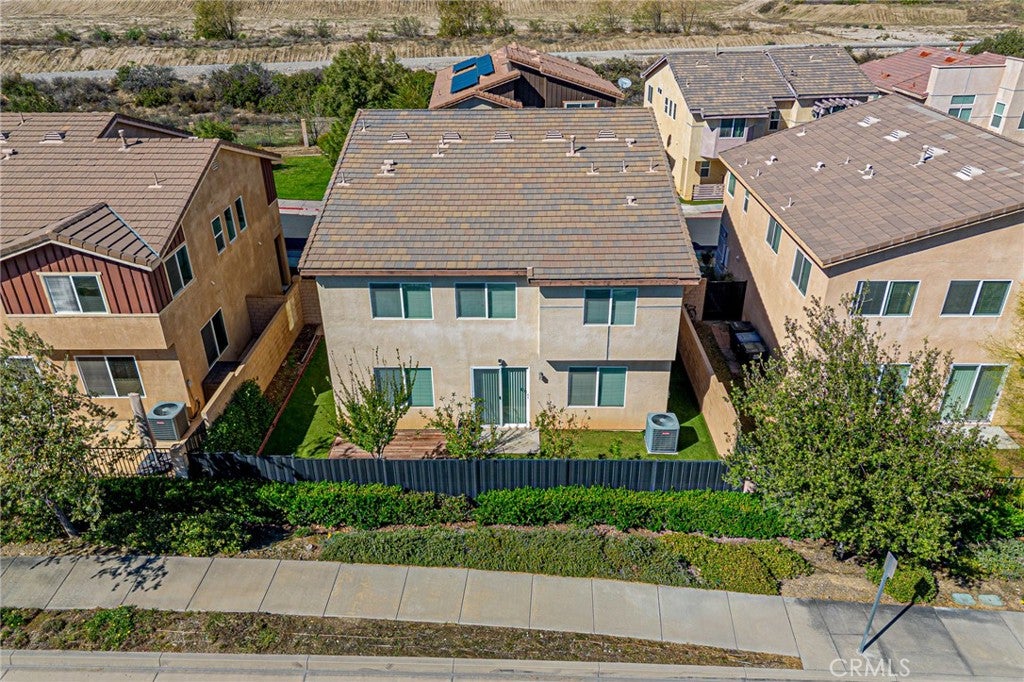
Enter an interest rate to see your estimated monthly payment.Exceptional value in the desirable Colonies at University Park! This move-in-ready, fully detached residence offers 3 bedrooms, 2.5 bathrooms, and rare multi-generational versatility with zero shared walls. The entry level features an expansive flex/bonus room, separate living space, and a powder room—an ideal configuration for an executive home office, entertainment lounge, or guest quarters. Upstairs, the open-concept layout fills with natural light, leading to a chef’s kitchen equipped with granite countertops, an eat-in breakfast bar, rich cabinetry, recessed lighting, and extensive pantry storage. The primary retreat boasts a private balcony, walk-in closet, and an ensuite bath. Two well-appointed secondary bedrooms share a full bath. Additional highlights include a dedicated upper-level laundry room with built-ins, custom interior paint, upgraded carpet with premium padding, ceiling fans, raised-panel doors, a tankless water heater, and a direct-access 2-car garage with a battery-backup opener. Conveniently located in the North San Bernardino foothills near Cal State San Bernardino, premier hiking trails, parks, retail, dining, and effortless access to the 210 and 215 freeways. A rare combination of detached privacy, functional square footage, and low HOA dues at an adjusted price point.
| 14 hours ago | Listing first seen on site | |
| 14 hours ago | Listing updated with changes from the MLS |

This information is for your personal, non-commercial use and may not be used for any purpose other than to identify prospective properties you may be interested in purchasing. The display of MLS data is usually deemed reliable but is NOT guaranteed accurate by the MLS. Buyers are responsible for verifying the accuracy of all information and should investigate the data themselves or retain appropriate professionals. Information from sources other than the Listing Agent may have been included in the MLS data. Unless otherwise specified in writing, the Broker/Agent has not and will not verify any information obtained from other sources. The Broker/Agent providing the information contained herein may or may not have been the Listing and/or Selling Agent.
Did you know? You can invite friends and family to your search. They can join your search, rate and discuss listings with you.